

Inscription par: PILLAR 9 - IDX / Listed By: Grassroots Realty Group
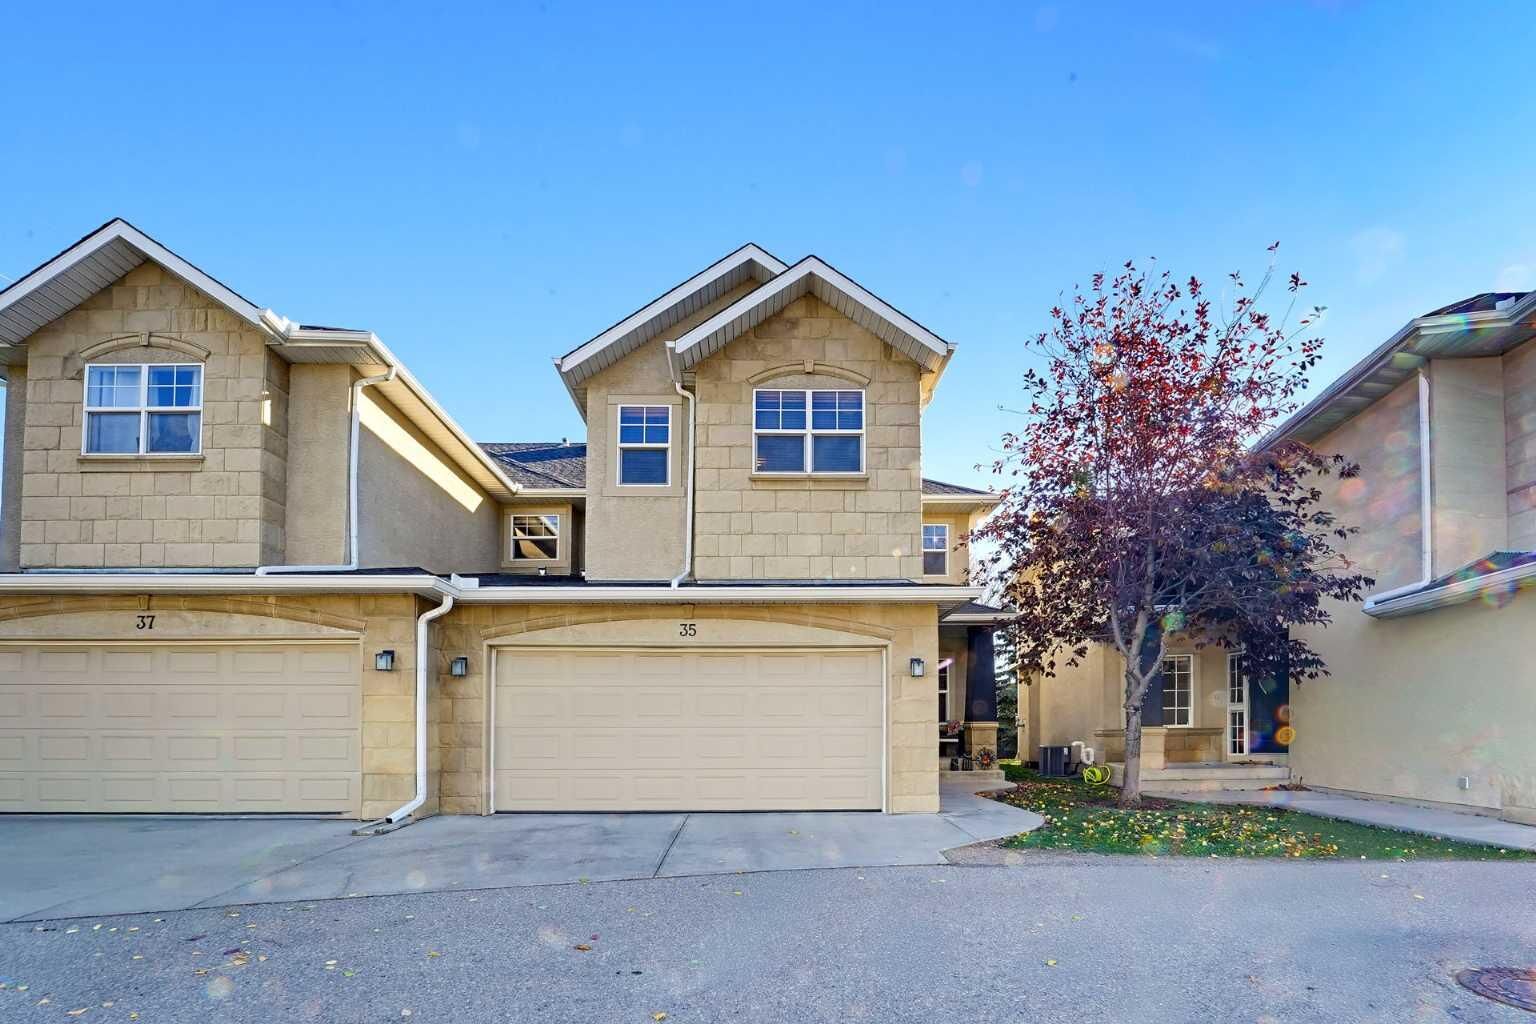
39 #35 Strathlea Common SW Calgary, AB T3H 5P8
En vigueur (0 Jours)
640 000 $ (CAD)
Description
MLS®:
A2352468
A2352468
Surface Terrain
3,005 PI. CA.
3,005 PI. CA.
Catégorie
Single-Family Home
Single-Family Home
Année de Construction
2004
2004
Style
2 Storey, Attached-Side by Side
2 Storey, Attached-Side by Side
Listed By
John Burroughs, Grassroots Realty Group
Source
PILLAR 9 - IDX
Dernière vérification Oct 16 2026 à 5:07 PM GMT+0000
PILLAR 9 - IDX
Dernière vérification Oct 16 2026 à 5:07 PM GMT+0000
Détails sur les salles de bains
- Salles de bains: 3
- Salle d’eau: 1
Caractéristiques Intérieures
- Appliances : Refrigerator
- Appliances : Dishwasher
- Appliances : Dryer
- Appliances : Range Hood
- Appliances : Washer
- Appliances : Electric Range
- Appliances : Garburator
- Laundry/Utility Room : In Hall
- Built-In Features
- Kitchen Island
- Quartz Counters
Quartier
- Strathcona Park
Informations sur le lot
- Landscaped
- Lawn
Caractéristiques de la propriété
- Cheminée: Living Room
- Cheminée: Total Fireplace(s) : 1 Gas
- Foundation: Poured Concrete
Chauffage et refroidissement
- Forced Air
- None
Informations sur les sous-sols
- Full
Informations sur le condo
- Frais: $360/Monthly
Planchers
- Carpet
- Ceramic Tile
- Hardwood
Caractéristiques extérieures
- Toit: Asphalt Shingle
Garage
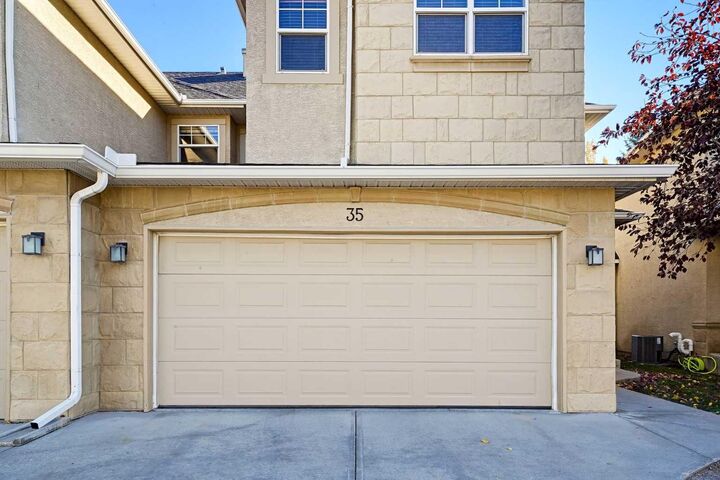
- Double Garage Attached
Stationnement
- Driveway
- Parking Space(s) : 3
Étages
- 2
Surface Habitable
- 1,977 pi. ca.
Lieu
Disclaimer: Data is supplied by Pillar 9™ MLS® System. Pillar 9™ is the owner of the copyright in its MLS® System. Data is deemed reliable but is not guaranteed accurate by Pillar 9™. The trademarks MLS®, Multiple Listing Service® and the associated logos are owned by The Canadian Real Estate Association (CREA) and identify the quality of services provided by real estate professionals who are members of CREA. Used under license.
Data is supplied by Pillar 9™ MLS® System. Pillar 9™ is the owner of the copyright in its MLS® System. Data is deemed reliable but is not guaranteed accurate by Pillar 9™. The trademarks MLS®, Multiple Listing Service® and the associated logos are owned by The Canadian Real Estate Association (CREA) and identify the quality of services provided by real estate professionals who are members of CREA. Used under license.
Data is supplied by Pillar 9™ MLS® System. Pillar 9™ is the owner of the copyright in its MLS® System. Data is deemed reliable but is not guaranteed accurate by Pillar 9™. The trademarks MLS®, Multiple Listing Service® and the associated logos are owned by The Canadian Real Estate Association (CREA) and identify the quality of services provided by real estate professionals who are members of CREA. Used under license.


Beautiful hardwood flooring welcomes you into a spacious formal dining area, ideal for gathering with family and friends. The inviting living room features a fireplace with a mantel and a large window overlooking the backyard. Step outside to the deck for summer dining, morning coffee or relaxing evenings outdoors.
The well-appointed kitchen offers ample cabinetry and counter space, a centre island with a quartz countertop and a convenient walk-through pantry. A window above the kitchen sink provides a pleasant view of the backyard, bringing natural light into the space and making everyday tasks a little more enjoyable. A half bath, main-floor laundry and mudroom with direct access to the double attached garage complete this thoughtfully designed level.
Upstairs, a generous bonus room provides flexible space for a media area, home office or playroom. The spacious primary retreat includes a large walk-in closet and ensuite with a soaker tub and separate oversized shower. Two additional bedrooms and a four-piece bathroom complete the upper floor.
The fully developed basement, completed in 2023, is a standout feature. With a spacious recreation area and an additional bathroom, it creates valuable room for movie nights, fitness, hobbies, guests or simply spreading out. Three finished levels provide exceptional flexibility for today's evolving lifestyles.
Strathcona Park is a mature, sought-after west-Calgary community celebrated for its established streetscapes, beautiful green spaces and convenient access to outstanding amenities. Explore the natural beauty of the nearby Strathcona Ravines, where pathways and green spaces offer opportunities to walk, run, and enjoy the outdoors. Families will appreciate access to nearby schools, along with plans for a new high school in west Calgary. The popular Westside Recreation Centre is conveniently located nearby, offering fitness facilities, swimming, skating and recreational programs for all ages.
Shopping, dining and everyday essentials are easily accessible at Westhills Shopping Centre, Signal Hill and Aspen Landing, providing an excellent selection of retail stores, restaurants, grocery shopping and services just minutes from home.
With convenient access to Bow Trail, Sarcee Trail, Stoney Trail and the West LRT, commuting throughout Calgary is straightforward. For outdoor enthusiasts, the desirable west-side location also provides an excellent starting point for weekend adventures in Kananaskis, Canmore and Banff.