

Inscription par: PILLAR 9 - IDX / Listed By: Real Estate Professionals Inc.
3911 Vincent Drive NW Calgary, AB T2N 0K2
En vigueur (1 Jours)
568 839 $ (USD)
Description
MLS®:
A2329817
A2329817
Surface Terrain
6,932 PI. CA.
6,932 PI. CA.
Catégorie
Single-Family Home
Single-Family Home
Année de Construction
1966
1966
Style
Bi-Level
Bi-Level
Listed By
Amanda Zayonce, Real Estate Professionals Inc.
Source
PILLAR 9 - IDX
Dernière vérification Juil 17 2026 à 5:08 AM GMT+0000
PILLAR 9 - IDX
Dernière vérification Juil 17 2026 à 5:08 AM GMT+0000
Détails sur les salles de bains
- Salles de bains: 2
- Salle d’eau: 1
Caractéristiques Intérieures
- Appliances : Refrigerator
- Appliances : Stove(s)
- Appliances : Dishwasher
- Appliances : Washer/Dryer
- Laundry/Utility Room : In Basement
- Appliances : Oven
- Built-In Features
- Open Floorplan
Quartier
- Varsity
Informations sur le lot
- Back Yard
Caractéristiques de la propriété
- Cheminée: Total Fireplace(s) : 0
- Foundation: Poured Concrete
Chauffage et refroidissement
- Forced Air
- Central Air
Informations sur les sous-sols
- Full
Planchers
- Carpet
- Hardwood
- Parquet
Caractéristiques extérieures
- Toit: Asphalt
- Toit: Rolled/Hot Mop
Garage
- Double Garage Detached
Stationnement
- Parking Space(s) : 2
Étages
- 2
Surface Habitable
- 1,387 pi. ca.
Lieu
Disclaimer: Data is supplied by Pillar 9™ MLS® System. Pillar 9™ is the owner of the copyright in its MLS® System. Data is deemed reliable but is not guaranteed accurate by Pillar 9™. The trademarks MLS®, Multiple Listing Service® and the associated logos are owned by The Canadian Real Estate Association (CREA) and identify the quality of services provided by real estate professionals who are members of CREA. Used under license.
Data is supplied by Pillar 9™ MLS® System. Pillar 9™ is the owner of the copyright in its MLS® System. Data is deemed reliable but is not guaranteed accurate by Pillar 9™. The trademarks MLS®, Multiple Listing Service® and the associated logos are owned by The Canadian Real Estate Association (CREA) and identify the quality of services provided by real estate professionals who are members of CREA. Used under license.
Data is supplied by Pillar 9™ MLS® System. Pillar 9™ is the owner of the copyright in its MLS® System. Data is deemed reliable but is not guaranteed accurate by Pillar 9™. The trademarks MLS®, Multiple Listing Service® and the associated logos are owned by The Canadian Real Estate Association (CREA) and identify the quality of services provided by real estate professionals who are members of CREA. Used under license.


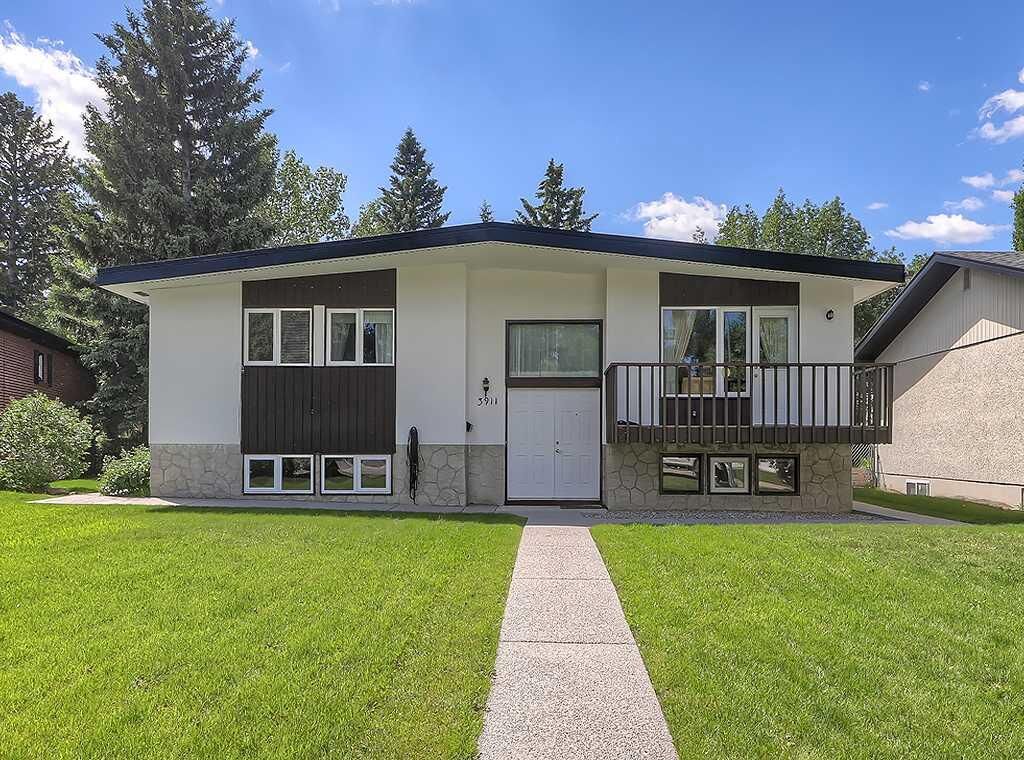
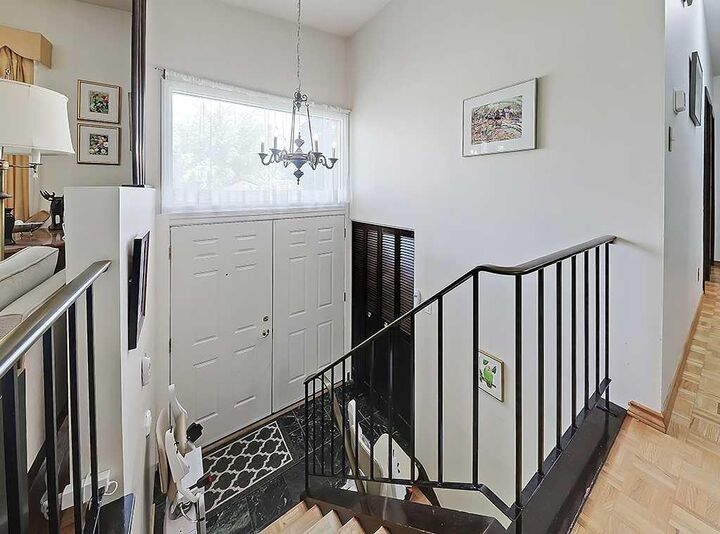
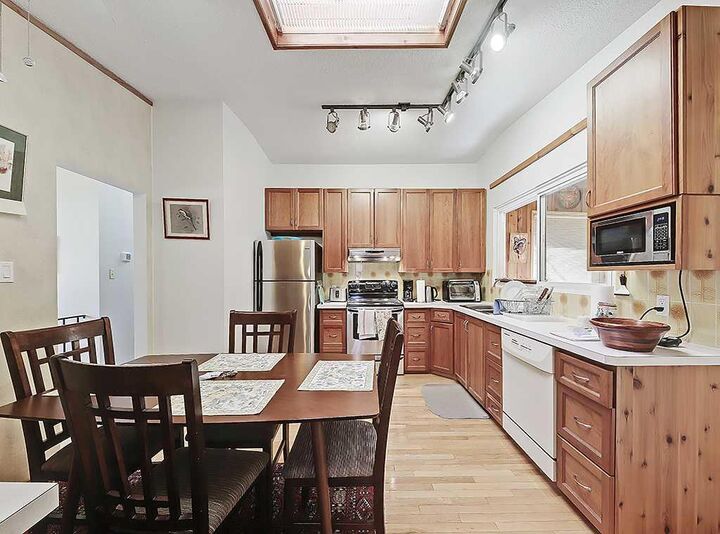
The bright main level is filled with natural light and features a spacious living room, a dedicated dining area and a well-designed kitchen with ample cabinetry, generous counter space and a skylight overhead. Just off the kitchen, the enclosed sunroom provides the perfect place to enjoy your morning coffee or unwind while overlooking the private backyard.
The main floor is thoughtfully laid out with three bedrooms, including a primary suite complete with its own 2-piece ensuite, along with a full 4-piece bathroom.
Downstairs, the fully developed basement significantly expands the living space with a large recreation room, three additional bedrooms, another full bathroom and a separate laundry and storage area. Whether you need space for teenagers, guests, hobbies or a home office, this lower level offers endless possibilities.
Outside, you'll appreciate the beautifully maintained yard, mature trees, expansive deck and oversized double detached garage with additional parking. Pride of ownership is evident throughout the property.
Located in one of Calgary's most established northwest communities, you'll enjoy close proximity to excellent schools, Market Mall, the University of Calgary, Foothills Medical Centre, Children's Hospital, parks, pathways, transit and convenient access to major roadways.
A rare opportunity to own a spacious bungalow in an outstanding location.