

Inscription par: PILLAR 9 - IDX / Listed By: Re/Max House Of Real Estate
3932 University Avenue NW 623 Calgary, AB T3B 6P6
En vigueur
349 900 $ (CAD)
Description
MLS®:
A2337002
A2337002
Catégorie
Single-Family Home
Single-Family Home
Année de Construction
2024
2024
Style
Apartment-Single Level Unit
Apartment-Single Level Unit
Listed By
Michael Ferianec, Re/Max House Of Real Estate
Source
PILLAR 9 - IDX
Dernière vérification Août 14 2026 à 9:07 PM GMT+0000
PILLAR 9 - IDX
Dernière vérification Août 14 2026 à 9:07 PM GMT+0000
Détails sur les salles de bains
- Salle de bains: 1
Caractéristiques Intérieures
- Appliances : Refrigerator
- Appliances : Dishwasher
- Appliances : Electric Stove
- Appliances : Washer/Dryer
- Laundry/Utility Room : In Unit
- Appliances : Microwave Hood Fan
- High Ceilings
- Pantry
- Walk-In Closet(s)
- Quartz Counters
Quartier
- University District
Caractéristiques de la propriété
- Cheminée: Total Fireplace(s) : 0
Chauffage et refroidissement
- Baseboard
- Rough-In
Informations sur le condo
- Frais: $302/Monthly
Planchers
- Vinyl Plank
Stationnement
- Underground
- Parking Space(s) : 1
Étages
- 1
Surface Habitable
- 502 pi. ca.
Lieu
Disclaimer: Data is supplied by Pillar 9™ MLS® System. Pillar 9™ is the owner of the copyright in its MLS® System. Data is deemed reliable but is not guaranteed accurate by Pillar 9™. The trademarks MLS®, Multiple Listing Service® and the associated logos are owned by The Canadian Real Estate Association (CREA) and identify the quality of services provided by real estate professionals who are members of CREA. Used under license.
Data is supplied by Pillar 9™ MLS® System. Pillar 9™ is the owner of the copyright in its MLS® System. Data is deemed reliable but is not guaranteed accurate by Pillar 9™. The trademarks MLS®, Multiple Listing Service® and the associated logos are owned by The Canadian Real Estate Association (CREA) and identify the quality of services provided by real estate professionals who are members of CREA. Used under license.
Data is supplied by Pillar 9™ MLS® System. Pillar 9™ is the owner of the copyright in its MLS® System. Data is deemed reliable but is not guaranteed accurate by Pillar 9™. The trademarks MLS®, Multiple Listing Service® and the associated logos are owned by The Canadian Real Estate Association (CREA) and identify the quality of services provided by real estate professionals who are members of CREA. Used under license.


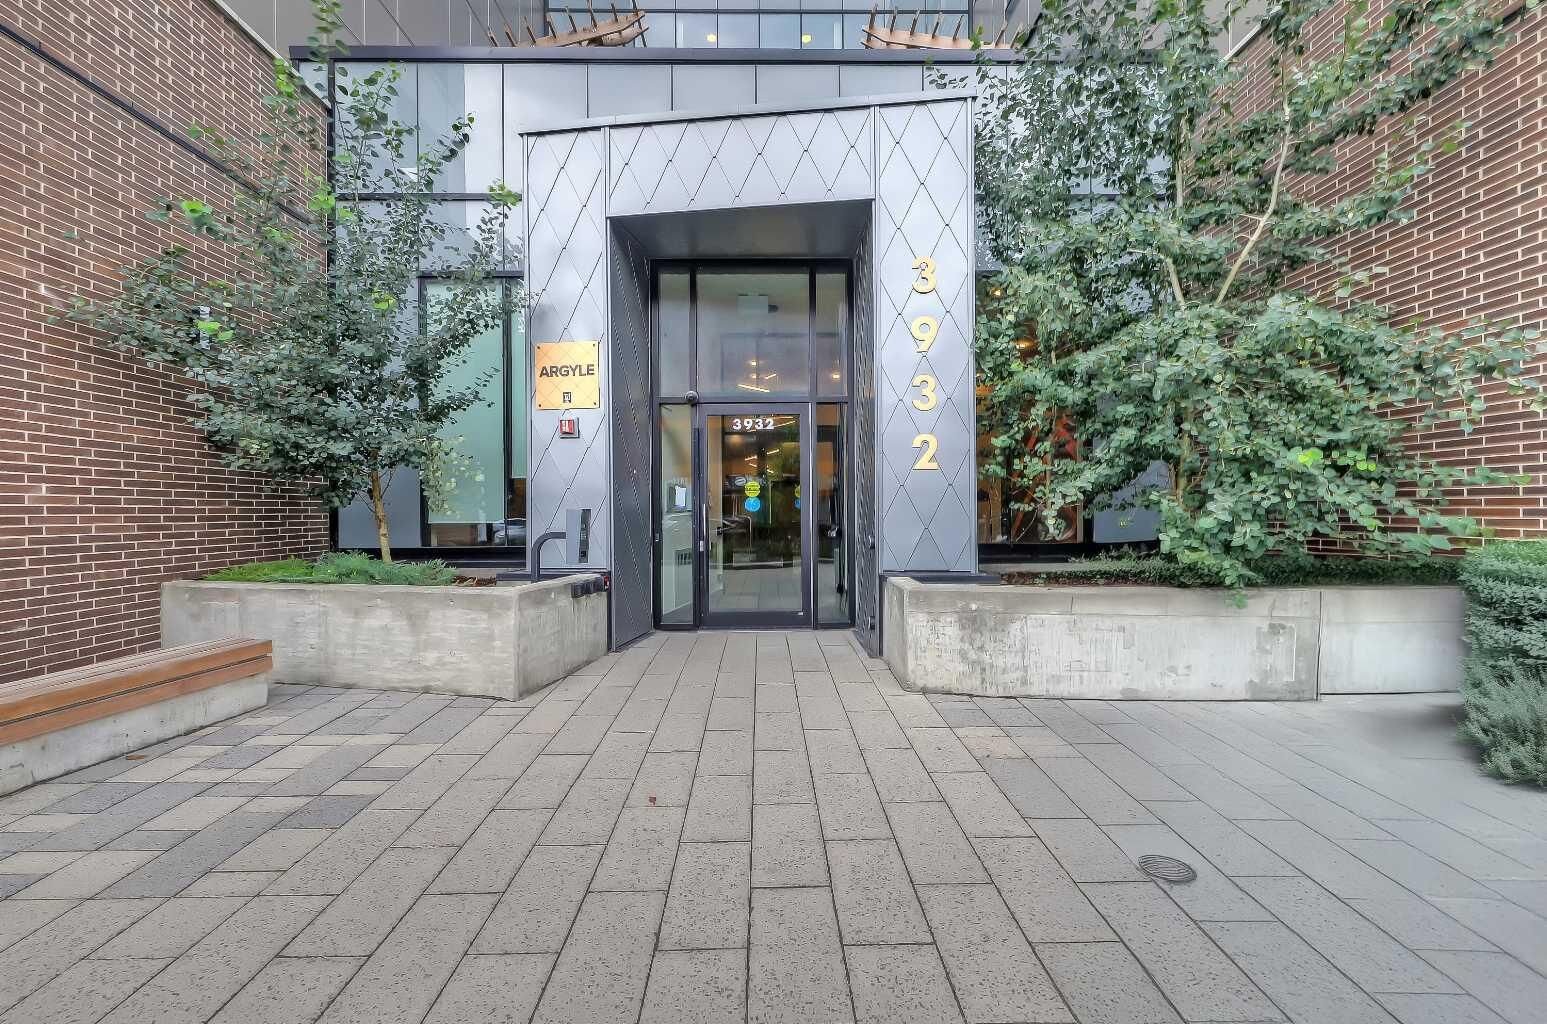

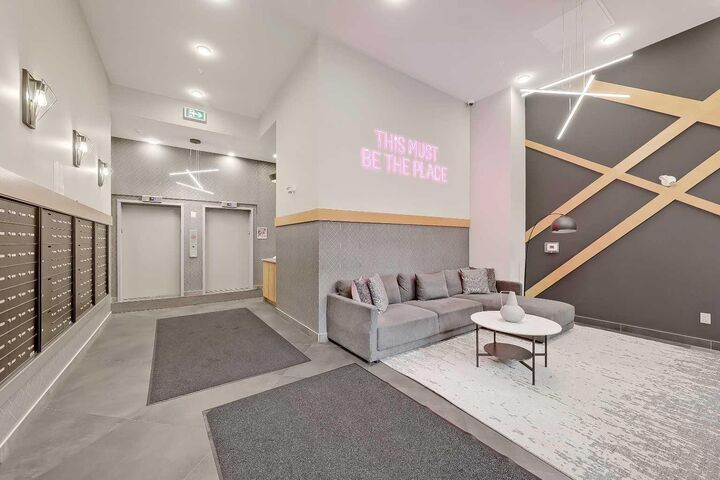
Bright and spacious, this top-floor unit in The Argyle offers 10-ft ceilings, South-facing exposure, vinyl plank flooring throughout, and no carpet. The open-concept living area features large windows and plenty of natural light. The modern kitchen is finished with quartz countertops, tile backsplash, stainless steel appliances, a refrigerator with water and ice dispenser, and ample cabinetry and pantry storage. The oversized South-facing balcony extends the living space outdoors with a gas line for BBQs and plenty of room for seating or entertaining. The spacious bedroom features a large South-facing window and generous walk-in closet. The 4-pc bathroom includes quartz countertops, tiled backsplash, and a glass-enclosed walk-in shower. A dedicated laundry room with stacked washer/dryer provides additional storage. Secured underground parking is also included. The Argyle building, designed for a 5-star experience, consists of an elegant lobby, a fitness room, an outdoor patio, a community garden area, an owner's lounge with a kitchen, secure bike storage, a meeting room, and a parcel storage room. The University District offers prime shopping and dining options, parks, ponds, and easy commuting via Crowchild Trail and other major routes. Whether you're a student, a professional, or just seeking a vibrant urban lifestyle, this unit has it all. Contact us today to schedule your private viewing!