

Inscription par: PILLAR 9 - IDX / Listed By: Lpt Realty
3936 1A Street SW Calgary, AB T2S 1R7
En vigueur
1 825 000 $ (CAD)
Description
MLS®:
A2331696
A2331696
Surface Terrain
3,347 PI. CA.
3,347 PI. CA.
Catégorie
Single-Family Home
Single-Family Home
Année de Construction
2015
2015
Style
2 Storey, Attached-Side by Side
2 Storey, Attached-Side by Side
Vue
Views
Views
Listed By
Seamus Boyd, Lpt Realty
Source
PILLAR 9 - IDX
Dernière vérification Juil 23 2026 à 10:54 PM GMT+0000
PILLAR 9 - IDX
Dernière vérification Juil 23 2026 à 10:54 PM GMT+0000
Détails sur les salles de bains
- Salles de bains: 3
- Salle d’eau: 1
Caractéristiques Intérieures
- Appliances : Refrigerator
- Appliances : Dishwasher
- Appliances : Built-In Oven
- Appliances : Dryer
- Appliances : Garage Control(s)
- Appliances : Microwave
- Appliances : Range Hood
- Laundry/Utility Room : Laundry Room
- Appliances : Washer
- Appliances : Gas Stove
- Appliances : Gas Range
- Bar
- Built-In Features
- Double Vanity
- High Ceilings
- Kitchen Island
- Open Floorplan
- Walk-In Closet(s)
- Vaulted Ceiling(s)
- Skylight(s)
Quartier
- Parkhill
Informations sur le lot
- Landscaped
- Views
- Rectangular Lot
- Back Lane
- Back Yard
- Level
Caractéristiques de la propriété
- Cheminée: Total Fireplace(s) : 1 Gas
- Foundation: Poured Concrete
Chauffage et refroidissement
- Natural Gas
- Central Air
Informations sur les sous-sols
- Full
Planchers
- Carpet
- Hardwood
- Tile
Caractéristiques extérieures
- Toit: Asphalt Shingle
Garage
- Double Garage Detached
Stationnement
- Parking Space(s) : 2
Étages
- 2
Surface Habitable
- 1,966 pi. ca.
Lieu
Disclaimer: Data is supplied by Pillar 9™ MLS® System. Pillar 9™ is the owner of the copyright in its MLS® System. Data is deemed reliable but is not guaranteed accurate by Pillar 9™. The trademarks MLS®, Multiple Listing Service® and the associated logos are owned by The Canadian Real Estate Association (CREA) and identify the quality of services provided by real estate professionals who are members of CREA. Used under license.
Data is supplied by Pillar 9™ MLS® System. Pillar 9™ is the owner of the copyright in its MLS® System. Data is deemed reliable but is not guaranteed accurate by Pillar 9™. The trademarks MLS®, Multiple Listing Service® and the associated logos are owned by The Canadian Real Estate Association (CREA) and identify the quality of services provided by real estate professionals who are members of CREA. Used under license.
Data is supplied by Pillar 9™ MLS® System. Pillar 9™ is the owner of the copyright in its MLS® System. Data is deemed reliable but is not guaranteed accurate by Pillar 9™. The trademarks MLS®, Multiple Listing Service® and the associated logos are owned by The Canadian Real Estate Association (CREA) and identify the quality of services provided by real estate professionals who are members of CREA. Used under license.


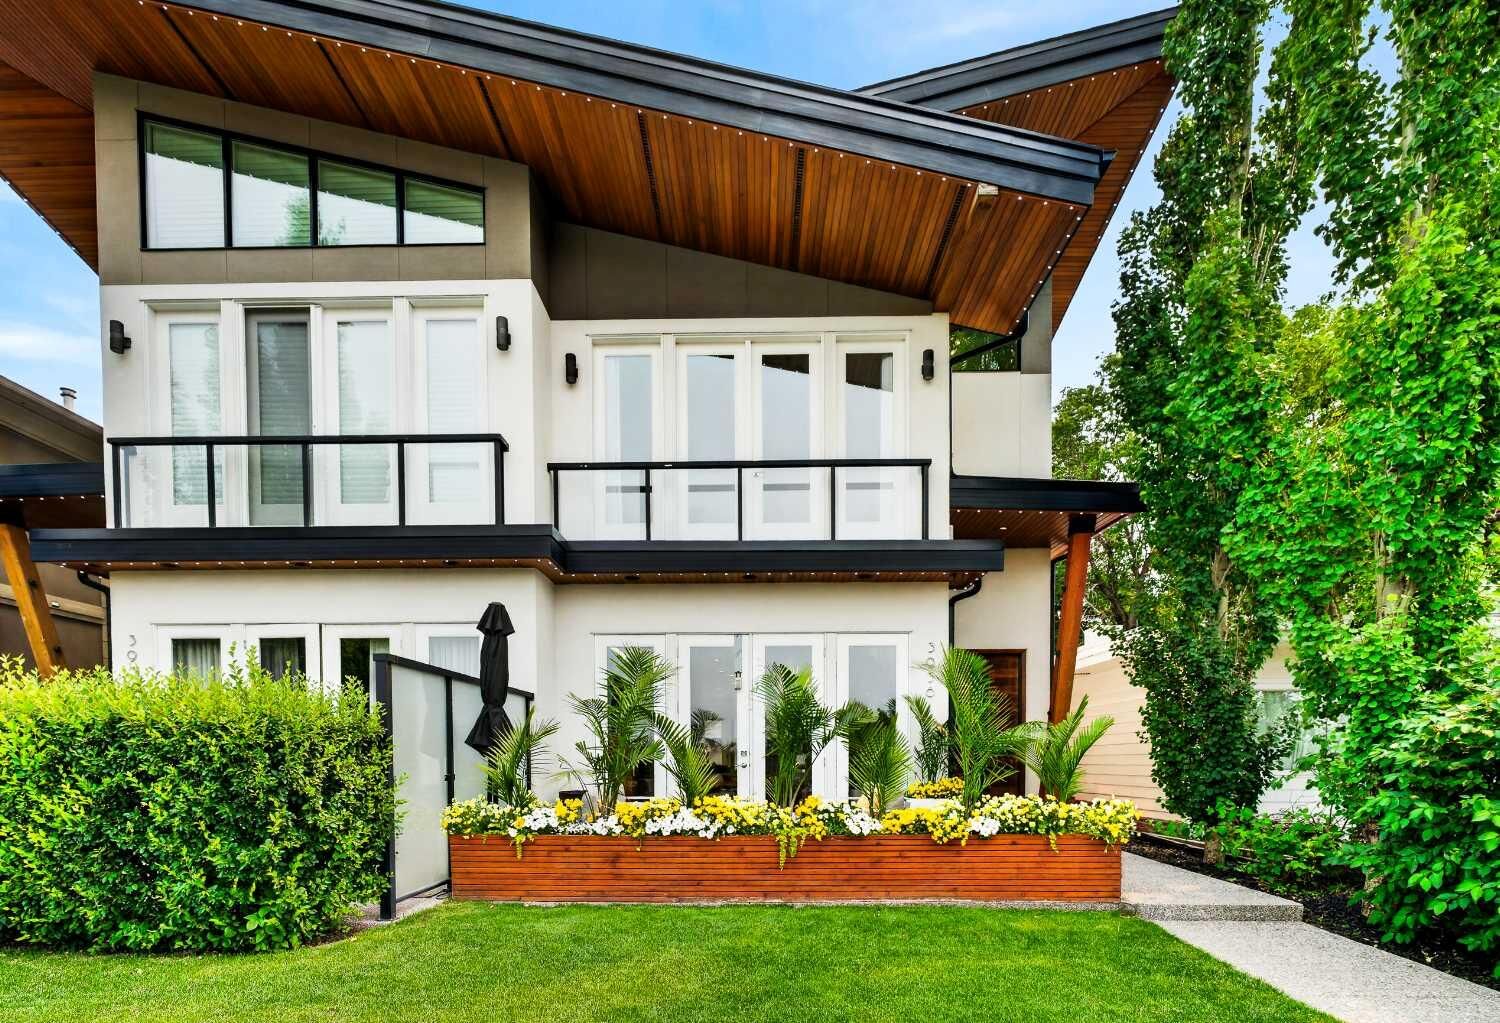
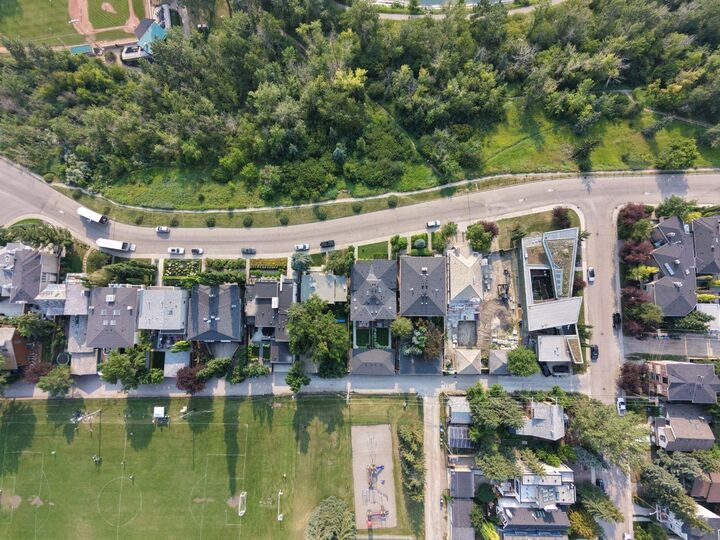
The upper level is highlighted by a stunning primary retreat with a dramatic 15-foot vaulted ceiling, dual walk-in closets, and a spa-inspired ensuite complete with a steam shower and a grand soaker tub. The fully developed lower level offers additional space to relax and entertain with a spacious family room, wet bar, guest bedroom, and full bathroom. One of the property's most remarkable features is its rare sense of openness and privacy. With no homes directly in front or behind, the residence enjoys unobstructed views over Stanley Park from the front and a park backdrop to the rear, creating a setting that is increasingly difficult to find in Calgary's inner city. Just moments from the Elbow River pathway system, Mission, and downtown, this home offers an exceptional combination of architecture, location, and outlook.