

Inscription par: PILLAR 9 - IDX / Listed By: Cir Realty
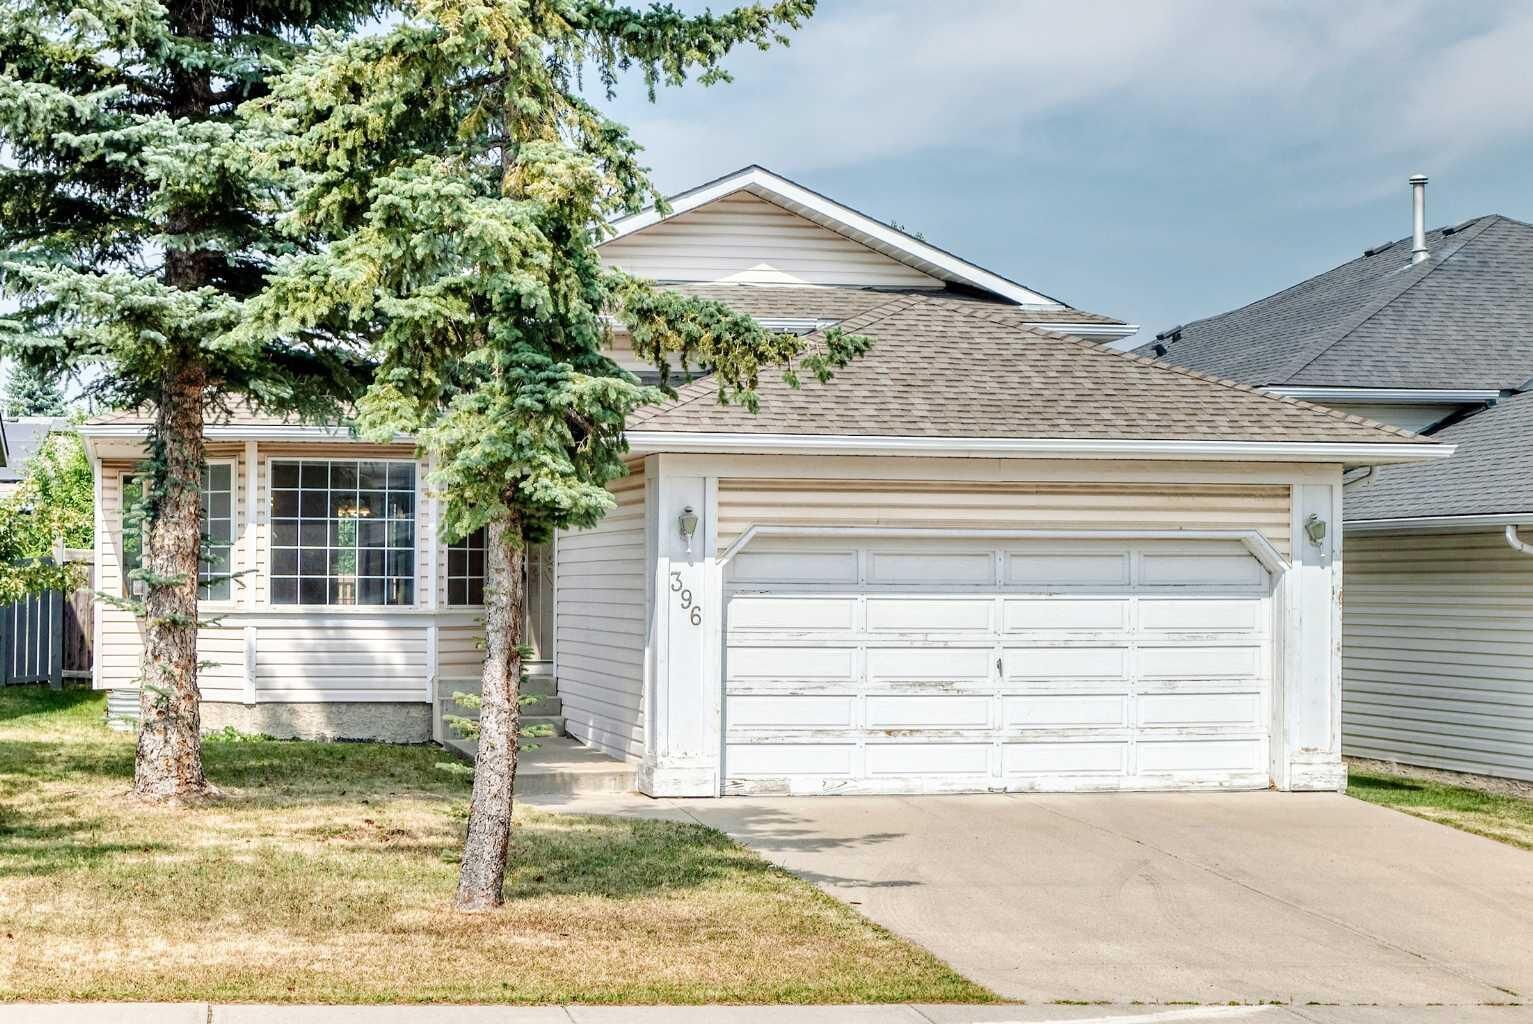
396 Hawkstone Drive NW Calgary, AB T3G 3T7
En vigueur
549 900 $ (CAD)
Description
MLS®:
A2333537
A2333537
Surface Terrain
4,714 PI. CA.
4,714 PI. CA.
Catégorie
Single-Family Home
Single-Family Home
Année de Construction
1992
1992
Style
4 Level Split
4 Level Split
Listed By
Wince Chau-Mah, Cir Realty
Source
PILLAR 9 - IDX
Dernière vérification Août 1 2026 à 12:31 AM GMT+0000
PILLAR 9 - IDX
Dernière vérification Août 1 2026 à 12:31 AM GMT+0000
Détails sur les salles de bains
- Salles de bains: 2
Caractéristiques Intérieures
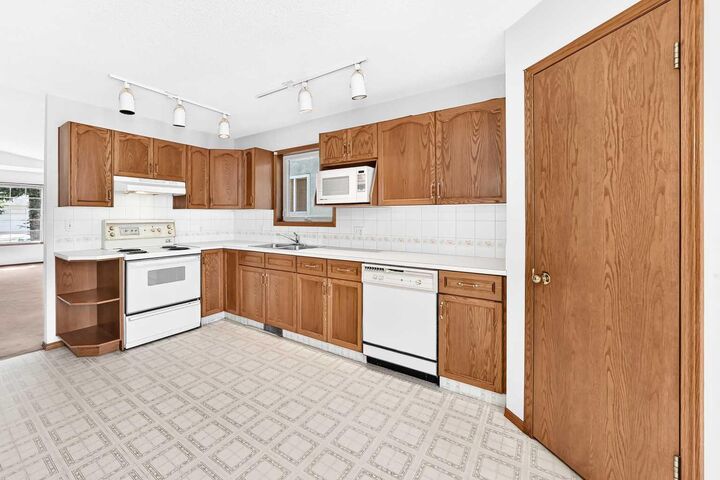
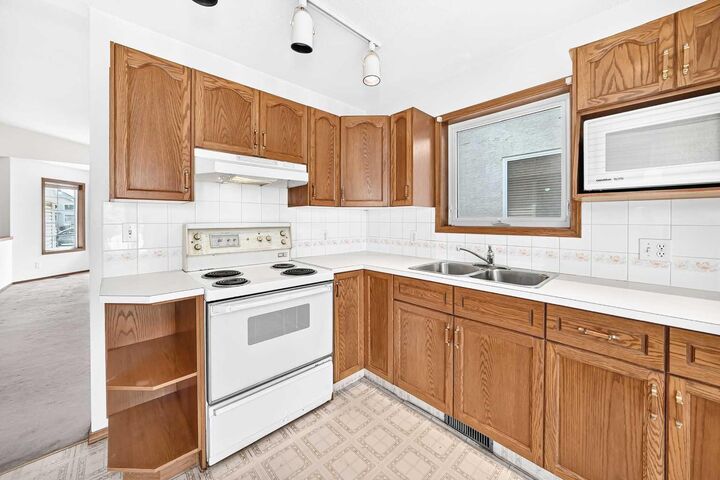
- Appliances : Refrigerator
- Appliances : Dishwasher
- Appliances : Electric Stove
- Appliances : Dryer
- Appliances : Garage Control(s)
- Appliances : Range Hood
- Laundry/Utility Room : In Basement
- Appliances : Washer
- Open Floorplan
- Pantry
- Vaulted Ceiling(s)
Quartier
- Hawkwood
Informations sur le lot
- City Lot
Caractéristiques de la propriété
- Cheminée: Total Fireplace(s) : 0
- Foundation: Poured Concrete
Chauffage et refroidissement
- Natural Gas
- None
Informations sur les sous-sols
- Full
Planchers
- Carpet
- Vinyl
Caractéristiques extérieures
- Toit: Asphalt Shingle
Garage
- Double Garage Attached
Stationnement
- Concrete Driveway
- Parking Space(s) : 4
Étages
- 4
Surface Habitable
- 1,297 pi. ca.
Lieu
Disclaimer: Data is supplied by Pillar 9™ MLS® System. Pillar 9™ is the owner of the copyright in its MLS® System. Data is deemed reliable but is not guaranteed accurate by Pillar 9™. The trademarks MLS®, Multiple Listing Service® and the associated logos are owned by The Canadian Real Estate Association (CREA) and identify the quality of services provided by real estate professionals who are members of CREA. Used under license.
Data is supplied by Pillar 9™ MLS® System. Pillar 9™ is the owner of the copyright in its MLS® System. Data is deemed reliable but is not guaranteed accurate by Pillar 9™. The trademarks MLS®, Multiple Listing Service® and the associated logos are owned by The Canadian Real Estate Association (CREA) and identify the quality of services provided by real estate professionals who are members of CREA. Used under license.
Data is supplied by Pillar 9™ MLS® System. Pillar 9™ is the owner of the copyright in its MLS® System. Data is deemed reliable but is not guaranteed accurate by Pillar 9™. The trademarks MLS®, Multiple Listing Service® and the associated logos are owned by The Canadian Real Estate Association (CREA) and identify the quality of services provided by real estate professionals who are members of CREA. Used under license.


The home features a double attached garage, a spacious backyard and two unfinished levels ready for future development. The main floor offers an open layout with vaulted ceilings in the living and formal dining areas, along with a well-sized kitchen featuring a walk-in pantry, breakfast nook and access to a large rear deck.
This property requires updating and some TLC, but offers plenty of potential for buyers looking to renovate and make it their own. The home and all included appliances are being sold in as-is condition, and the asking price reflects the current condition.