

Inscription par: PILLAR 9 - IDX / Listed By: Prep Realty Inc.
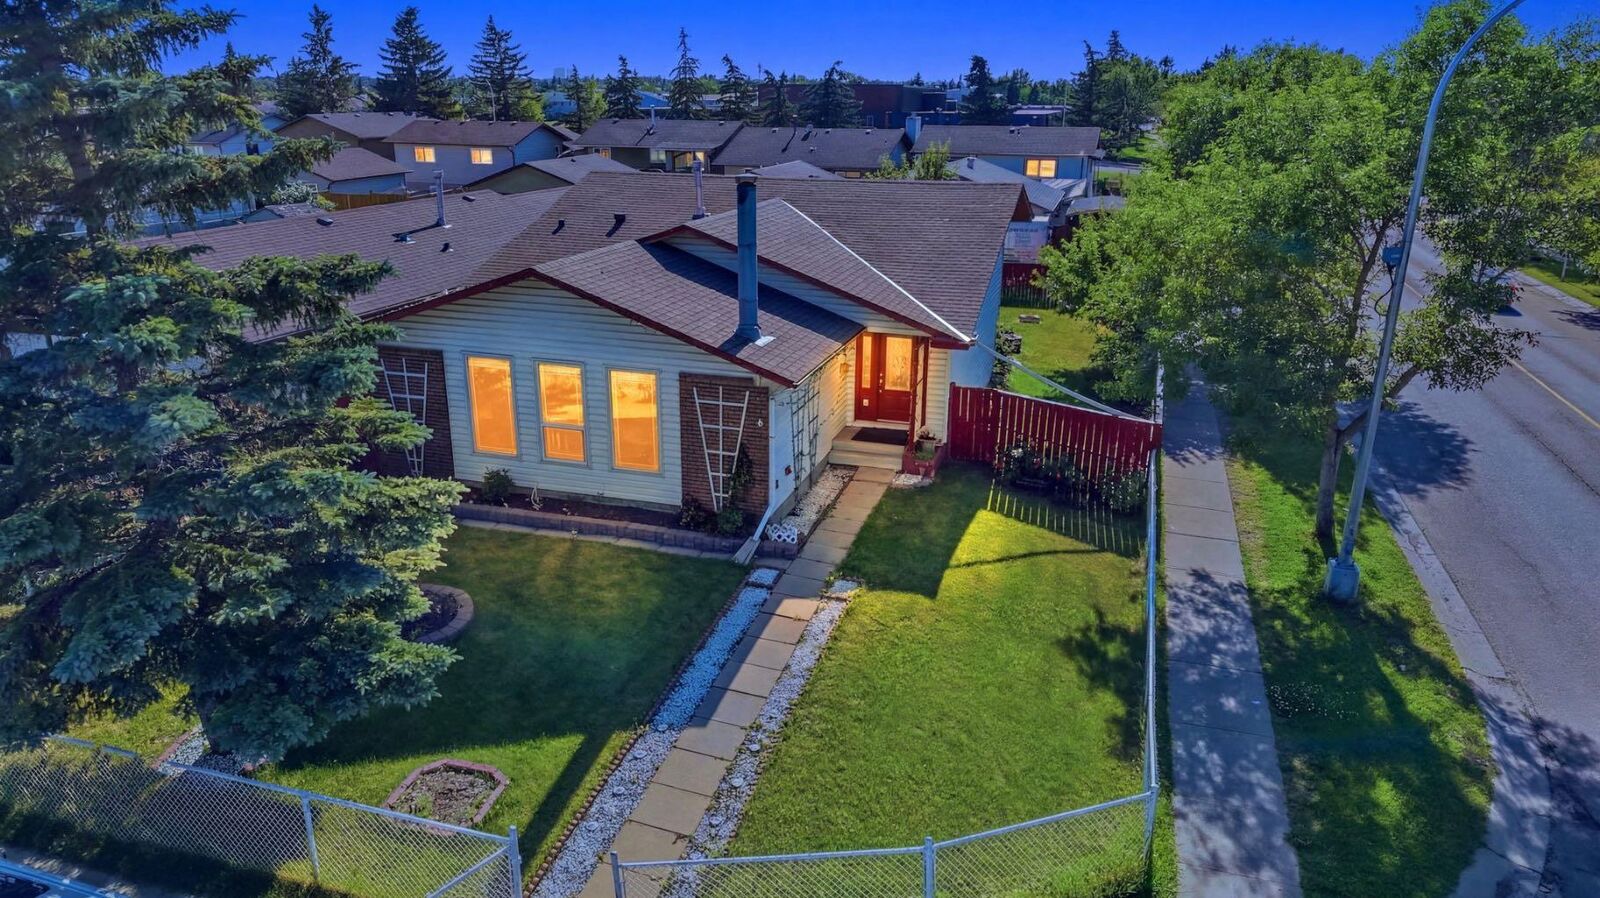
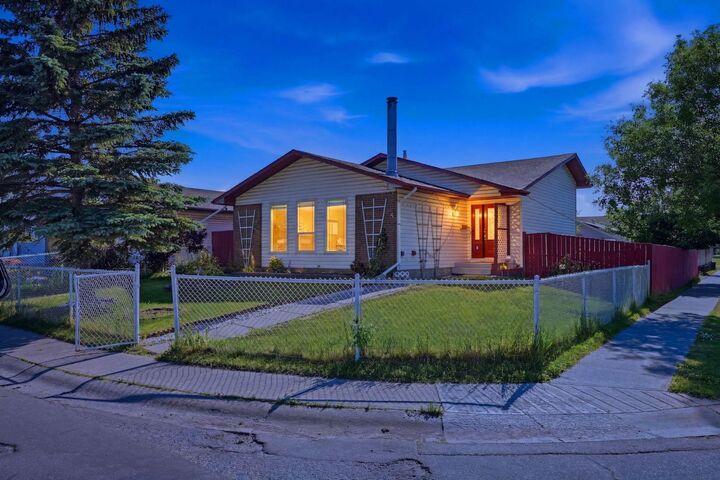
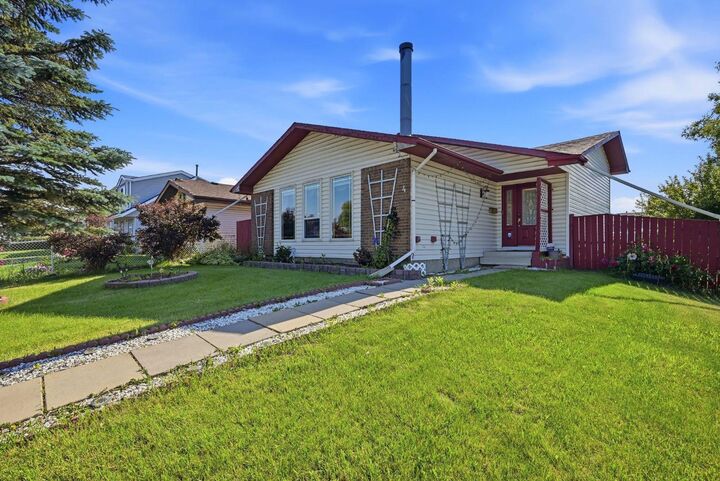
4 Fallswater Road NE Calgary, AB T3J 1B1
En vigueur
499 000 $ (CAD)
Description
MLS®:
A2329294
A2329294
Surface Terrain
5,382 PI. CA.
5,382 PI. CA.
Catégorie
Single-Family Home
Single-Family Home
Année de Construction
1979
1979
Style
4 Level Split
4 Level Split
Listed By
Sukh Singh, Prep Realty Inc.
Source
PILLAR 9 - IDX
Dernière vérification Juil 16 2026 à 4:45 AM GMT+0000
PILLAR 9 - IDX
Dernière vérification Juil 16 2026 à 4:45 AM GMT+0000
Détails sur les salles de bains
- Salles de bains: 2
- Salle d’eau: 1
Caractéristiques Intérieures
- Appliances : Refrigerator
- Appliances : Dishwasher
- Appliances : Washer/Dryer
- Laundry/Utility Room : In Basement
- Appliances : Electric Range
- Appliances : Microwave Hood Fan
- Kitchen Island
- See Remarks
Quartier
- Falconridge
Informations sur le lot
- Rectangular Lot
- Corner Lot
Caractéristiques de la propriété
- Cheminée: Total Fireplace(s) : 1 Wood Burning
- Foundation: Poured Concrete
Chauffage et refroidissement
- Forced Air
- Central Air
Informations sur les sous-sols
- Full
Planchers
- Carpet
- Laminate
- Ceramic Tile
Caractéristiques extérieures
- Toit: Asphalt Shingle
Garage
- Double Garage Detached
Stationnement
- Parking Space(s) : 2
Étages
- 4
Surface Habitable
- 1,296 pi. ca.
Lieu
Disclaimer: Data is supplied by Pillar 9™ MLS® System. Pillar 9™ is the owner of the copyright in its MLS® System. Data is deemed reliable but is not guaranteed accurate by Pillar 9™. The trademarks MLS®, Multiple Listing Service® and the associated logos are owned by The Canadian Real Estate Association (CREA) and identify the quality of services provided by real estate professionals who are members of CREA. Used under license.
Data is supplied by Pillar 9™ MLS® System. Pillar 9™ is the owner of the copyright in its MLS® System. Data is deemed reliable but is not guaranteed accurate by Pillar 9™. The trademarks MLS®, Multiple Listing Service® and the associated logos are owned by The Canadian Real Estate Association (CREA) and identify the quality of services provided by real estate professionals who are members of CREA. Used under license.
Data is supplied by Pillar 9™ MLS® System. Pillar 9™ is the owner of the copyright in its MLS® System. Data is deemed reliable but is not guaranteed accurate by Pillar 9™. The trademarks MLS®, Multiple Listing Service® and the associated logos are owned by The Canadian Real Estate Association (CREA) and identify the quality of services provided by real estate professionals who are members of CREA. Used under license.


The home has been fully renovated and features brand-new appliances, air conditioning (A/C), and 2 full bathrooms upstairs, making it ideal for growing families. The extended double attached garage provides extra space for larger vehicles, storage, or a workshop, adding even more functionality to this exceptional home. Pride of ownership is evident throughout, with every detail reflecting the exceptional care this home has received over the years.
Location is another major highlight, with 3 schools (elementary, middle, and high school) within walking distance, along with a bus stop and recreation centre just minutes away. You’ll also appreciate the convenient access to shopping, parks, and major roadways, making everyday living easy and convenient.
If you’re looking for a move-in-ready home with modern upgrades, generous living space, a practical family-friendly layout, and an unbeatable location, this is one you won’t want to miss. Homes with this combination of features, space, and convenience rarely come available.