

Inscription par: PILLAR 9 - IDX / Listed By: Royal Lepage Mission Real Estate
406 Cranberry Park SE 204 Calgary, AB T3M 1Y9
En vigueur
177 306 $ (USD)
Description
MLS®:
A2329976
A2329976
Catégorie
Single-Family Home
Single-Family Home
Année de Construction
2013
2013
Style
Apartment-Single Level Unit
Apartment-Single Level Unit
Listed By
Cody Swayze, Royal Lepage Mission Real Estate
Source
PILLAR 9 - IDX
Dernière vérification Juil 22 2026 à 9:16 PM GMT+0000
PILLAR 9 - IDX
Dernière vérification Juil 22 2026 à 9:16 PM GMT+0000
Détails sur les salles de bains
- Salle de bains: 1
Caractéristiques Intérieures
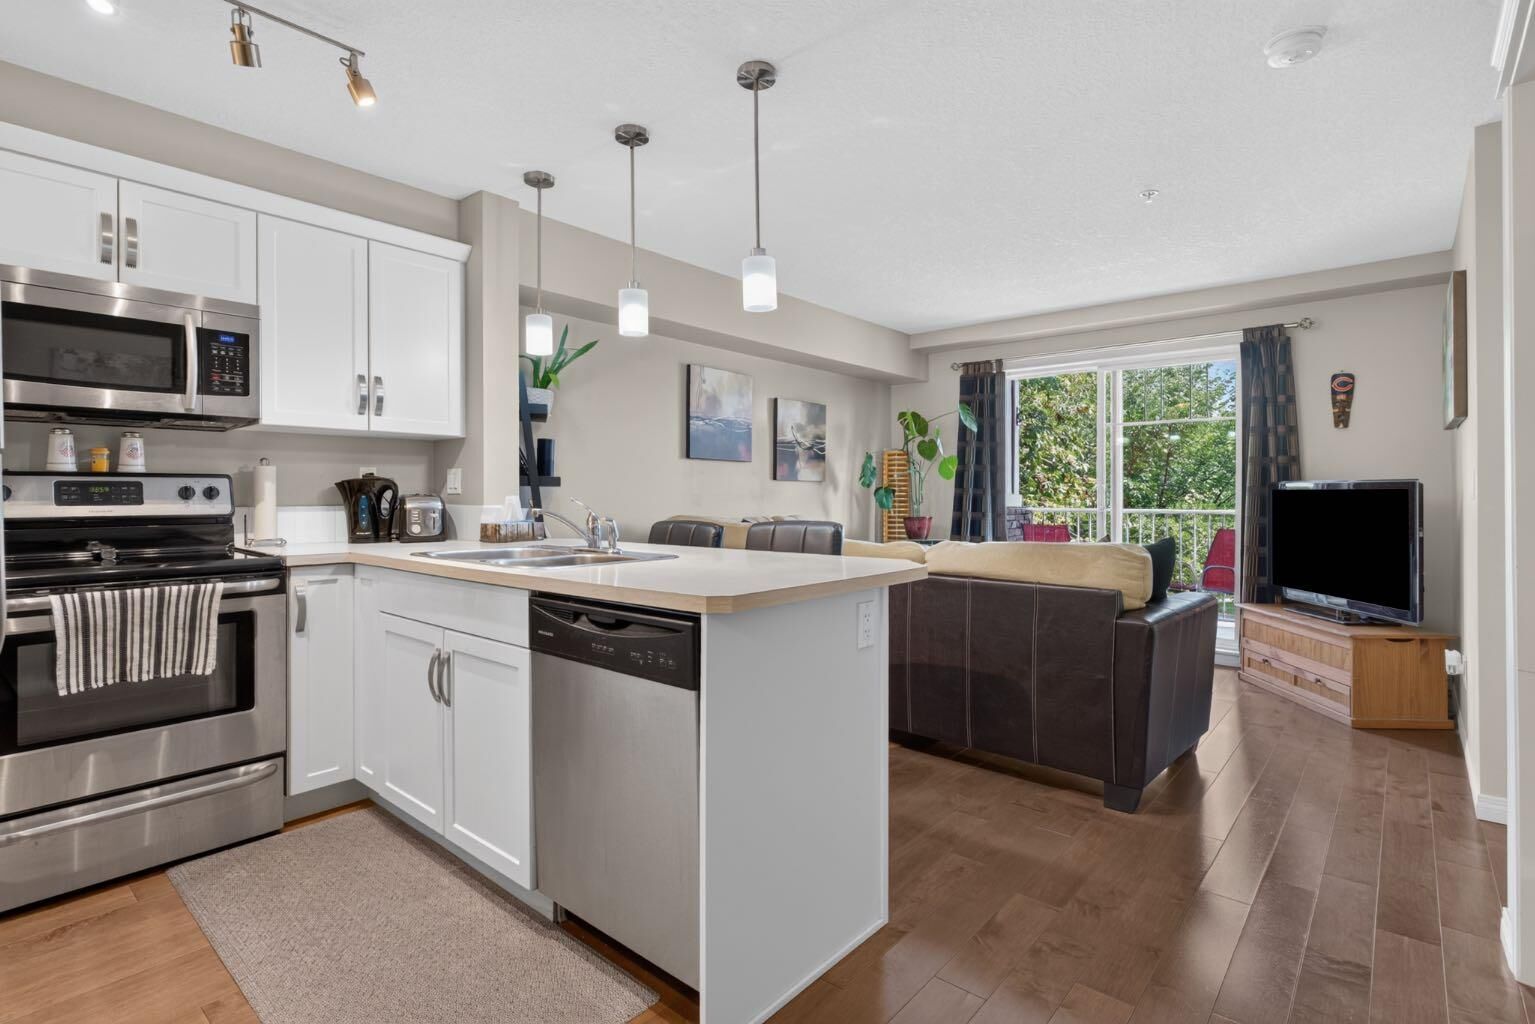
- Appliances : Refrigerator
- Appliances : Dishwasher
- Appliances : Electric Stove
- Appliances : Washer/Dryer
- Appliances : Window Coverings
- Laundry/Utility Room : In Unit
- No Smoking Home
- No Animal Home
- Vinyl Windows
Quartier
- Cranston
Caractéristiques de la propriété
- Cheminée: Total Fireplace(s) : 0
Chauffage et refroidissement
- Baseboard
- None
Informations sur le condo
- Frais: $275
Planchers
- Carpet
- Ceramic Tile
- Hardwood
Stationnement
- Stall
- Parking Space(s) : 1
Étages
- 1
Surface Habitable
- 607 pi. ca.
Lieu
Disclaimer: Data is supplied by Pillar 9™ MLS® System. Pillar 9™ is the owner of the copyright in its MLS® System. Data is deemed reliable but is not guaranteed accurate by Pillar 9™. The trademarks MLS®, Multiple Listing Service® and the associated logos are owned by The Canadian Real Estate Association (CREA) and identify the quality of services provided by real estate professionals who are members of CREA. Used under license.
Data is supplied by Pillar 9™ MLS® System. Pillar 9™ is the owner of the copyright in its MLS® System. Data is deemed reliable but is not guaranteed accurate by Pillar 9™. The trademarks MLS®, Multiple Listing Service® and the associated logos are owned by The Canadian Real Estate Association (CREA) and identify the quality of services provided by real estate professionals who are members of CREA. Used under license.
Data is supplied by Pillar 9™ MLS® System. Pillar 9™ is the owner of the copyright in its MLS® System. Data is deemed reliable but is not guaranteed accurate by Pillar 9™. The trademarks MLS®, Multiple Listing Service® and the associated logos are owned by The Canadian Real Estate Association (CREA) and identify the quality of services provided by real estate professionals who are members of CREA. Used under license.


Both bedrooms are generously sized and are conveniently located next to the large 4-piece bathroom. Enjoy the convenience of in-suite laundry, a titled exterior parking stall, and plenty of visitor parking for family and friends. Step outside onto your private balcony—an ideal space to enjoy your morning coffee or relax on a summer evening.
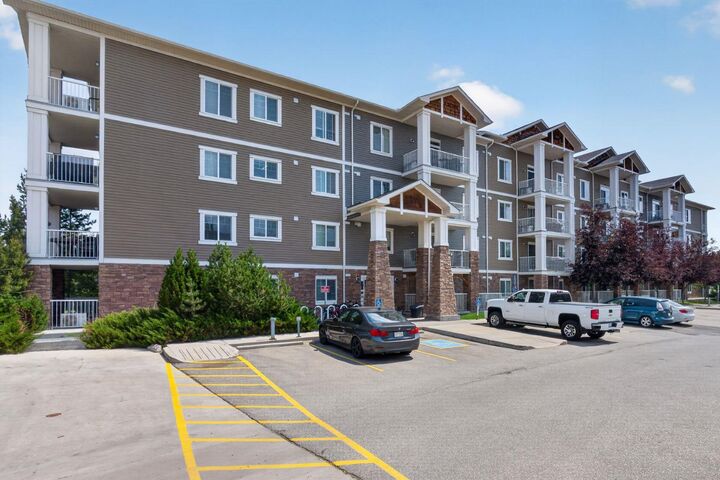
Residents of Cranston Place enjoy beautifully landscaped grounds and an exceptional location close to shopping, restaurants, schools, parks, and the Bow River pathway system. Homeowners also have access to the Cranston Residents Association's Century Hall, featuring a gymnasium, multipurpose rooms, outdoor skating rink, splash park, tennis and pickleball courts, basketball courts, playgrounds, and year-round community programs and events.
With quick access to Deerfoot Trail, Stoney Trail, South Health Campus, and the amenities of Seton, this condo offers outstanding value in one of Calgary's premier communities. Contact your favourite REALTOR® today to book your private showing.