408 27 Avenue NE 115 Calgary, AB T2E 2A4
Inscription par: PILLAR 9 - IDX / Listed By: Royal Lepage Benchmark

  408 27 Avenue NE 115 Calgary, AB T2E 2A4

En vigueur (0 Jours)
475 000 $ (CAD)
3
CAC
3
SDB
1 298
PI. CA.

Description

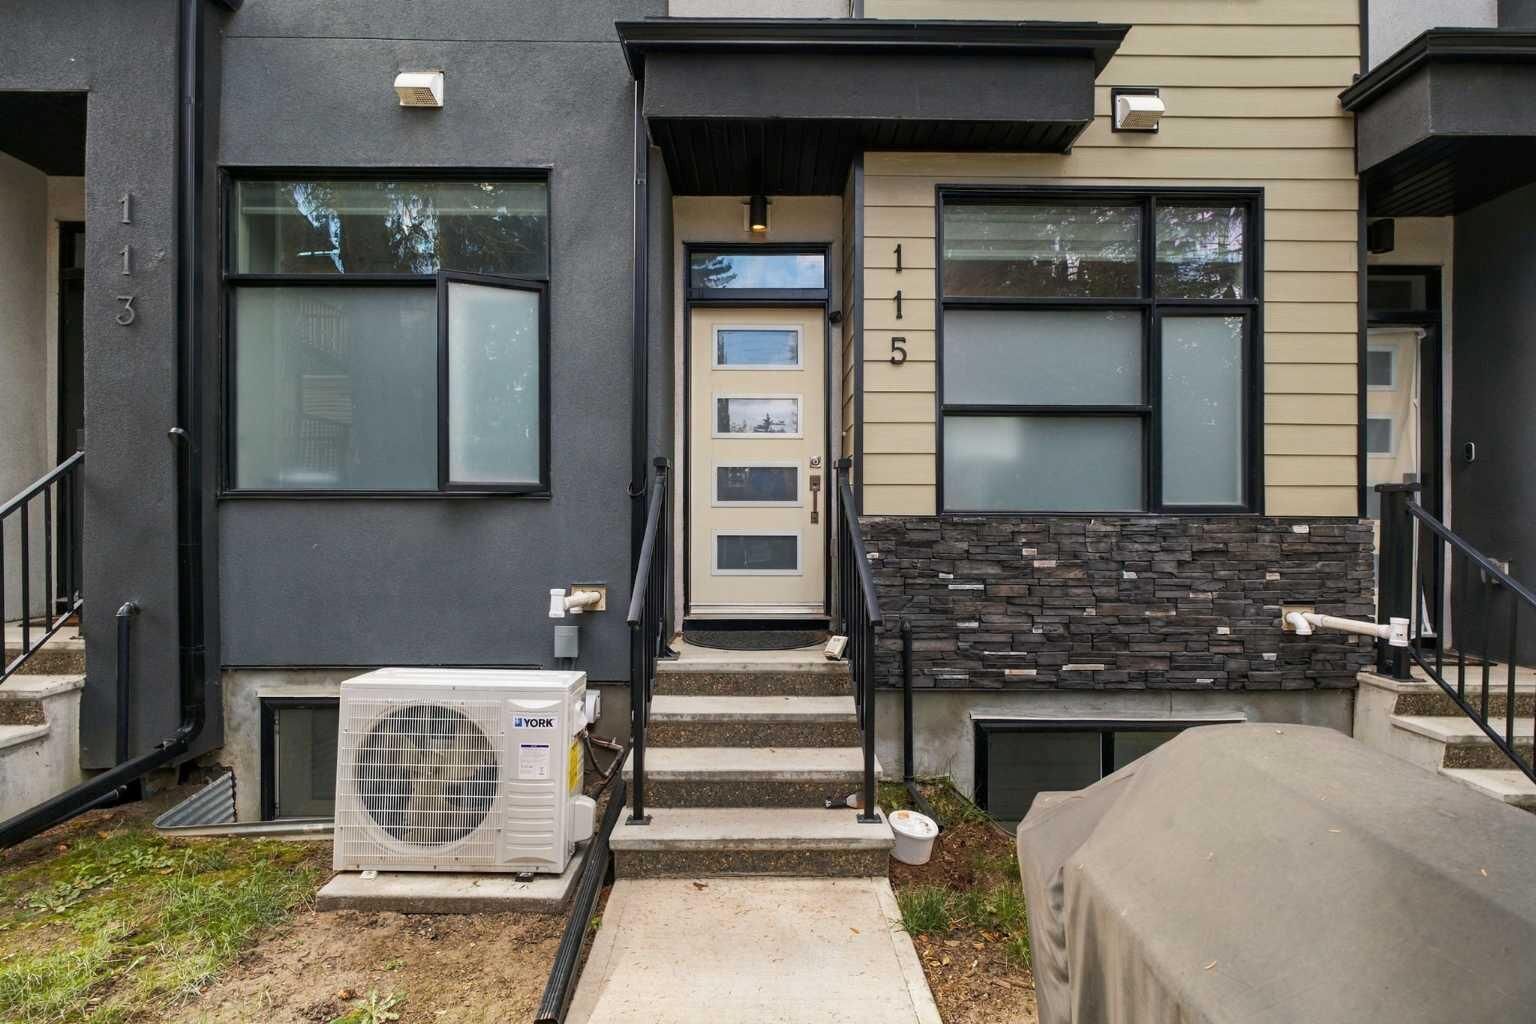
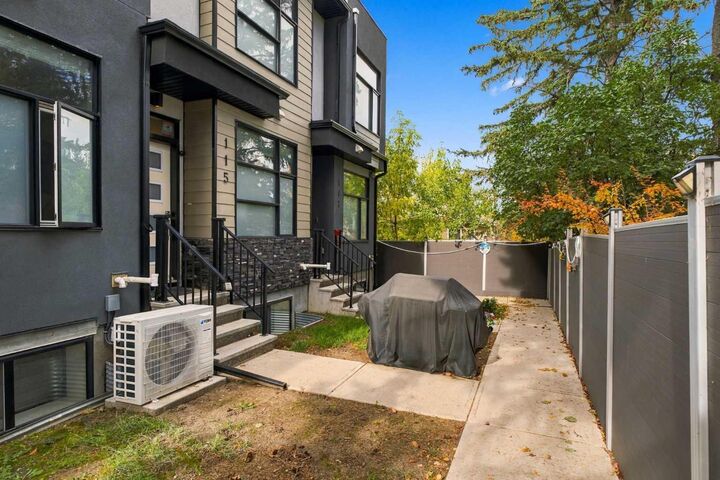
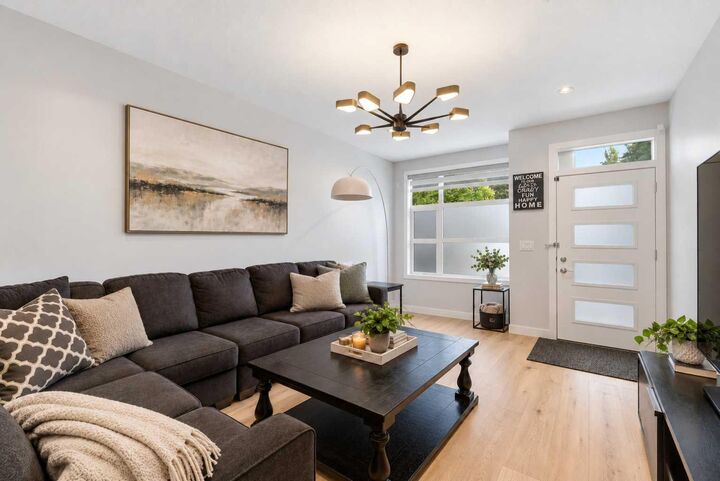
Welcome to this contemporary multi-level townhome in the desirable community of Winston Heights, offering over 1610 sqft of developed space, 2 bedrooms, 2.5 bathrooms and an oversized single attached garage. This home combines modern finishes, unique architectural details and a thoughtfully designed layout, all just minutes from downtown. Tucked within a charming courtyard, the home offers an inviting first impression. Step inside to a spacious living room where tall ceilings, hardwood flooring and an abundance of natural light create a warm and welcoming atmosphere. The multi-level design gives each living space its own distinct character, while carpeted staircases with sleek glass railings add a contemporary architectural touch. A few steps up, the kitchen and dining level is bright, open and designed for both everyday living and entertaining. The modern kitchen features a beautiful combination of white and warm brown cabinetry, quartz countertops, stainless appliances, a gas stove and contemporary light fixtures. Bar seating provides the perfect spot for casual meals or morning coffee, while the adjoining dining area offers plenty of room to gather. A convenient powder room and laundry area complete this level, featuring stacked laundry and additional storage. Continuing upstairs, you'll find a spacious bedroom with vaulted ceilings, large windows that fill the room with natural light and a generous closet. This level also features a beautifully finished 4-piece bathroom with quartz countertops, ample vanity storage and a shower/tub combination with tile extending to the ceiling. Occupying the uppermost level, the private primary suite offers a wonderful sense of separation from the rest of the home. The spacious bedroom features soaring vaulted ceilings, creating an airy and inviting retreat. The adjoining 3-piece ensuite is finished with quartz countertops, generous vanity storage and a fully tiled shower complete with a built-in niche. The developed lower level adds even more flexibility with a spacious recreation room featuring tall ceilings and a large window that brings in plenty of natural light. Whether you envision a comfortable media room, home office, fitness area or additional living space, this level offers plenty of possibilities. An oversized single attached garage provides excellent parking and storage, complete with a convenient man door and plenty of additional space for seasonal items, sporting equipment and more. Air conditioning adds comfort during Calgary's warmer months, while modern light fixtures and thoughtful finishes carry throughout the home. Situated in the established inner-city community of Winston Heights, this property offers excellent access to downtown Calgary, nearby parks, pathways, shopping and everyday amenities. With its distinctive multi-level design, spacious bedrooms on separate levels, developed recreation room and oversized garage, this townhome delivers an excellent combination of style, functionality & convenience.

MLS®:
A2351991
Catégorie
Single-Family Home
Année de Construction
2018
Style
5 Level Split

Listed By

Alex Hripko, Royal Lepage Benchmark
Source
PILLAR 9 - IDX
Dernière vérification Oct 15 2026 à 11:44 PM GMT+0000
Détails sur les salles de bains
  • Salles de bains: 2
  • Salle d’eau: 1
Caractéristiques Intérieures
  • Appliances : Refrigerator
  • Appliances : Dishwasher
  • Appliances : Garage Control(s)
  • Appliances : Range Hood
  • Appliances : Washer/Dryer
  • Laundry/Utility Room : In Unit
  • Appliances : Gas Stove
  • High Ceilings
  • Kitchen Island
Quartier
  • Winston Heights/Mountview
Informations sur le lot
  • Landscaped
  • Front Yard
  • Interior Lot
Caractéristiques de la propriété
  • Cheminée: Total Fireplace(s) : 0
  • Foundation: Poured Concrete
Chauffage et refroidissement
  • Forced Air
  • Central Air
Informations sur les sous-sols
  • Full
Informations sur le condo
  • Frais: $297/Monthly
Planchers
  • Carpet
  • Hardwood
  • Tile
Caractéristiques extérieures
  • Toit: Asphalt Shingle
Garage
  • Single Garage Attached
Stationnement
  • Parking Space(s) : 1
Étages
  • 5
Surface Habitable
  • 1,298 pi. ca.
   
Calculer les temps de trajet jusqu'à cette propriété
 
Alimenté par INRIX MD Drive Time

Alimenté par Walk Score®
Disclaimer: Data is supplied by Pillar 9™ MLS® System. Pillar 9™ is the owner of the copyright in its MLS® System. Data is deemed reliable but is not guaranteed accurate by Pillar 9™. The trademarks MLS®, Multiple Listing Service® and the associated logos are owned by The Canadian Real Estate Association (CREA) and identify the quality of services provided by real estate professionals who are members of CREA. Used under license.

Data is supplied by Pillar 9™ MLS® System. Pillar 9™ is the owner of the copyright in its MLS® System. Data is deemed reliable but is not guaranteed accurate by Pillar 9™. The trademarks MLS®, Multiple Listing Service® and the associated logos are owned by The Canadian Real Estate Association (CREA) and identify the quality of services provided by real estate professionals who are members of CREA. Used under license.
