

Inscription par: PILLAR 9 - IDX / Cir Realty
408 Crestridge Common SW Calgary, AB T3B 6J5
En vigueur
699 900 $ (CAD)
Description
MLS®:
A2315991
A2315991
Surface Terrain
3,196 PI. CA.
3,196 PI. CA.
Catégorie
Single-Family Home
Single-Family Home
Année de Construction
2021
2021
Style
Bungalow-Villa
Bungalow-Villa
Listed By
Melissa Kost, Cir Realty
Source
PILLAR 9 - IDX
Dernière vérification Mai 29 2026 à 7:48 PM GMT+0000
PILLAR 9 - IDX
Dernière vérification Mai 29 2026 à 7:48 PM GMT+0000
Détails sur les salles de bains
- Salles de bains: 2
- Salle d’eau: 1
Caractéristiques Intérieures
- Appliances : Refrigerator
- Appliances : Dishwasher
- Laundry/Utility Room : Main Level
- Appliances : Built-In Oven
- Appliances : Dryer
- Appliances : Microwave
- Appliances : Range Hood
- Appliances : Window Coverings
- Appliances : Gas Cooktop
- Appliances : Washer
- Appliances : Bar Fridge
- Bar
- Closet Organizers
- Double Vanity
- High Ceilings
- Kitchen Island
- Walk-In Closet(s)
- Quartz Counters
Quartier
- Crestmont
Informations sur le lot
- No Neighbours Behind
- Lawn
- Creek/River/Stream/Pond
Caractéristiques de la propriété
- Cheminée: Living Room
- Cheminée: Electric
- Cheminée: Total Fireplace(s) : 2 Basement
- Foundation: Poured Concrete
Chauffage et refroidissement
- Forced Air
- None
Informations sur les sous-sols
- Full
Informations sur le condo
- Frais: $348/Monthly
Planchers
- Carpet
- Ceramic Tile
- Hardwood
Caractéristiques extérieures
- Toit: Asphalt
Garage
- Single Garage Attached
Stationnement
- Parking Space(s) : 2
Étages
- 1
Surface Habitable
- 1,122 pi. ca.
Lieu
Disclaimer: Data is supplied by Pillar 9™ MLS® System. Pillar 9™ is the owner of the copyright in its MLS® System. Data is deemed reliable but is not guaranteed accurate by Pillar 9™. The trademarks MLS®, Multiple Listing Service® and the associated logos are owned by The Canadian Real Estate Association (CREA) and identify the quality of services provided by real estate professionals who are members of CREA. Used under license.
Data is supplied by Pillar 9™ MLS® System. Pillar 9™ is the owner of the copyright in its MLS® System. Data is deemed reliable but is not guaranteed accurate by Pillar 9™. The trademarks MLS®, Multiple Listing Service® and the associated logos are owned by The Canadian Real Estate Association (CREA) and identify the quality of services provided by real estate professionals who are members of CREA. Used under license.
Data is supplied by Pillar 9™ MLS® System. Pillar 9™ is the owner of the copyright in its MLS® System. Data is deemed reliable but is not guaranteed accurate by Pillar 9™. The trademarks MLS®, Multiple Listing Service® and the associated logos are owned by The Canadian Real Estate Association (CREA) and identify the quality of services provided by real estate professionals who are members of CREA. Used under license.


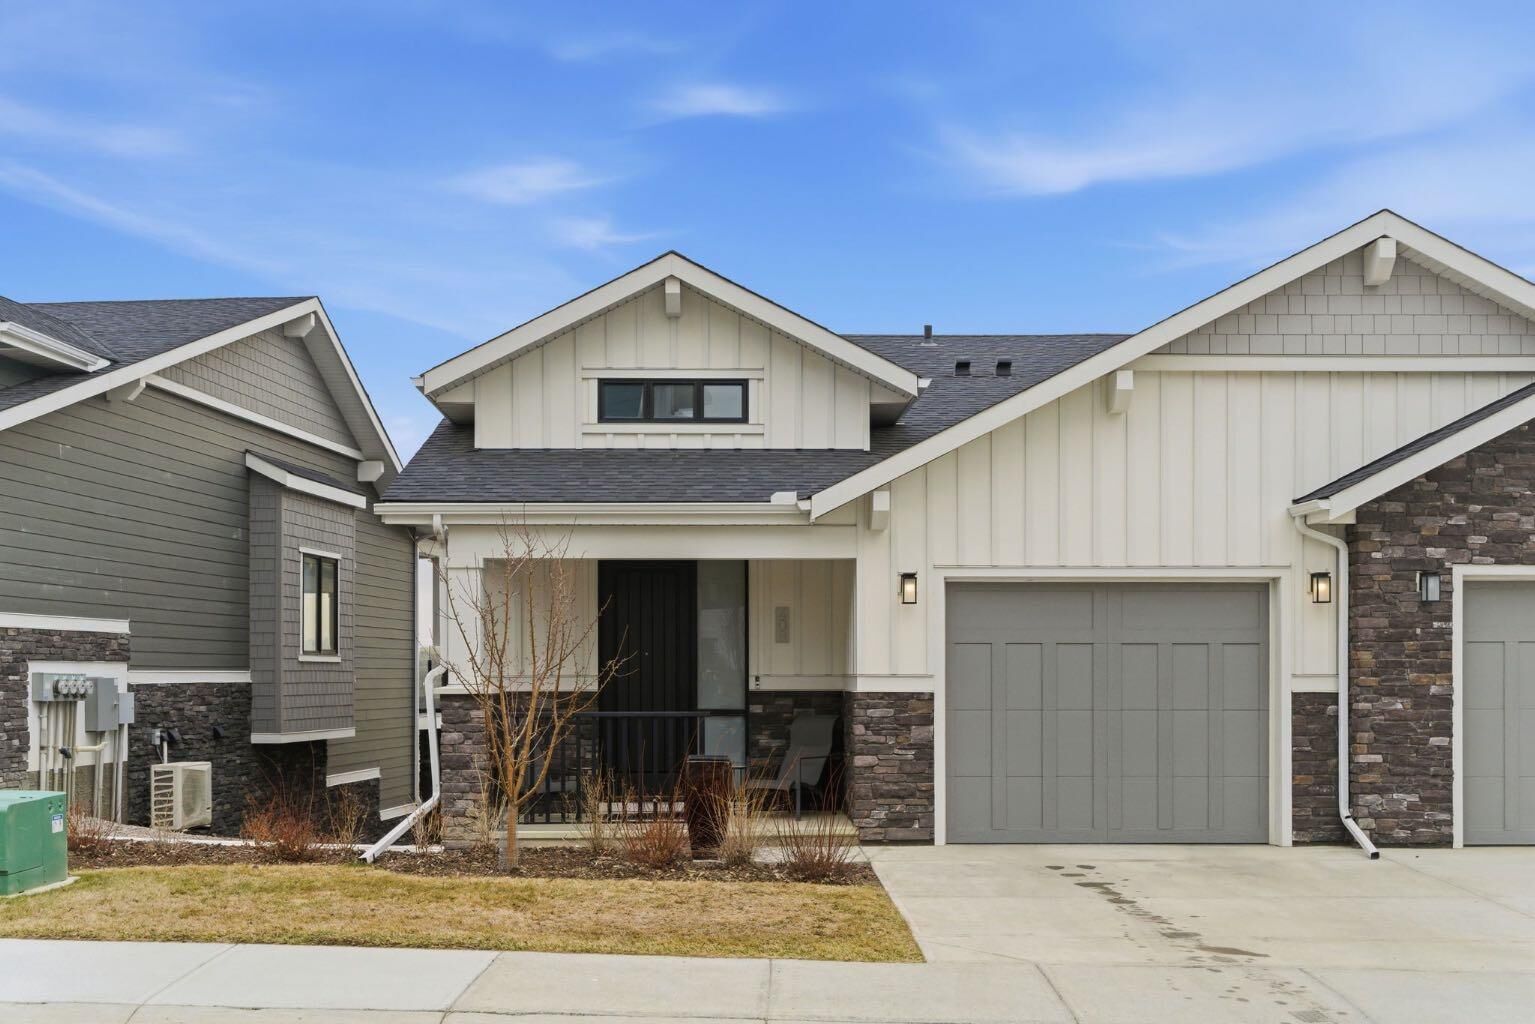
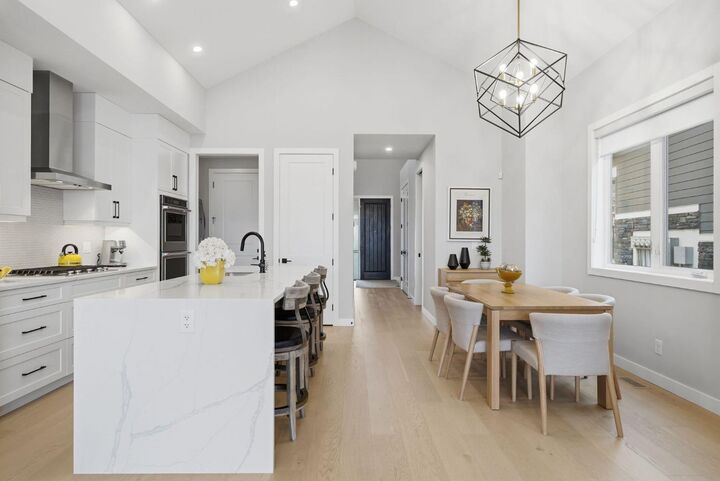
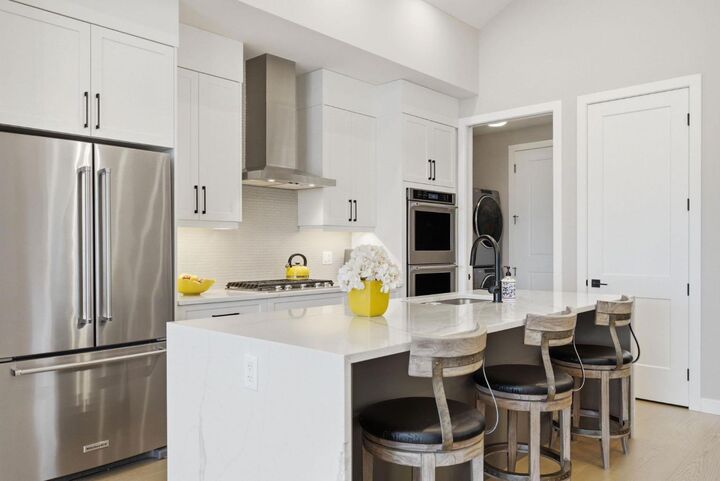
The primary suite serves as a private sanctuary, complete with a walk-in closet featuring custom organizers and a spa-inspired ensuite with heated flooring, a steam shower, and elegant finishes throughout. A convenient main floor laundry room with sink and an additional powder room add everyday functionality to the thoughtful layout.
The fully finished lower level significantly expands the living space and features in-floor heating throughout, a large recreation room with a second electric fireplace, and a beautifully appointed wet bar with beverage fridge, creating the perfect setting for entertaining family and friends. Additional flexible space offers endless possibilities for guests, a home office, fitness area, or hobbies. Additional highlights include an attached single garage, in-floor heating in both the basement and ensuite bathroom, upgraded lighting and finishes throughout, and the added benefit of end-unit positioning. Offering the ease of lock-and-leave living without compromising on space or luxury, this turnkey villa presents an exceptional opportunity in one of Calgary's most desirable west-side communities.