

Inscription par: PILLAR 9 - IDX / Listed By: eXp Realty
41 Ambleton Boulevard NW Calgary, AB T3P 1W9
En vigueur (1 Jours)
454 141 $ (USD)
Description
MLS®:
A2346027
A2346027
Surface Terrain
4,068 PI. CA.
4,068 PI. CA.
Catégorie
Single-Family Home
Single-Family Home
Année de Construction
2025
2025
Style
2 Storey
2 Storey
Listed By
Anna Kaufman, eXp Realty
Source
PILLAR 9 - IDX
Dernière vérification Sep 22 2026 à 8:02 AM GMT+0000
PILLAR 9 - IDX
Dernière vérification Sep 22 2026 à 8:02 AM GMT+0000
Détails sur les salles de bains
- Salles de bains: 3
Caractéristiques Intérieures
- Appliances : Refrigerator
- Appliances : Dishwasher
- Appliances : Microwave
- Appliances : Range Hood
- Laundry/Utility Room : Laundry Room
- Appliances : Range
- Laundry/Utility Room : Upper Level
- High Ceilings
- Kitchen Island
- No Smoking Home
- Open Floorplan
- Walk-In Closet(s)
- Stone Counters
- No Animal Home
- Recessed Lighting
- Vinyl Windows
Quartier
- Moraine
Informations sur le lot
- Back Lane
- Corner Lot
- Back Yard
- Level
Caractéristiques de la propriété
- Cheminée: Total Fireplace(s) : 0
- Foundation: Poured Concrete
Chauffage et refroidissement
- Natural Gas
- None
Informations sur les sous-sols
- Full
Planchers
- Carpet
- Ceramic Tile
- Vinyl Plank
Caractéristiques extérieures
- Toit: Asphalt Shingle
Stationnement
- Parking Pad
- Parking Space(s) : 2
Étages
- 2
Surface Habitable
- 1,772 pi. ca.
Lieu
Disclaimer: Data is supplied by Pillar 9™ MLS® System. Pillar 9™ is the owner of the copyright in its MLS® System. Data is deemed reliable but is not guaranteed accurate by Pillar 9™. The trademarks MLS®, Multiple Listing Service® and the associated logos are owned by The Canadian Real Estate Association (CREA) and identify the quality of services provided by real estate professionals who are members of CREA. Used under license.
Data is supplied by Pillar 9™ MLS® System. Pillar 9™ is the owner of the copyright in its MLS® System. Data is deemed reliable but is not guaranteed accurate by Pillar 9™. The trademarks MLS®, Multiple Listing Service® and the associated logos are owned by The Canadian Real Estate Association (CREA) and identify the quality of services provided by real estate professionals who are members of CREA. Used under license.
Data is supplied by Pillar 9™ MLS® System. Pillar 9™ is the owner of the copyright in its MLS® System. Data is deemed reliable but is not guaranteed accurate by Pillar 9™. The trademarks MLS®, Multiple Listing Service® and the associated logos are owned by The Canadian Real Estate Association (CREA) and identify the quality of services provided by real estate professionals who are members of CREA. Used under license.


The main floor is bright, open and designed for everyday living, with the kitchen positioned at the heart of the home. A large central island provides plenty of room for meal prep and casual seating, while ample cabinetry and counter space offer practical storage. The kitchen flows seamlessly into the dining and living areas, creating an inviting space for family gatherings and entertaining. One of the standout features of this floorplan is the main-floor bedroom paired with a full bathroom. Whether used for extended family, overnight guests, a private home office or anyone looking for the convenience of main-level living, it adds valuable versatility that can adapt as your needs change. Upstairs, the primary bedroom offers a comfortable retreat with a walk-in closet and private ensuite. Two additional bedrooms, another full bathroom, conveniently located laundry and a spacious bonus room complete the upper level, giving everyone room to spread out while keeping the bedrooms and everyday family spaces together. A separate side entrance adds even more flexibility, while the undeveloped basement provides plenty of opportunity for future development to suit your lifestyle, whether you envision additional bedrooms, a recreation area, home gym or secondary living space, subject to municipal approvals and permits.
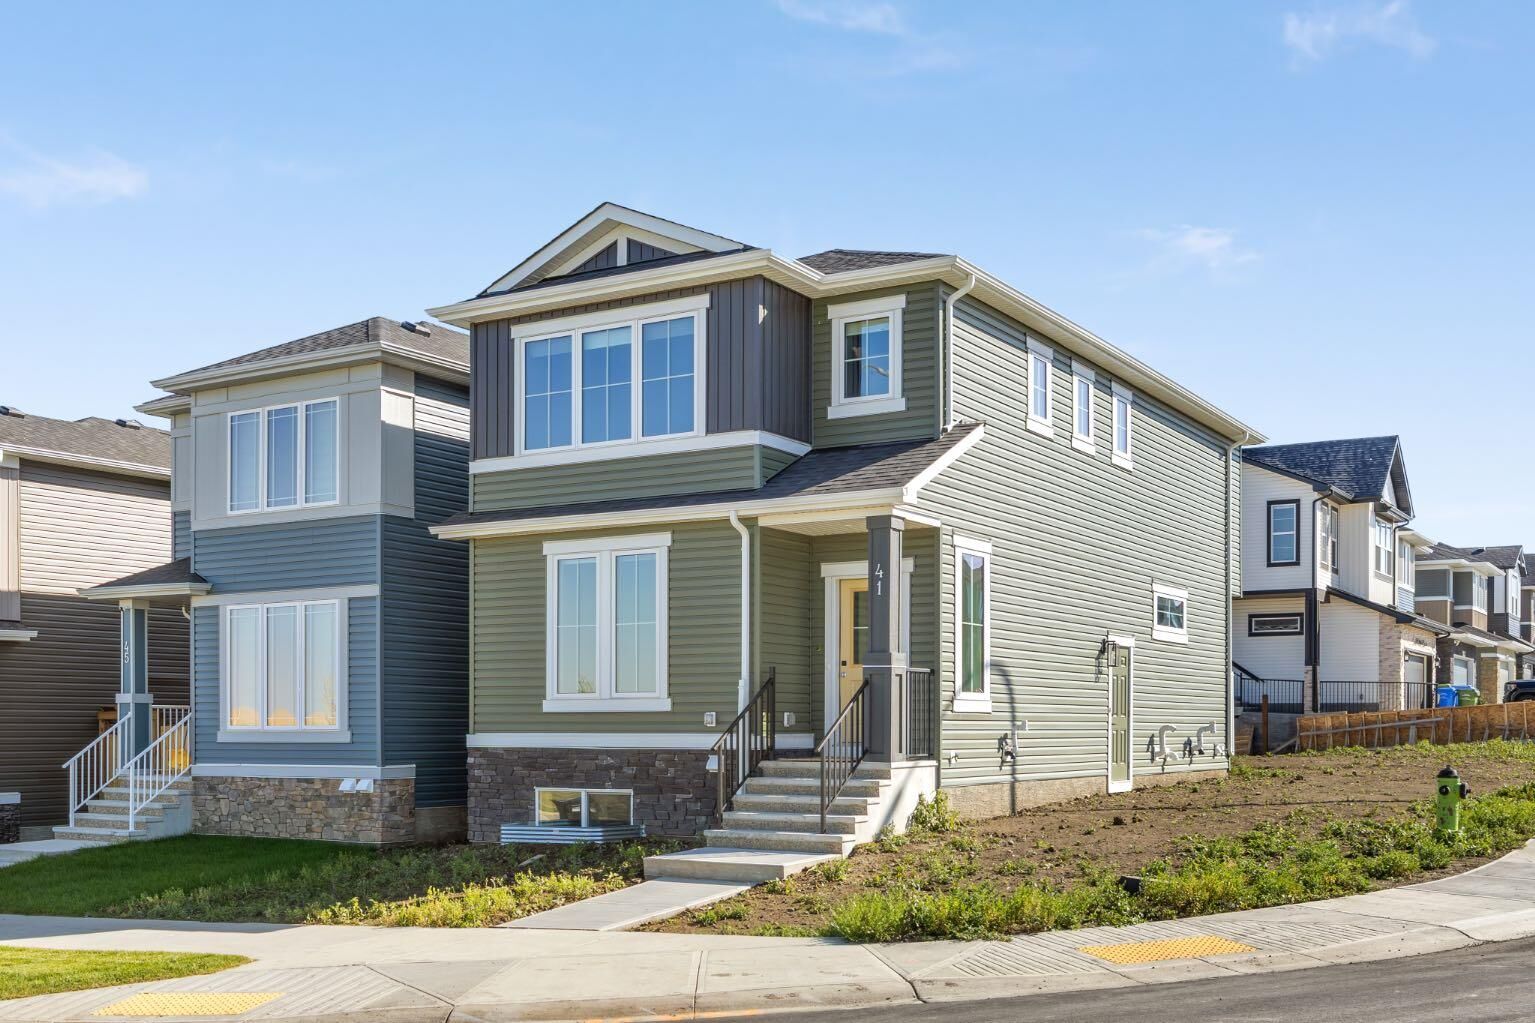
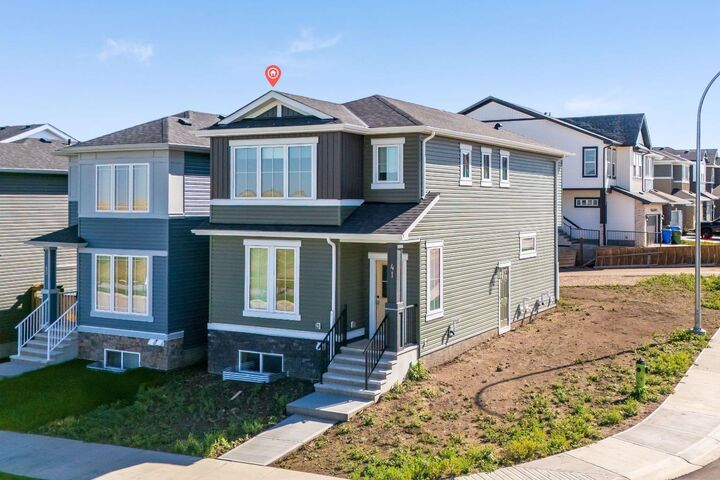
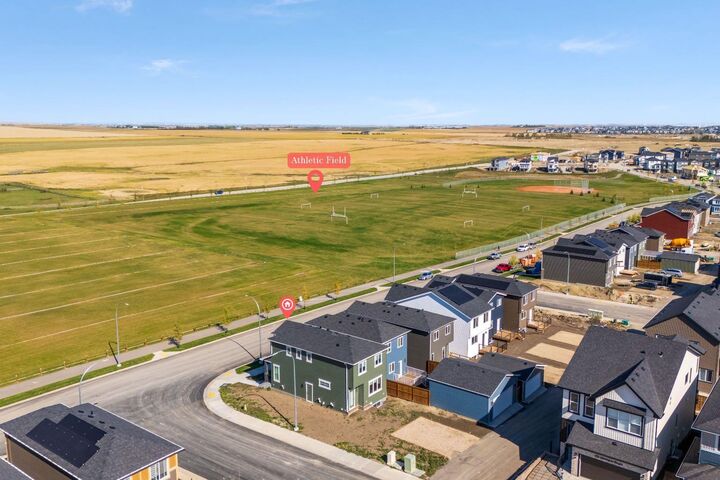
Outside, the corner lot creates a more open feel, while the location directly across from the athletic park puts recreation and green space right outside your door—an especially appealing feature for families and anyone who enjoys an active lifestyle. With 1,772 square feet, 4 bedrooms, 3 full bathrooms, a main-floor bedroom, upper bonus room, separate side entrance and future basement potential, the Concord II combines smart design with room to grow in a location that makes everyday family living easy.