

Inscription par: PILLAR 9 - IDX / Listed By: eXp Realty
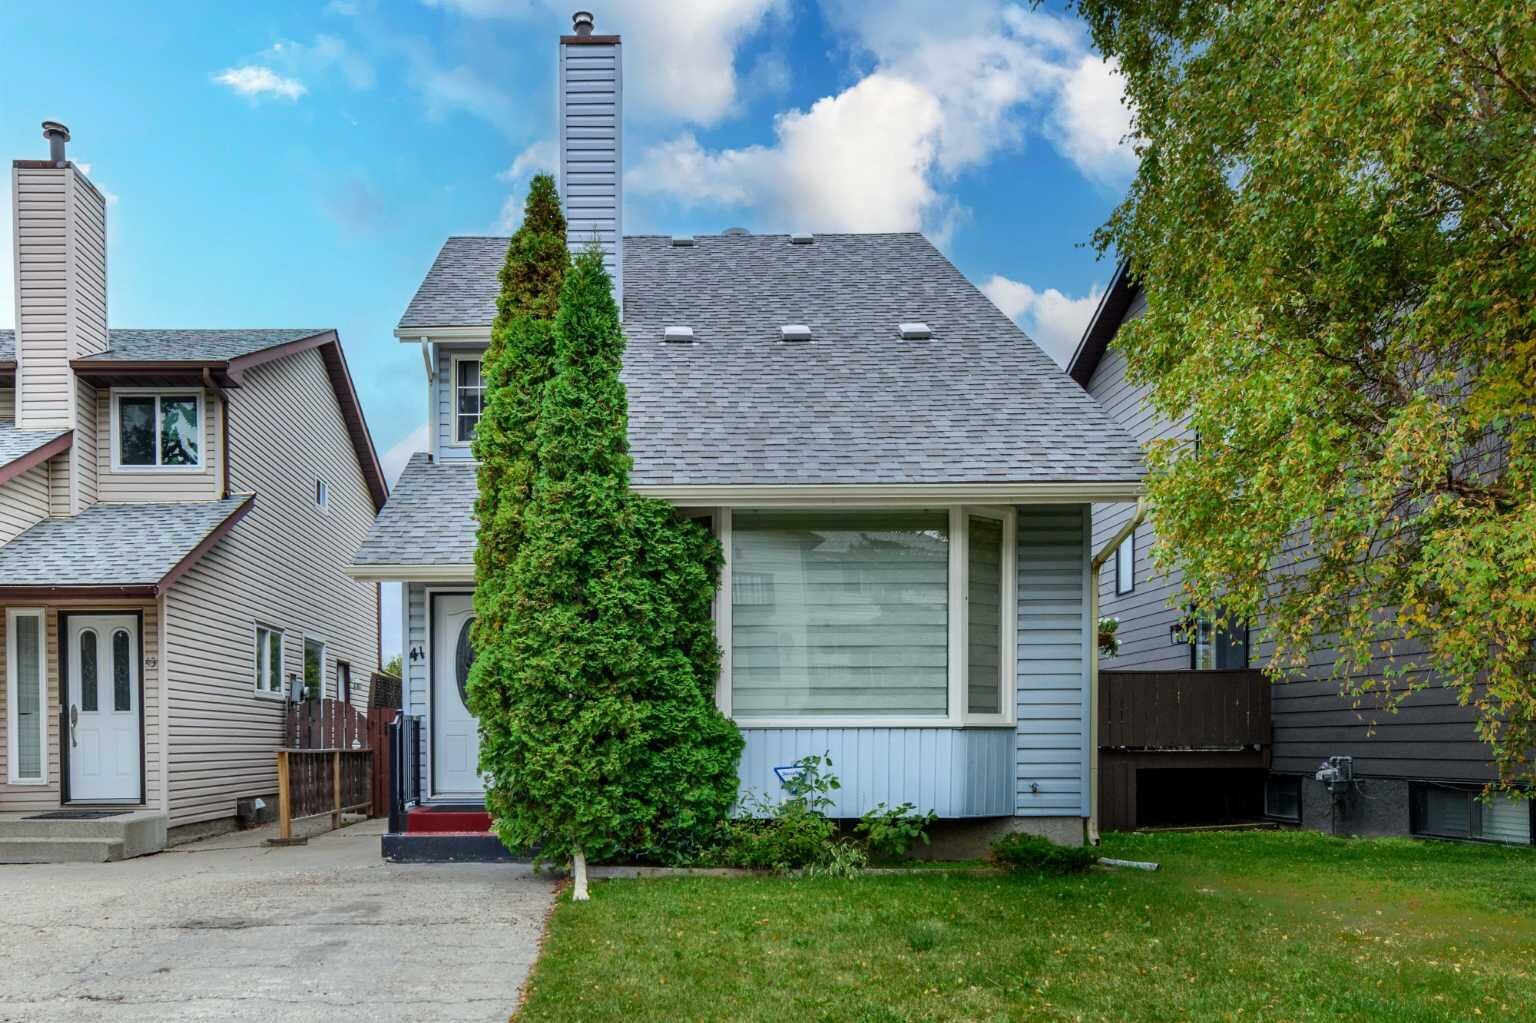
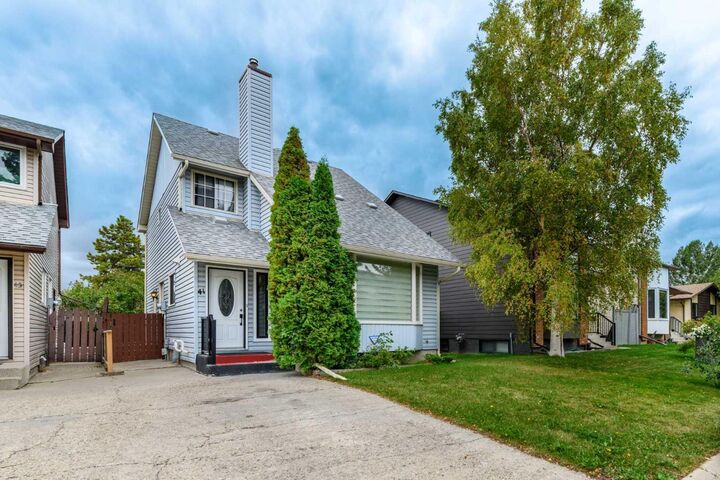
41 Edgeford Way NW Calgary, AB T3A 2S9
En vigueur (1 Jours)
447 122 $ (USD)
Description
MLS®:
A2343588
A2343588
Surface Terrain
3,003 PI. CA.
3,003 PI. CA.
Catégorie
Single-Family Home
Single-Family Home
Année de Construction
1979
1979
Style
2 Storey
2 Storey
Listed By
Navin Hamal, eXp Realty
Source
PILLAR 9 - IDX
Dernière vérification Sep 9 2026 à 9:39 PM GMT+0000
PILLAR 9 - IDX
Dernière vérification Sep 9 2026 à 9:39 PM GMT+0000
Détails sur les salles de bains
- Salles de bains: 3
- Salle d’eau: 1
Caractéristiques Intérieures
- Appliances : Refrigerator
- Appliances : Dishwasher
- Appliances : Electric Stove
- Appliances : Microwave
- Appliances : Washer/Dryer
- Appliances : Window Coverings
- Laundry/Utility Room : In Basement
- Appliances : Electric Range
- Appliances : Microwave Hood Fan
- Bar
- Appliances : Central Air Conditioner
Quartier
- Edgemont
Informations sur le lot
- Landscaped
- Street Lighting
- Back Yard
- Few Trees
Caractéristiques de la propriété
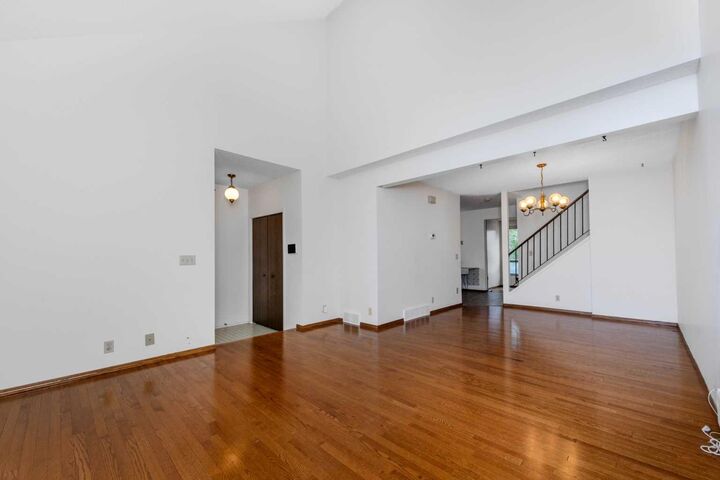
- Cheminée: Wood Burning
- Cheminée: Tile
- Cheminée: Family Room
- Cheminée: Decorative
- Cheminée: Total Fireplace(s) : 1 Brick Facing
- Foundation: Poured Concrete
Chauffage et refroidissement
- Natural Gas
- Central Air
Informations sur les sous-sols
- Full
Planchers
- Carpet
- Linoleum
- Hardwood
- Tile
Caractéristiques extérieures
- Toit: Asphalt Shingle
Stationnement
- Rv Access/Parking
- Parking Space(s) : 3
Surface Habitable
- 1,463 pi. ca.
Lieu
Disclaimer: Data is supplied by Pillar 9™ MLS® System. Pillar 9™ is the owner of the copyright in its MLS® System. Data is deemed reliable but is not guaranteed accurate by Pillar 9™. The trademarks MLS®, Multiple Listing Service® and the associated logos are owned by The Canadian Real Estate Association (CREA) and identify the quality of services provided by real estate professionals who are members of CREA. Used under license.
Data is supplied by Pillar 9™ MLS® System. Pillar 9™ is the owner of the copyright in its MLS® System. Data is deemed reliable but is not guaranteed accurate by Pillar 9™. The trademarks MLS®, Multiple Listing Service® and the associated logos are owned by The Canadian Real Estate Association (CREA) and identify the quality of services provided by real estate professionals who are members of CREA. Used under license.
Data is supplied by Pillar 9™ MLS® System. Pillar 9™ is the owner of the copyright in its MLS® System. Data is deemed reliable but is not guaranteed accurate by Pillar 9™. The trademarks MLS®, Multiple Listing Service® and the associated logos are owned by The Canadian Real Estate Association (CREA) and identify the quality of services provided by real estate professionals who are members of CREA. Used under license.


Upstairs, you'll find three bedrooms, including a comfortable primary bedroom with its own 3-piece ensuite, plus an additional 4-piece bathroom. The developed basement adds valuable living space and features a separate entrance, fourth bedroom with walk-in closet, 3-piece bathroom, spacious recreation room, laundry/utility area, and additional storage.
With 4 bedrooms, 3.5 bathrooms, and multiple living areas across three levels, this home offers exceptional flexibility for growing families, guests, a home office, or recreational space. Enjoy the convenience of being close to parks, playgrounds, shopping, public transit, and everyday amenities. This is a fantastic opportunity to own a detached home in one of NW Calgary's most desirable established communities. Book your private showing today!