

Inscription par: PILLAR 9 - IDX / Listed By: Urban-Realty.ca
41 Panorama Hills Way NW Calgary, AB T3K 5H7
En vigueur
699 000 $ (CAD)
Description
MLS®:
A2335984
A2335984
Surface Terrain
4,757 PI. CA.
4,757 PI. CA.
Catégorie
Single-Family Home
Single-Family Home
Année de Construction
2000
2000
Style
2 Storey
2 Storey
Listed By
Jeff Forrester, Urban-Realty.ca
Source
PILLAR 9 - IDX
Dernière vérification Août 21 2026 à 9:27 PM GMT+0000
PILLAR 9 - IDX
Dernière vérification Août 21 2026 à 9:27 PM GMT+0000
Détails sur les salles de bains
- Salles de bains: 2
- Salle d’eau: 1
Caractéristiques Intérieures
- Appliances : Refrigerator
- Laundry/Utility Room : Main Level
- Appliances : Dryer
- Appliances : Garage Control(s)
- Appliances : Microwave
- Appliances : Range Hood
- Appliances : Window Coverings
- Appliances : Washer
- Appliances : Electric Range
- Appliances : Electric Water Heater
- Central Vacuum
- French Door
- Kitchen Island
- Open Floorplan
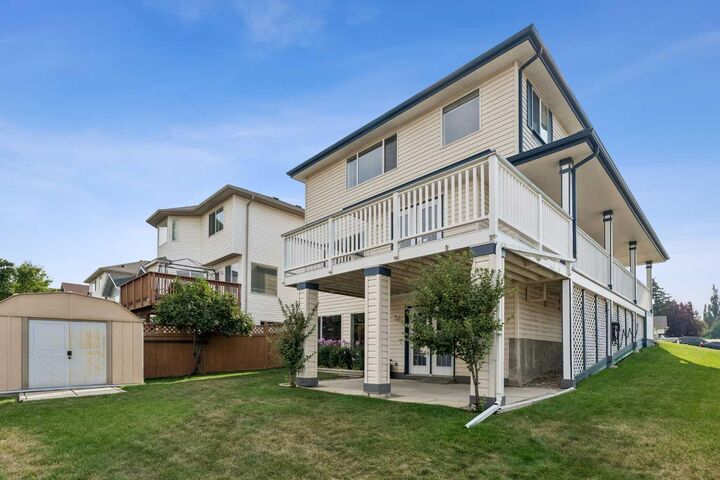
- Separate Entrance
- Bathroom Rough-In
- Appliances : Central Air Conditioner
Quartier
- Panorama Hills
Informations sur le lot
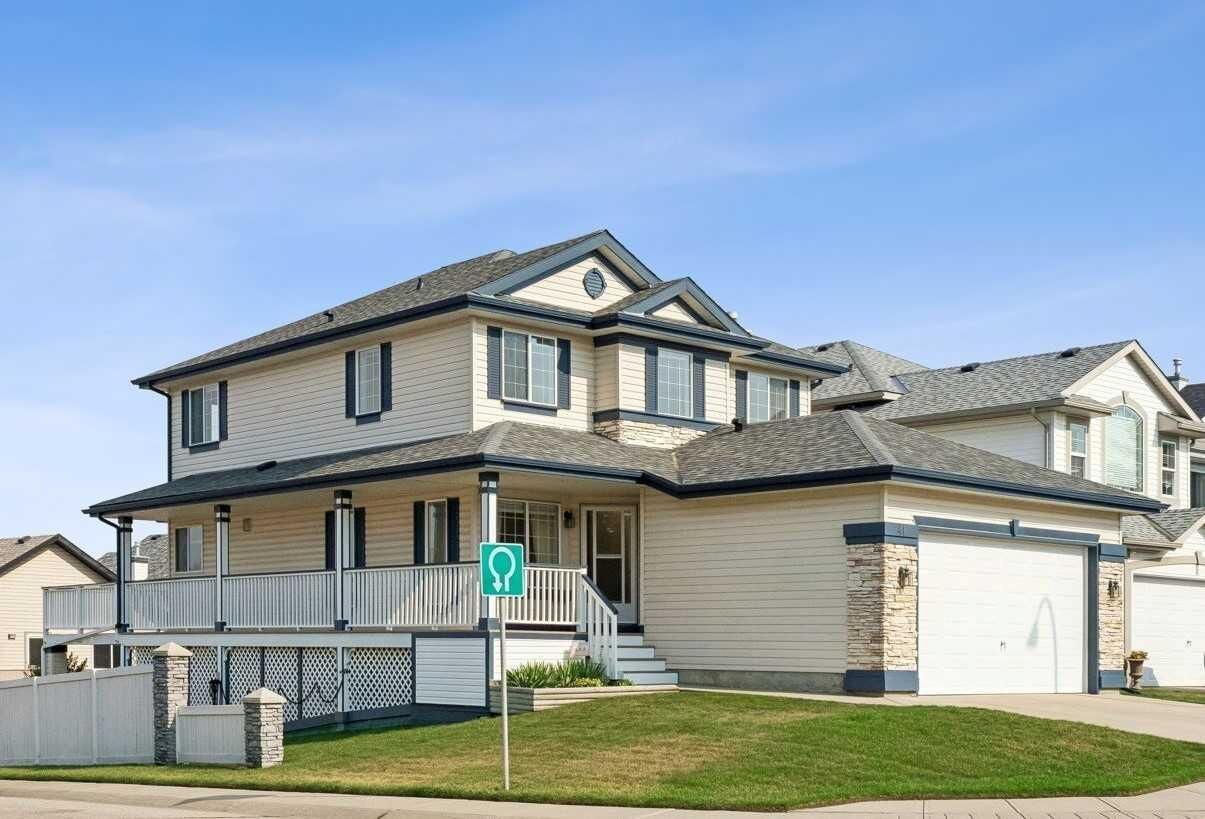
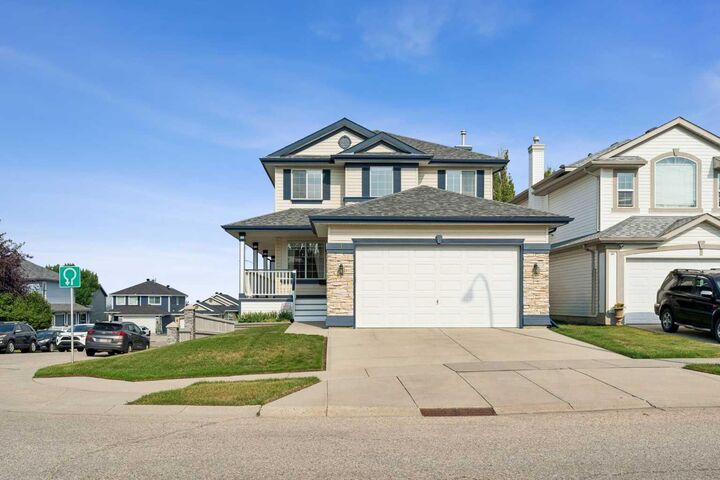
- Corner Lot
Caractéristiques de la propriété
- Cheminée: Living Room
- Cheminée: Total Fireplace(s) : 1 Gas
- Foundation: Poured Concrete
Chauffage et refroidissement
- Natural Gas
- Central Air
Informations sur les sous-sols
- Full
Planchers
- Carpet
- Linoleum
- Laminate
Caractéristiques extérieures
- Toit: Asphalt Shingle
Garage
- Double Garage Attached
Stationnement
- Parking Space(s) : 4
Étages
- 2
Surface Habitable
- 1,919 pi. ca.
Lieu
Disclaimer: Data is supplied by Pillar 9™ MLS® System. Pillar 9™ is the owner of the copyright in its MLS® System. Data is deemed reliable but is not guaranteed accurate by Pillar 9™. The trademarks MLS®, Multiple Listing Service® and the associated logos are owned by The Canadian Real Estate Association (CREA) and identify the quality of services provided by real estate professionals who are members of CREA. Used under license.
Data is supplied by Pillar 9™ MLS® System. Pillar 9™ is the owner of the copyright in its MLS® System. Data is deemed reliable but is not guaranteed accurate by Pillar 9™. The trademarks MLS®, Multiple Listing Service® and the associated logos are owned by The Canadian Real Estate Association (CREA) and identify the quality of services provided by real estate professionals who are members of CREA. Used under license.
Data is supplied by Pillar 9™ MLS® System. Pillar 9™ is the owner of the copyright in its MLS® System. Data is deemed reliable but is not guaranteed accurate by Pillar 9™. The trademarks MLS®, Multiple Listing Service® and the associated logos are owned by The Canadian Real Estate Association (CREA) and identify the quality of services provided by real estate professionals who are members of CREA. Used under license.


Upstairs, you'll find three comfortable bedrooms, including a spacious primary bedroom, along with a practical family layout. The walk-out basement is currently undeveloped, providing an excellent opportunity to create additional living space or a future rental suite. With separate basement access, the possibilities are particularly attractive for homeowners looking to add value or generate future income.
Situated on a corner lot, the property offers ample parking and added flexibility for vehicles, guests, and recreational equipment. Conveniently located with quick access to nearby amenities, shopping, schools, major roadways, and transit, this home combines everyday convenience with plenty of opportunity to make it your own. A great opportunity in Panorama Hills with space to grow and future suite potential!