


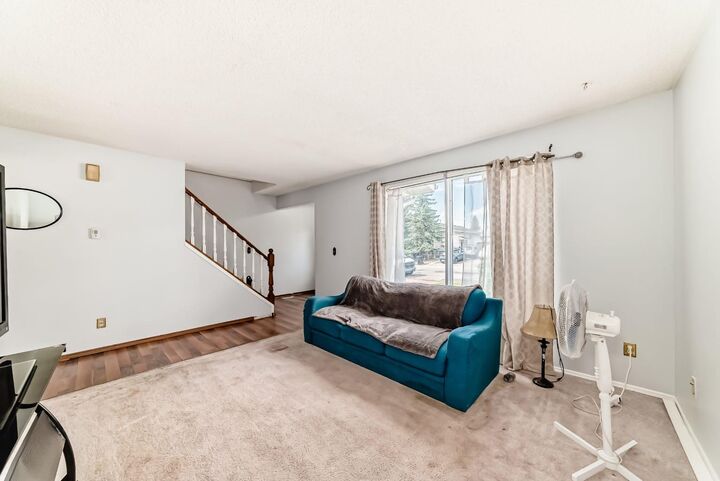
Inscription par: PILLAR 9 - IDX / Real Estate Professionals Inc.
411 Abadan Place NE Calgary, AB T2A 6W3
En vigueur
282 476 $ (USD)
Description
MLS®:
A2315918
A2315918
Surface Terrain
3,401 PI. CA.
3,401 PI. CA.
Catégorie
Single-Family Home
Single-Family Home
Année de Construction
1981
1981
Style
2 Storey
2 Storey
Listed By
Mark Stanley Jamias, Real Estate Professionals Inc.
Source
PILLAR 9 - IDX
Dernière vérification Mai 29 2026 à 8:38 PM GMT+0000
PILLAR 9 - IDX
Dernière vérification Mai 29 2026 à 8:38 PM GMT+0000
Détails sur les salles de bains
- Salle de bains: 1
Caractéristiques Intérieures
- Appliances : Refrigerator
- Appliances : Dishwasher
- Appliances : Electric Stove
- Laundry/Utility Room : Main Level
- Appliances : Washer/Dryer
- No Animal Home
Quartier
- Abbeydale
Informations sur le lot
- Rectangular Lot
- Back Yard
Caractéristiques de la propriété
- Cheminée: Total Fireplace(s) : 1 Wood Burning
- Foundation: Poured Concrete
Chauffage et refroidissement
- Forced Air
- None
Informations sur les sous-sols
- Full
Planchers
- Carpet
- Laminate
- Ceramic Tile
Caractéristiques extérieures
- Toit: Asphalt Shingle
Stationnement
- Parking Pad
- Parking Space(s) : 3
Étages
- 2
Surface Habitable
- 1,071 pi. ca.
Lieu
Disclaimer: Data is supplied by Pillar 9™ MLS® System. Pillar 9™ is the owner of the copyright in its MLS® System. Data is deemed reliable but is not guaranteed accurate by Pillar 9™. The trademarks MLS®, Multiple Listing Service® and the associated logos are owned by The Canadian Real Estate Association (CREA) and identify the quality of services provided by real estate professionals who are members of CREA. Used under license.
Data is supplied by Pillar 9™ MLS® System. Pillar 9™ is the owner of the copyright in its MLS® System. Data is deemed reliable but is not guaranteed accurate by Pillar 9™. The trademarks MLS®, Multiple Listing Service® and the associated logos are owned by The Canadian Real Estate Association (CREA) and identify the quality of services provided by real estate professionals who are members of CREA. Used under license.
Data is supplied by Pillar 9™ MLS® System. Pillar 9™ is the owner of the copyright in its MLS® System. Data is deemed reliable but is not guaranteed accurate by Pillar 9™. The trademarks MLS®, Multiple Listing Service® and the associated logos are owned by The Canadian Real Estate Association (CREA) and identify the quality of services provided by real estate professionals who are members of CREA. Used under license.


The developed basement adds valuable additional living space that can be used as a recreation room, home office, gym, or flex area to suit your needs. Outside, the large fenced backyard provides plenty of room for children, pets, gardening, or future landscaping projects. A storage shed offers added convenience, while the front driveway provides off-street parking.
Located in the community of Abbeydale, this home is close to schools, parks, playgrounds, public transit, shopping, and major roadways, making commuting throughout the city easy and convenient.
Whether you're searching for your first home, an investment property, or a home with room to build equity, this property offers outstanding potential in a family-friendly neighbourhood.