

Inscription par: PILLAR 9 - IDX / Listed By: Lpt Realty
416 Lewiston Landing NE Calgary, AB T3P 0T7
En vigueur (44 Jours)
439 181 $ (USD)
Description
MLS®:
A2321265
A2321265
Surface Terrain
2,669 PI. CA.
2,669 PI. CA.
Catégorie
Single-Family Home
Single-Family Home
Année de Construction
2025
2025
Style
2 Storey
2 Storey
Listed By
Lindsay Bosma, Lpt Realty
Source
PILLAR 9 - IDX
Dernière vérification Juil 28 2026 à 1:41 PM GMT+0000
PILLAR 9 - IDX
Dernière vérification Juil 28 2026 à 1:41 PM GMT+0000
Détails sur les salles de bains
- Salles de bains: 2
- Salle d’eau: 1
Caractéristiques Intérieures
- Appliances : Refrigerator
- Appliances : Dishwasher
- Appliances : Microwave
- Appliances : Range Hood
- Laundry/Utility Room : Laundry Room
- Appliances : Electric Range
- Laundry/Utility Room : Upper Level
- Breakfast Bar
- Double Vanity
- Kitchen Island
- Recessed Lighting
Quartier
- Lewisburg
Informations sur le lot
- Rectangular Lot
- Back Lane
- Back Yard
- Front Yard
Caractéristiques de la propriété
- Cheminée: Total Fireplace(s) : 0
- Foundation: Poured Concrete
Chauffage et refroidissement
- Natural Gas
- None
Informations sur les sous-sols
- Full
Planchers
- Carpet
- Tile
- Vinyl
Caractéristiques extérieures
- Toit: Asphalt Shingle
Stationnement
- Parking Pad
- Parking Space(s) : 2
Étages
- 2
Surface Habitable
- 1,571 pi. ca.
Historique des prix des annonces
Date
Événement
Prix
% Variation en
$ (+/-)
Juin 15, 2026
Prix modifié
619 900 $
-19%
-150 000 $
Lieu
Disclaimer: Data is supplied by Pillar 9™ MLS® System. Pillar 9™ is the owner of the copyright in its MLS® System. Data is deemed reliable but is not guaranteed accurate by Pillar 9™. The trademarks MLS®, Multiple Listing Service® and the associated logos are owned by The Canadian Real Estate Association (CREA) and identify the quality of services provided by real estate professionals who are members of CREA. Used under license.
Data is supplied by Pillar 9™ MLS® System. Pillar 9™ is the owner of the copyright in its MLS® System. Data is deemed reliable but is not guaranteed accurate by Pillar 9™. The trademarks MLS®, Multiple Listing Service® and the associated logos are owned by The Canadian Real Estate Association (CREA) and identify the quality of services provided by real estate professionals who are members of CREA. Used under license.
Data is supplied by Pillar 9™ MLS® System. Pillar 9™ is the owner of the copyright in its MLS® System. Data is deemed reliable but is not guaranteed accurate by Pillar 9™. The trademarks MLS®, Multiple Listing Service® and the associated logos are owned by The Canadian Real Estate Association (CREA) and identify the quality of services provided by real estate professionals who are members of CREA. Used under license.


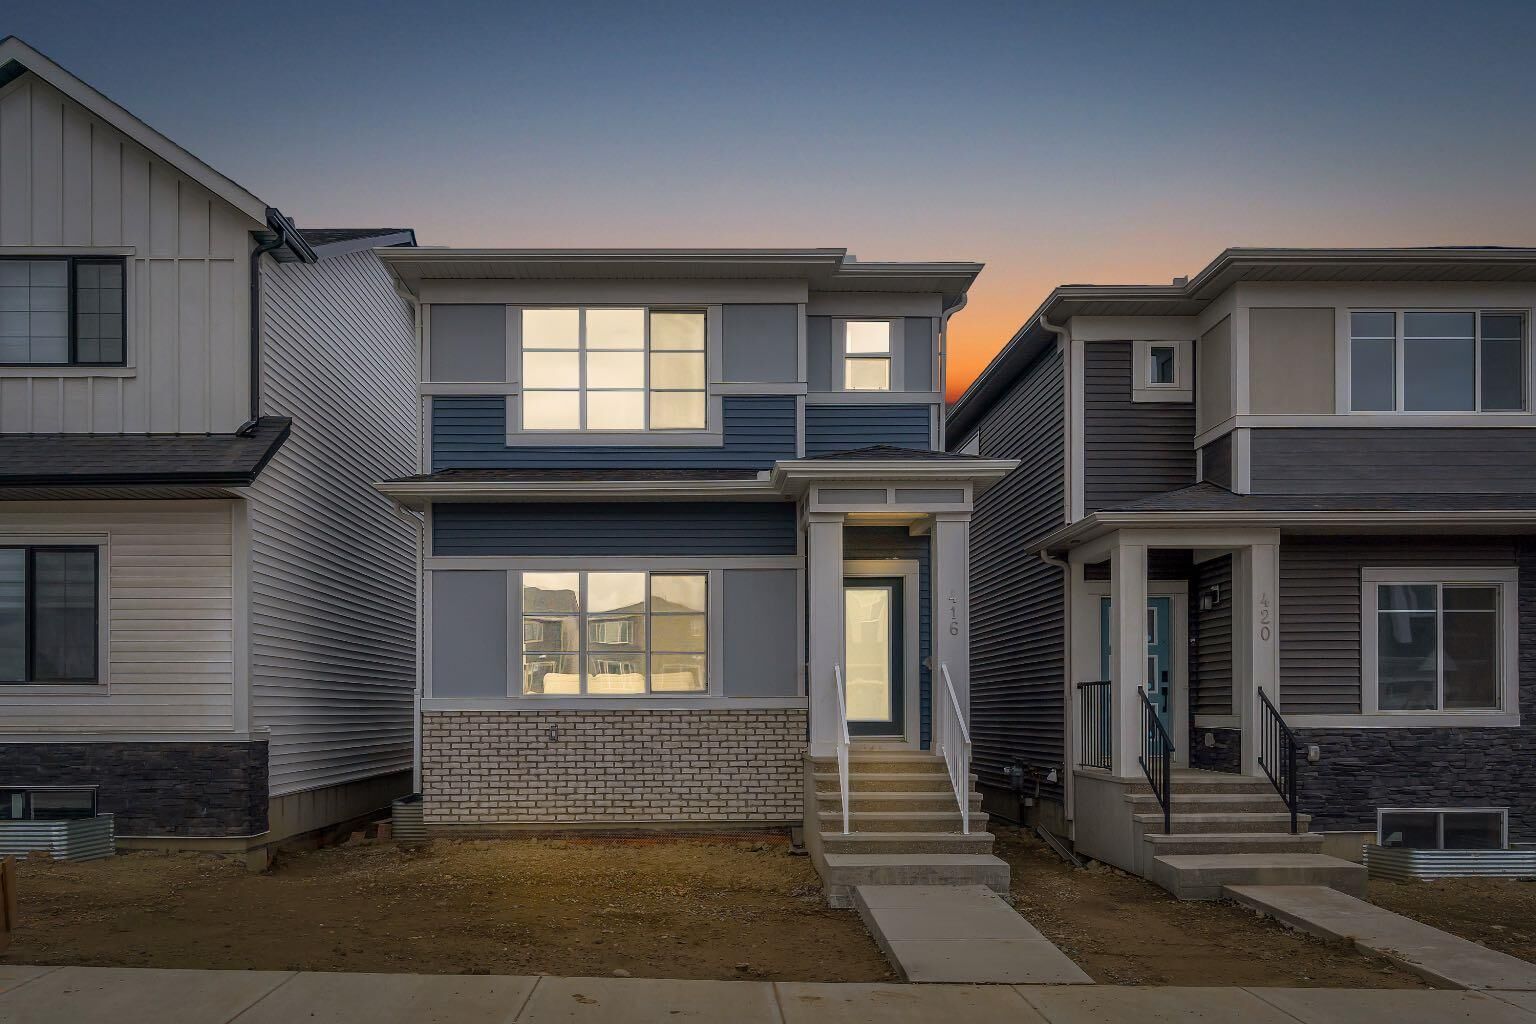
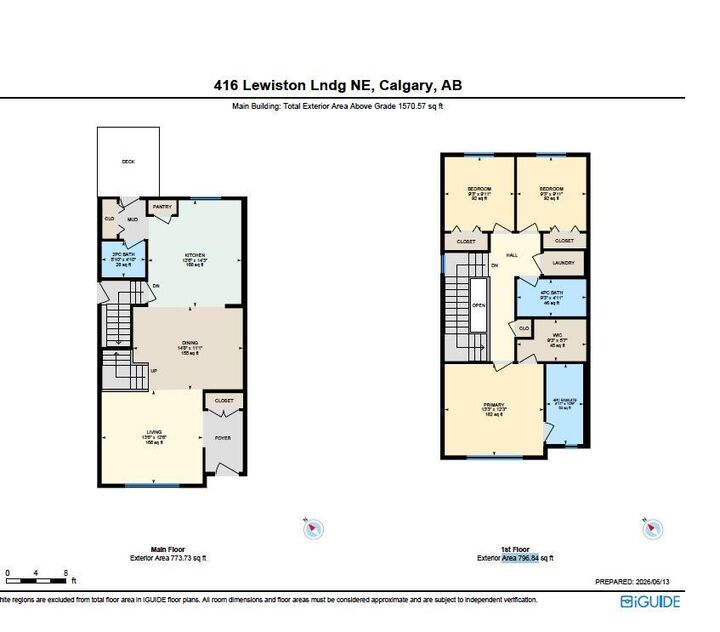
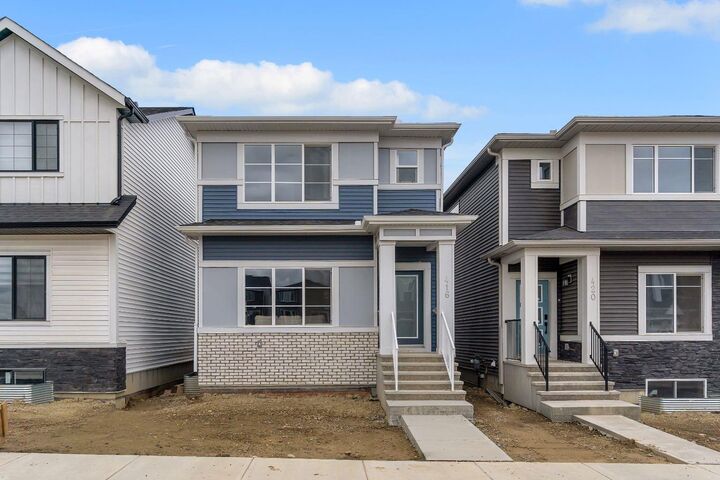
The bright and open-concept main floor features a spacious living room, elegant dining area, and a beautifully appointed kitchen complete with quartz countertops, an under mount Silgranit sink, and a gas line rough-in for your future range. Large windows fill the home with natural light, creating a warm and inviting atmosphere perfect for both everyday living and entertaining.
Upstairs, you'll find a spacious primary retreat featuring a walk-in closet and private 4-piece ensuite, along with two additional bedrooms, a full 4-piece bathroom, and convenient upper-level living space designed for growing families.
Enjoy outdoor living on the 9' x 10' rear deck complete with a BBQ gas line and quick connect. Additional upgrades include wrought iron spindle railing, quartz countertops throughout, 9-foot foundation walls, and a separate side entrance with a 2-bedroom legal basement legal suite rough-in.