

Inscription par: PILLAR 9 - IDX / Listed By: Coldwell Banker Yad Realty
418 Belvedere Boulevard SE Calgary, AB T2A 7Z8
En vigueur (28 Jours)
534 999 $ (CAD)
Description
MLS®:
A2324844
A2324844
Surface Terrain
2,464 PI. CA.
2,464 PI. CA.
Catégorie
Single-Family Home
Single-Family Home
Année de Construction
2026
2026
Style
2 Storey
2 Storey
Listed By
Timmy Sharma, Coldwell Banker Yad Realty
Source
PILLAR 9 - IDX
Dernière vérification Juil 28 2026 à 9:59 PM GMT+0000
PILLAR 9 - IDX
Dernière vérification Juil 28 2026 à 9:59 PM GMT+0000
Détails sur les salles de bains
- Salles de bains: 2
- Salle d’eau: 1
Caractéristiques Intérieures
- Appliances : Refrigerator
- Appliances : Dishwasher
- Appliances : Washer/Dryer
- Appliances : Electric Range
- Appliances : Microwave Hood Fan
- Laundry/Utility Room : Upper Level
- High Ceilings
- Kitchen Island
- No Smoking Home
- Open Floorplan
- Separate Entrance
- No Animal Home
- Quartz Counters
Quartier
- Belvedere
Informations sur le lot
- Back Lane
- Level
Caractéristiques de la propriété
- Cheminée: Total Fireplace(s) : 0
- Foundation: Poured Concrete
Chauffage et refroidissement
- Forced Air
- None
Informations sur les sous-sols
- Other
Planchers
- Carpet
- Vinyl Plank
Caractéristiques extérieures
- Toit: Asphalt Shingle
Garage
- Double Garage Detached
Stationnement
- Parking Space(s) : 2
Étages
- 2
Surface Habitable
- 1,520 pi. ca.
Lieu
Disclaimer: Data is supplied by Pillar 9™ MLS® System. Pillar 9™ is the owner of the copyright in its MLS® System. Data is deemed reliable but is not guaranteed accurate by Pillar 9™. The trademarks MLS®, Multiple Listing Service® and the associated logos are owned by The Canadian Real Estate Association (CREA) and identify the quality of services provided by real estate professionals who are members of CREA. Used under license.
Data is supplied by Pillar 9™ MLS® System. Pillar 9™ is the owner of the copyright in its MLS® System. Data is deemed reliable but is not guaranteed accurate by Pillar 9™. The trademarks MLS®, Multiple Listing Service® and the associated logos are owned by The Canadian Real Estate Association (CREA) and identify the quality of services provided by real estate professionals who are members of CREA. Used under license.
Data is supplied by Pillar 9™ MLS® System. Pillar 9™ is the owner of the copyright in its MLS® System. Data is deemed reliable but is not guaranteed accurate by Pillar 9™. The trademarks MLS®, Multiple Listing Service® and the associated logos are owned by The Canadian Real Estate Association (CREA) and identify the quality of services provided by real estate professionals who are members of CREA. Used under license.


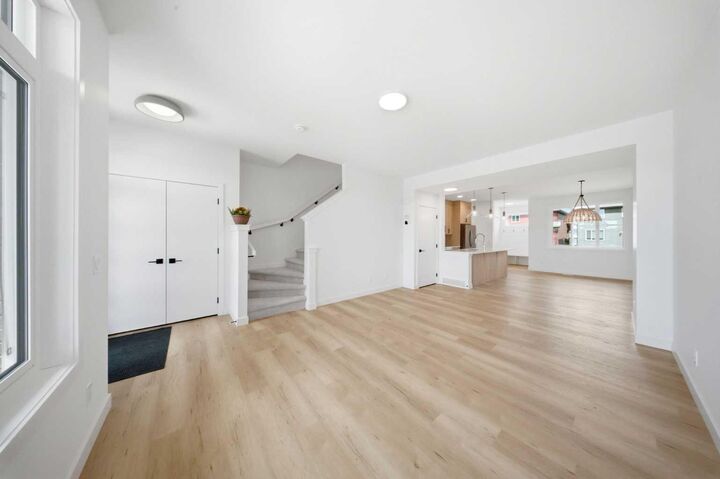
The main floor showcases impressive 9-FT CEILINGS, a bright and spacious living room, a dedicated dining area, and a contemporary kitchen complete with QUARTZ COUNTERTOPS, CEILING-HEIGHT CABINETRY, STAINLESS STEEL APPLIANCES, and ample storage. A convenient 2-PIECE POWDER ROOM completes the main level.
Upstairs, you'll find a versatile FLEX ROOM, three generously sized bedrooms, and two full bathrooms. The spacious PRIMARY SUITE offers a WALK-IN CLOSET and a private ENSUITE, while UPGRADED PLUMBING FIXTURES and a PREMIUM LIGHTING PACKAGE add a touch of luxury throughout the home.
The UNFINISHED BASEMENT features TWO LARGE WINDOWS and a SEPARATE SIDE ENTRANCE, offering excellent potential for future development (subject to city approval).
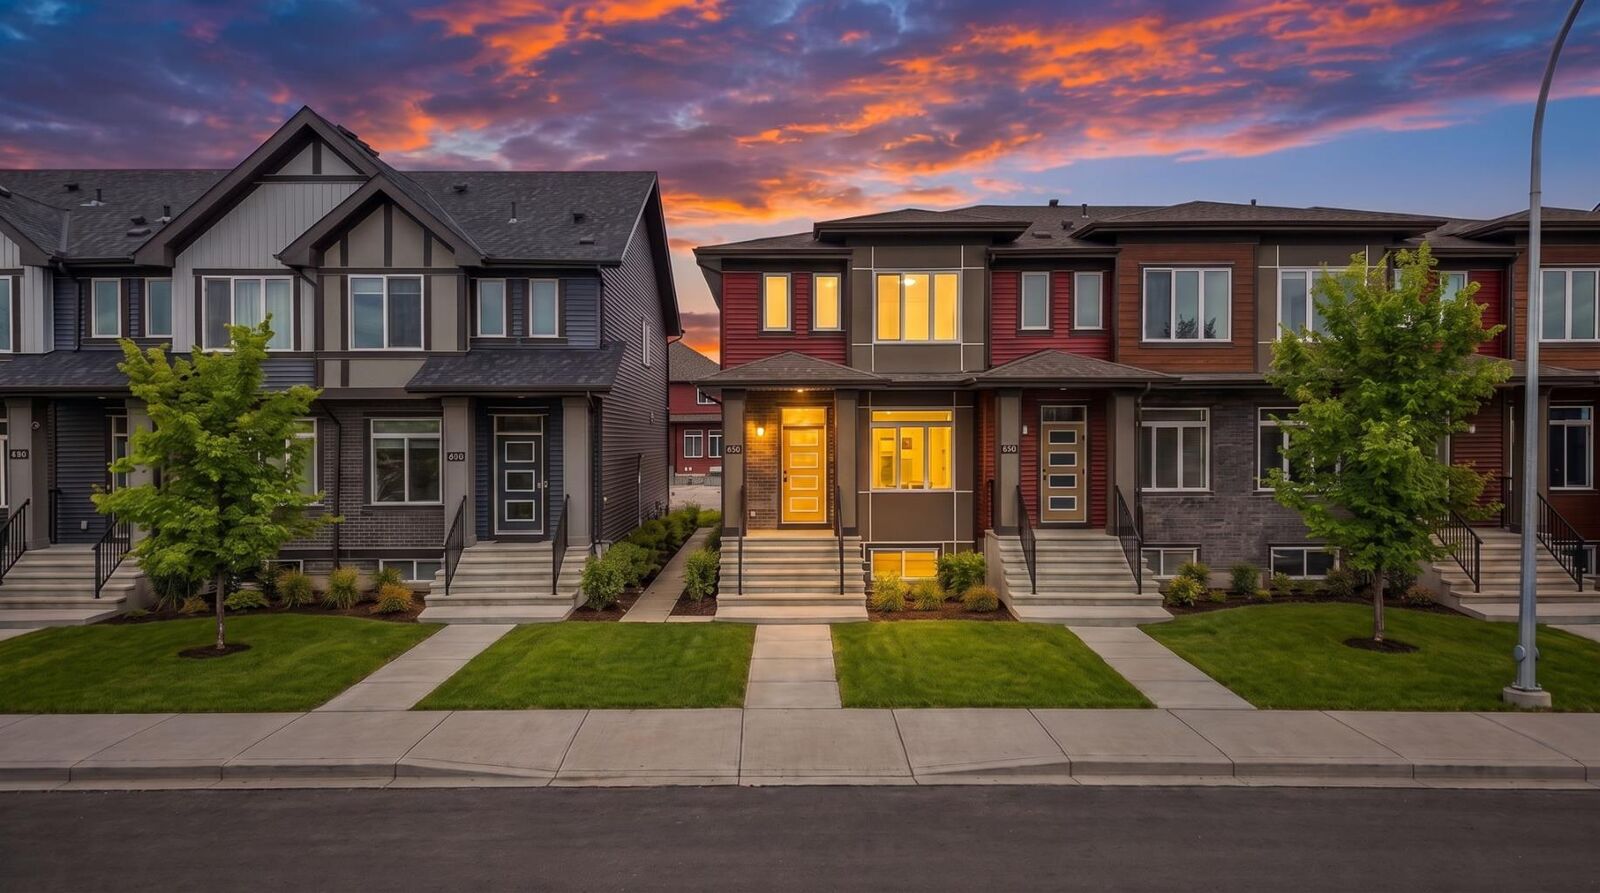
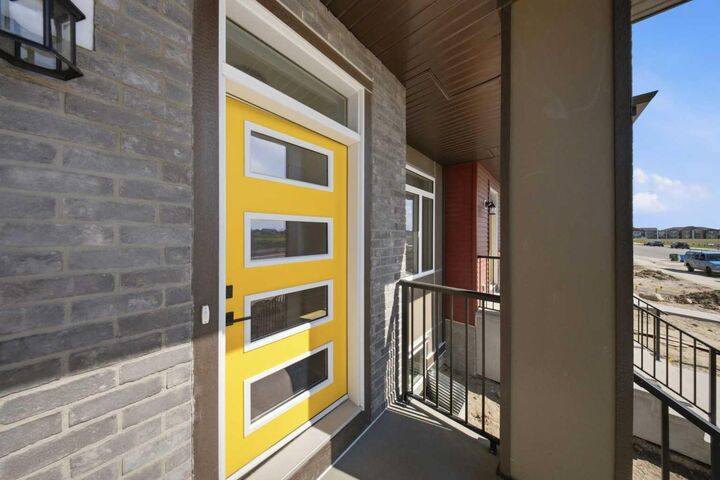
Outside, enjoy a FULLY LANDSCAPED YARD and a DETACHED DOUBLE GARAGE. One of the standout features of this home is its PRIME LOCATION DIRECTLY FACING THE FUTURE SCHOOL SITE AND PLAYGROUND, making it an ideal choice for families.
Conveniently located within WALKING DISTANCE TO EAST HILLS SHOPPING CENTRE, featuring COSTCO, WALMART, CINEPLEX, RESTAURANTS, and a variety of other amenities. Enjoy 2–3 MINUTE ACCESS TO STONEY TRAIL and reach DOWNTOWN CALGARY IN APPROXIMATELY 15 MINUTES.
This exceptional home offers OUTSTANDING VALUE, PREMIUM UPGRADES, AN UNBEATABLE LOCATION, AND NO CONDO FEES. DON'T MISS THIS INCREDIBLE OPPORTUNITY—BOOK YOUR PRIVATE SHOWING TODAY!