

Inscription par: PILLAR 9 - IDX / Listed By: Real Broker
420 Douglasbank Court SE Calgary, AB T2Z 1X1
En vigueur
568 225 $ (USD)
Description
MLS®:
A2331898
A2331898
Surface Terrain
5,263 PI. CA.
5,263 PI. CA.
Catégorie
Single-Family Home
Single-Family Home
Année de Construction
1990
1990
Style
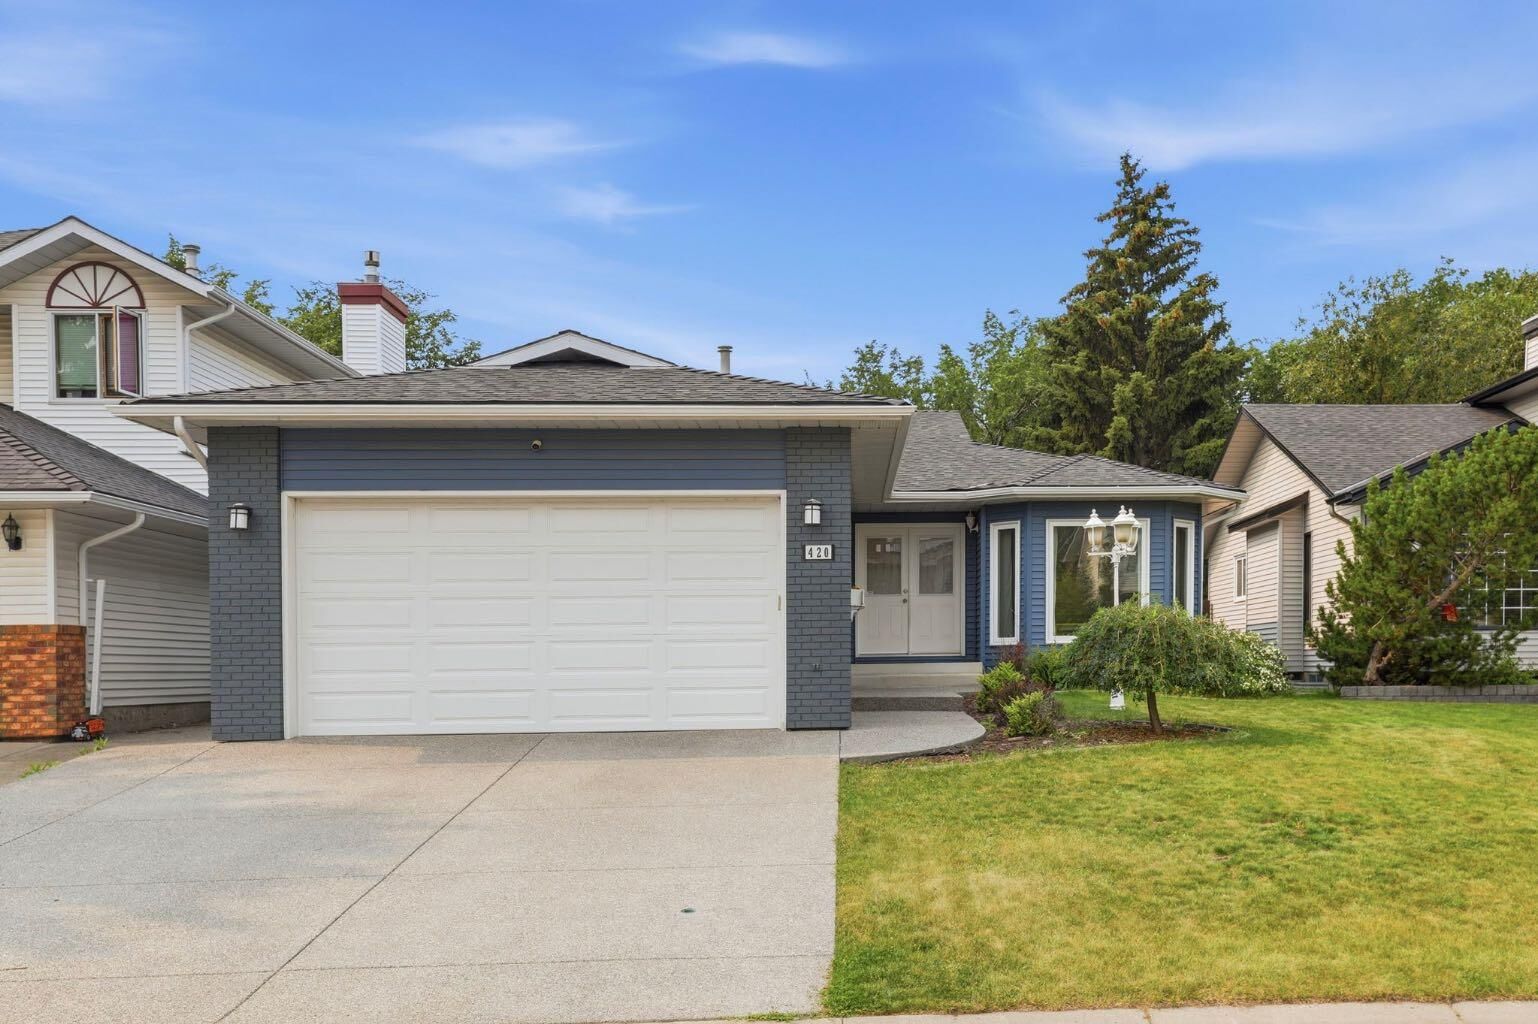
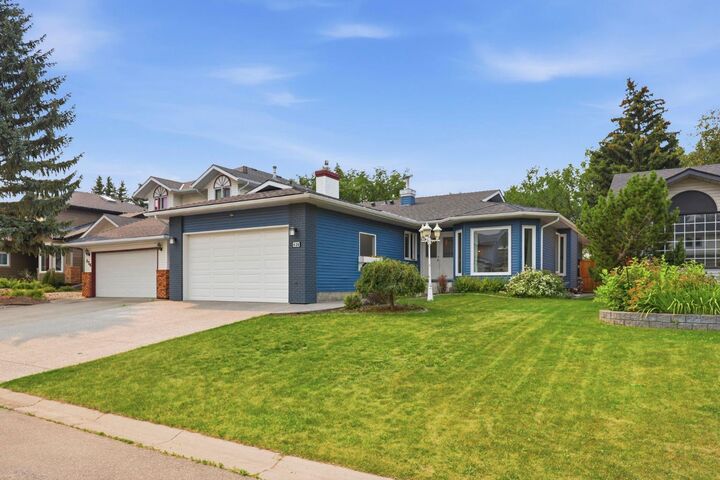
Bungalow
Bungalow
Listed By
Dawn Herron Maser, Real Broker
Source
PILLAR 9 - IDX
Dernière vérification Juil 24 2026 à 11:50 PM GMT+0000
PILLAR 9 - IDX
Dernière vérification Juil 24 2026 à 11:50 PM GMT+0000
Détails sur les salles de bains
- Salles de bains: 3
Caractéristiques Intérieures
- Appliances : Refrigerator
- Appliances : Dishwasher
- Laundry/Utility Room : Main Level
- Appliances : Built-In Oven
- Appliances : Built-In Refrigerator
- Appliances : Dryer
- Appliances : Range Hood
- Appliances : Washer
- Appliances : Tankless Water Heater
- Laundry/Utility Room : In Hall
- Appliances : Induction Cooktop
- Closet Organizers
- French Door
- Granite Counters
- Kitchen Island
- Open Floorplan
- Walk-In Closet(s)
- Tankless Hot Water
- Appliances : Central Air Conditioner
Quartier
- Douglasdale/Glen
Informations sur le lot
- Landscaped
- Cul-De-Sac
- Treed
- Low Maintenance Landscape
- Back Yard
- Backs on to Park/Green Space
- Many Trees
- No Back Lane
Caractéristiques de la propriété
- Cheminée: Total Fireplace(s) : 1 Wood Burning
- Foundation: Poured Concrete
Chauffage et refroidissement
- Forced Air
- Central Air
Informations sur les sous-sols
- Full
Planchers
- Carpet
- Ceramic Tile
- Hardwood
Caractéristiques extérieures
- Toit: Asphalt Shingle
Garage
- Double Garage Attached
Stationnement
- See Remarks
- Parking Space(s) : 4
Étages
- 1
Surface Habitable
- 1,708 pi. ca.
Lieu
Disclaimer: Data is supplied by Pillar 9™ MLS® System. Pillar 9™ is the owner of the copyright in its MLS® System. Data is deemed reliable but is not guaranteed accurate by Pillar 9™. The trademarks MLS®, Multiple Listing Service® and the associated logos are owned by The Canadian Real Estate Association (CREA) and identify the quality of services provided by real estate professionals who are members of CREA. Used under license.
Data is supplied by Pillar 9™ MLS® System. Pillar 9™ is the owner of the copyright in its MLS® System. Data is deemed reliable but is not guaranteed accurate by Pillar 9™. The trademarks MLS®, Multiple Listing Service® and the associated logos are owned by The Canadian Real Estate Association (CREA) and identify the quality of services provided by real estate professionals who are members of CREA. Used under license.
Data is supplied by Pillar 9™ MLS® System. Pillar 9™ is the owner of the copyright in its MLS® System. Data is deemed reliable but is not guaranteed accurate by Pillar 9™. The trademarks MLS®, Multiple Listing Service® and the associated logos are owned by The Canadian Real Estate Association (CREA) and identify the quality of services provided by real estate professionals who are members of CREA. Used under license.


The fully developed basement offers exceptional flexibility with oversized windows that fill the space with natural light, creating a level that feels anything but below grade. Two additional bedrooms, a full bathroom and expansive family and recreation areas provide plenty of room for guests, teenagers, hobbies or a home gym, while the additional oversized window makes the flex room an ideal office or workout space.
Step outside and enjoy a beautifully landscaped south facing backyard that backs directly onto green space and pathway systems, offering easy walks to Fish Creek Provincial Park, the Bow River and nearby parks.
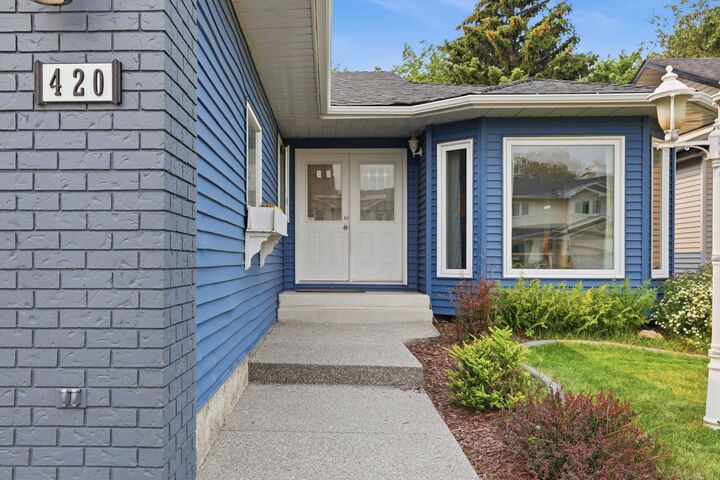
Equally impressive is the care and investment that has gone into this property. Major updates include all Poly-B plumbing professionally replaced (2022), a high-efficiency furnace (2022), central air conditioning (2022), water softener (2022), whole-home water filtration system (2022), dedicated kitchen drinking water filtration system (2022), all main floor windows replaced (2022), hail-resistant asphalt shingles (2021), exposed aggregate driveway and walkways (2021), exterior siding and colour refresh (2021), new main water line (2021), enlarged basement windows with an additional basement window added (2022), new eavestroughs (2020), Washer (2022), Dryer (2022), Fridge (2022), Dishwasher (2022)and much more. A complete list of updates has been attached for buyers to review.
Located just minutes from schools, golf, shopping, transit and major roadways, this exceptional home offers the rare combination of a premium location, thoughtful upgrades and move in ready convenience.