

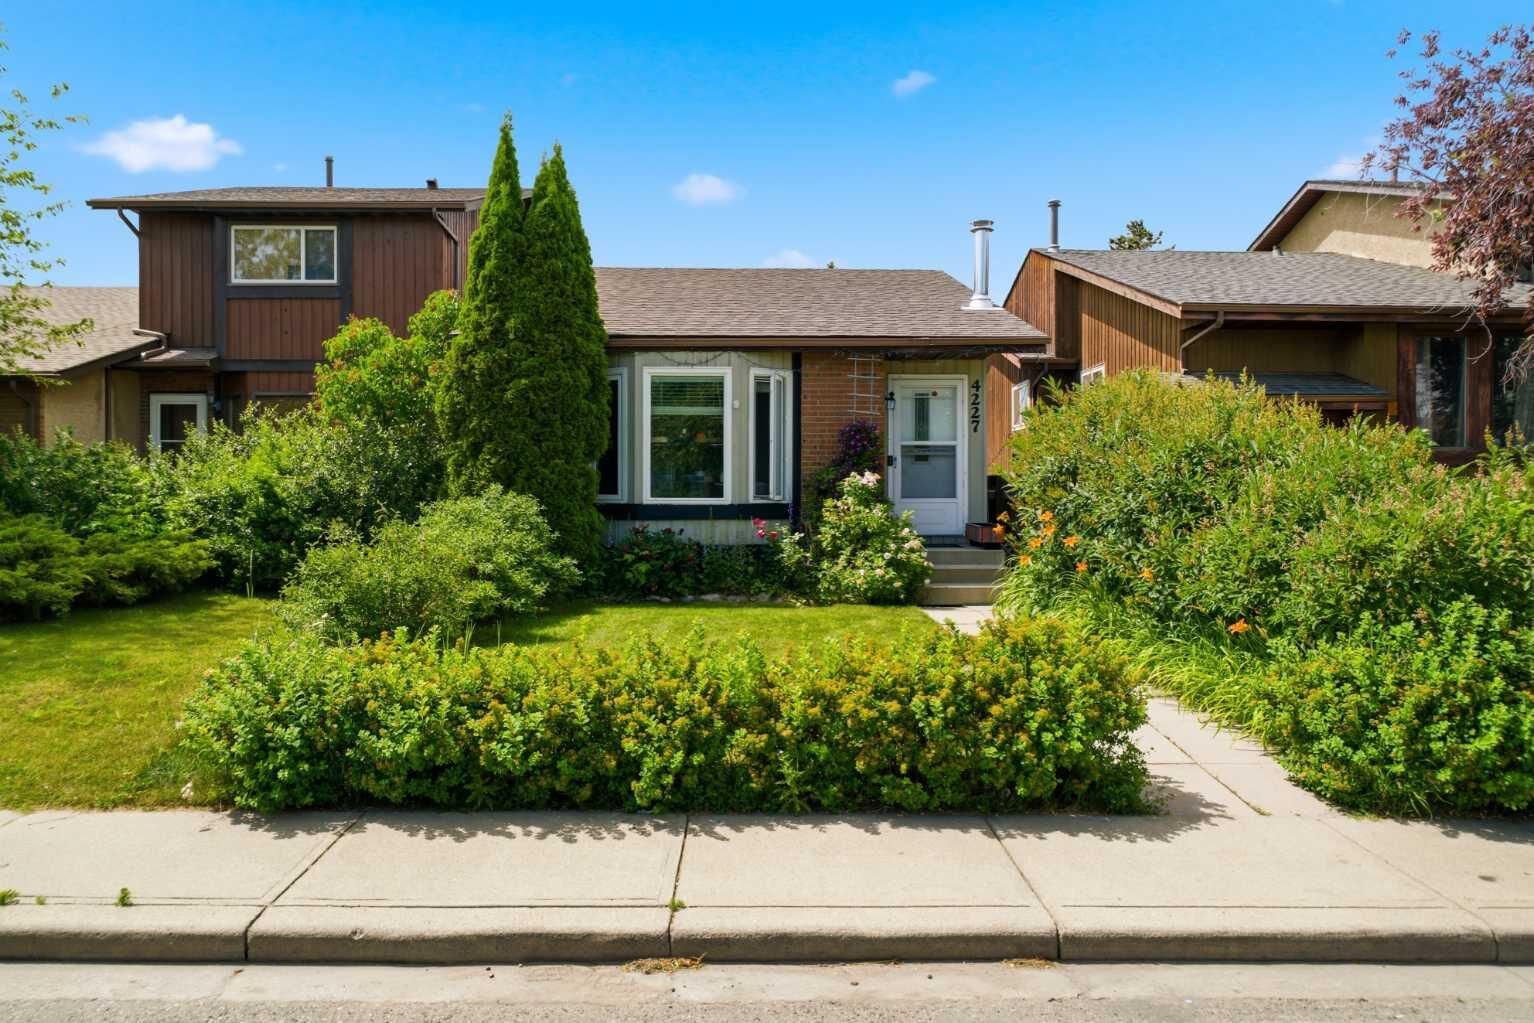
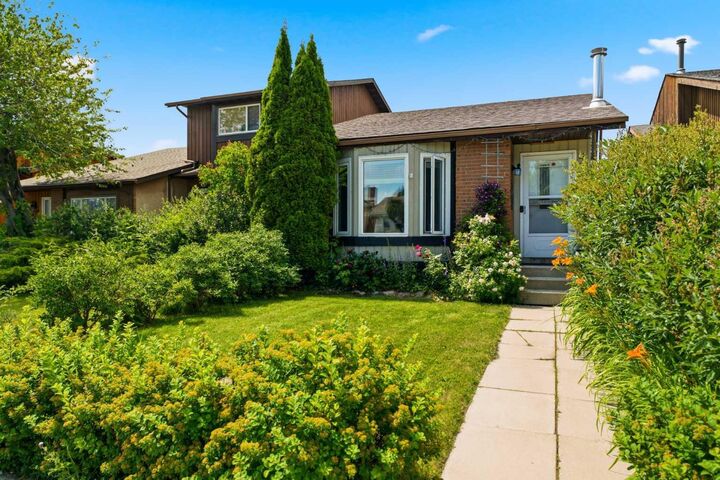
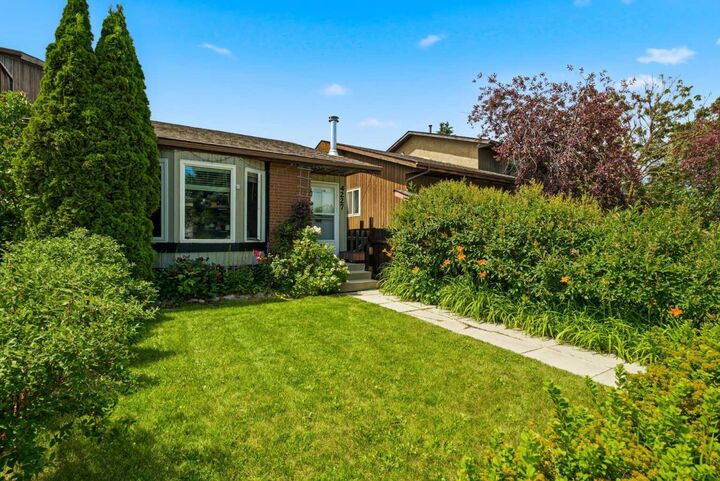
Inscription par: PILLAR 9 - IDX / Listed By: Royal Lepage Benchmark
4227 49 Street Calgary, AB T1Y 4T6
En vigueur
316 812 $ (USD)
Description
MLS®:
A2328804
A2328804
Surface Terrain
2,400 PI. CA.
2,400 PI. CA.
Catégorie
Single-Family Home
Single-Family Home
Année de Construction
1978
1978
Style
Bungalow
Bungalow
Listed By
Eman Chebli, Royal Lepage Benchmark
Source
PILLAR 9 - IDX
Dernière vérification Juil 17 2026 à 5:08 AM GMT+0000
PILLAR 9 - IDX
Dernière vérification Juil 17 2026 à 5:08 AM GMT+0000
Détails sur les salles de bains
- Salles de bains: 2
Caractéristiques Intérieures
- Appliances : Refrigerator
- Appliances : Dishwasher
- Appliances : Electric Stove
- Appliances : Washer/Dryer
- Laundry/Utility Room : In Basement
- Open Floorplan
- Separate Entrance
- Storage
Quartier
- Whitehorn
Informations sur le lot
- Back Lane
- Back Yard
- Front Yard
Caractéristiques de la propriété
- Cheminée: Total Fireplace(s) : 1 Wood Burning
- Foundation: Poured Concrete
Chauffage et refroidissement
- Natural Gas
- None
Informations sur les sous-sols
- Full
Planchers
- Laminate
- Hardwood
- Tile
Caractéristiques extérieures
- Toit: Asphalt Shingle
Stationnement
- Parking Pad
- Parking Space(s) : 1
Étages
- 1
Surface Habitable
- 819 pi. ca.
Lieu
Disclaimer: Data is supplied by Pillar 9™ MLS® System. Pillar 9™ is the owner of the copyright in its MLS® System. Data is deemed reliable but is not guaranteed accurate by Pillar 9™. The trademarks MLS®, Multiple Listing Service® and the associated logos are owned by The Canadian Real Estate Association (CREA) and identify the quality of services provided by real estate professionals who are members of CREA. Used under license.
Data is supplied by Pillar 9™ MLS® System. Pillar 9™ is the owner of the copyright in its MLS® System. Data is deemed reliable but is not guaranteed accurate by Pillar 9™. The trademarks MLS®, Multiple Listing Service® and the associated logos are owned by The Canadian Real Estate Association (CREA) and identify the quality of services provided by real estate professionals who are members of CREA. Used under license.
Data is supplied by Pillar 9™ MLS® System. Pillar 9™ is the owner of the copyright in its MLS® System. Data is deemed reliable but is not guaranteed accurate by Pillar 9™. The trademarks MLS®, Multiple Listing Service® and the associated logos are owned by The Canadian Real Estate Association (CREA) and identify the quality of services provided by real estate professionals who are members of CREA. Used under license.


The separate entrance provides excellent flexibility for future development, offering the potential to create a basement suite (subject to municipal approvals). Whether you're a growing family looking for extra space or an investor hoping to expand your portfolio, this property presents an incredible opportunity with endless possibilities.
Conveniently located near schools, shopping centers, major malls, public transit, bus routes, and the C-Train, everything you need is just minutes away. Commuting is a breeze with quick access to Deerfoot Trail, Stoney Trail, and other major roadways, while Calgary International Airport is only a short drive away. Enjoy an active lifestyle with nearby parks, walking pathways, playgrounds, and tennis courts, making this a wonderful place to call home.