

Inscription par: PILLAR 9 - IDX / Listed By: Real Broker
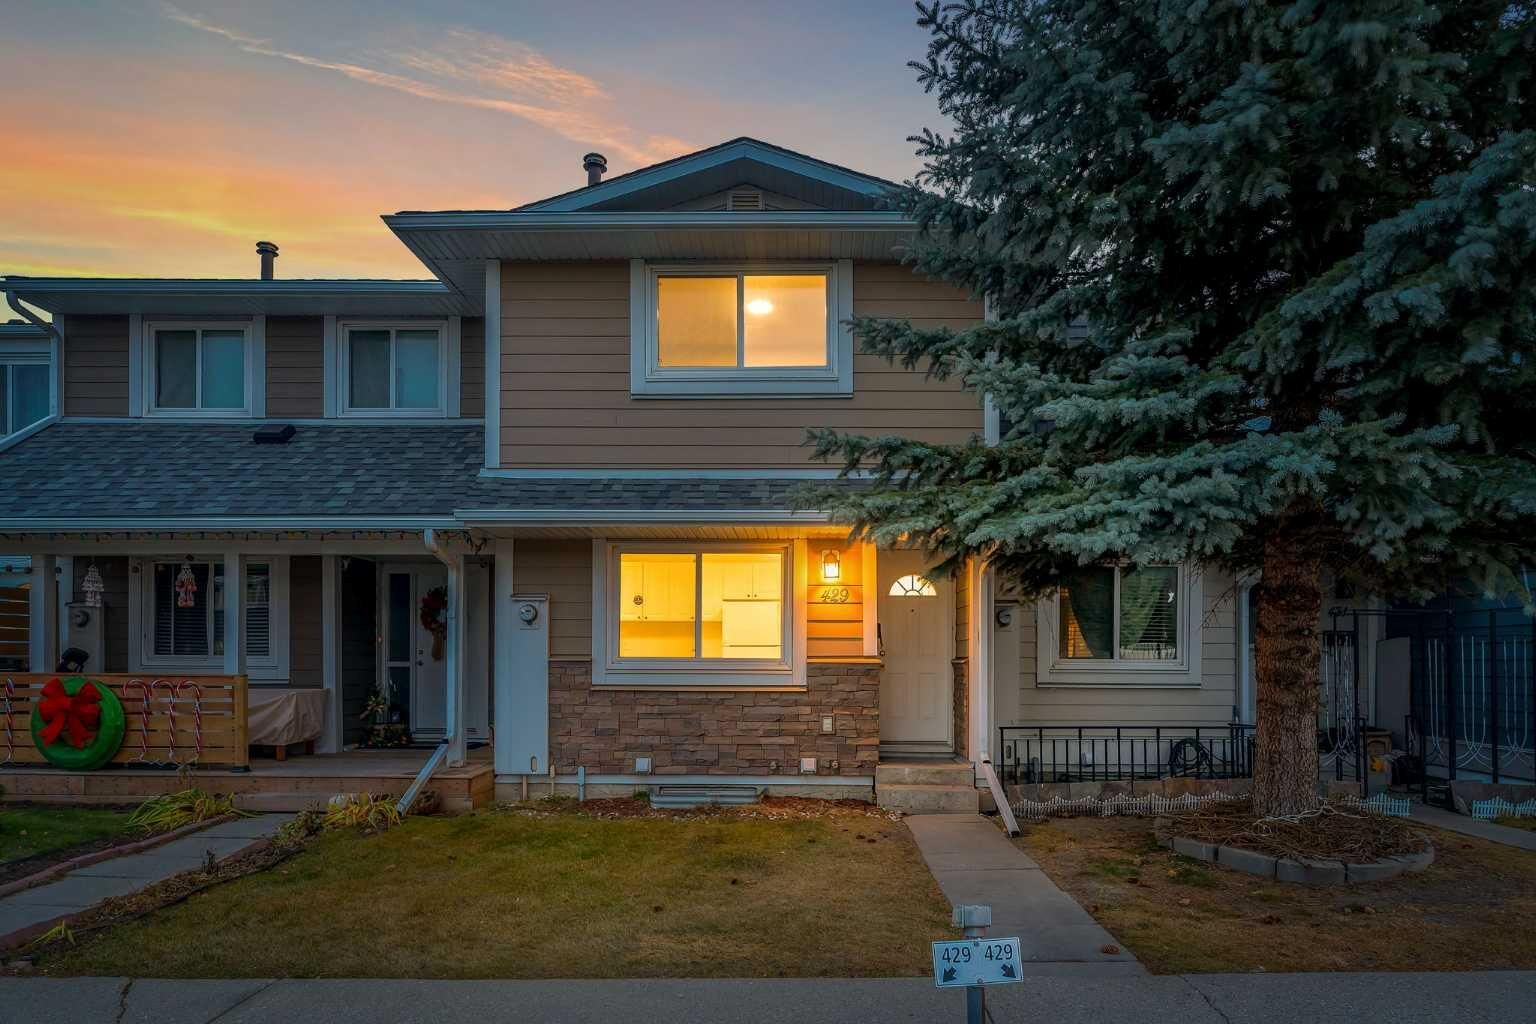
429 Georgian Villas NE Calgary, AB T2A 7E3
En vigueur
188 620 $ (USD)
Description
MLS®:
A2334684
A2334684
Catégorie
Single-Family Home
Single-Family Home
Année de Construction
1978
1978
Style
2 Storey
2 Storey
Listed By
Ramit Saini, Real Broker
Source
PILLAR 9 - IDX
Dernière vérification Août 5 2026 à 2:36 AM GMT+0000
PILLAR 9 - IDX
Dernière vérification Août 5 2026 à 2:36 AM GMT+0000
Détails sur les salles de bains
- Salle de bains: 1
- Salle d’eau: 1
Caractéristiques Intérieures
- Appliances : Refrigerator
- Appliances : Washer/Dryer
- Laundry/Utility Room : In Basement
- Appliances : Electric Range
- Appliances : Microwave Hood Fan
- No Smoking Home
- Open Floorplan
Quartier
- Marlborough Park
Informations sur le lot
- Lawn
- Back Yard
- Front Yard
- Backs on to Park/Green Space
Caractéristiques de la propriété
- Cheminée: Total Fireplace(s) : 0
- Foundation: Poured Concrete
Chauffage et refroidissement
- Natural Gas
- None
Informations sur les sous-sols
- Full
Informations sur le condo
- Frais: $276
Planchers
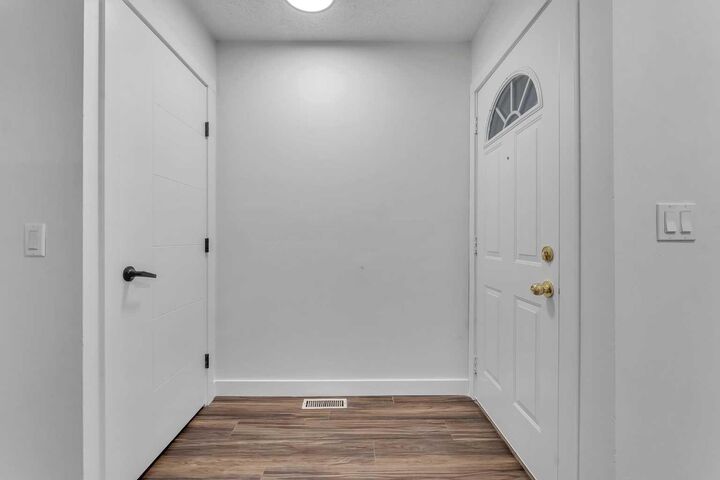
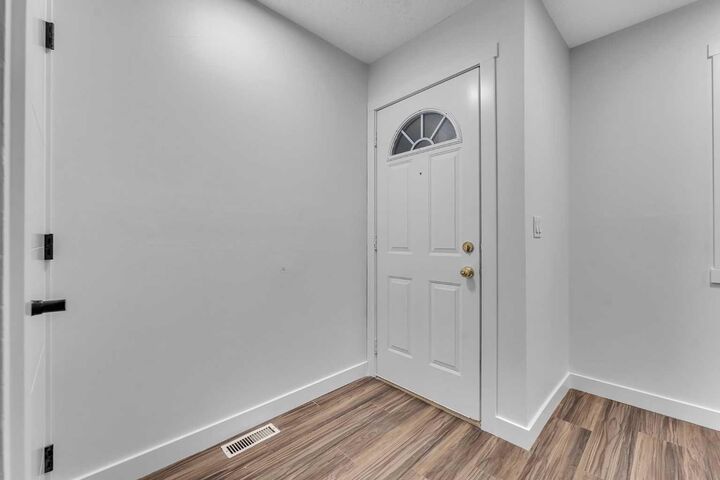
- Vinyl Plank
Caractéristiques extérieures
- Toit: Asphalt Shingle
Stationnement
- Stall
- Parking Space(s) : 2
Étages
- 2
Surface Habitable
- 1,028 pi. ca.
Lieu
Disclaimer: Data is supplied by Pillar 9™ MLS® System. Pillar 9™ is the owner of the copyright in its MLS® System. Data is deemed reliable but is not guaranteed accurate by Pillar 9™. The trademarks MLS®, Multiple Listing Service® and the associated logos are owned by The Canadian Real Estate Association (CREA) and identify the quality of services provided by real estate professionals who are members of CREA. Used under license.
Data is supplied by Pillar 9™ MLS® System. Pillar 9™ is the owner of the copyright in its MLS® System. Data is deemed reliable but is not guaranteed accurate by Pillar 9™. The trademarks MLS®, Multiple Listing Service® and the associated logos are owned by The Canadian Real Estate Association (CREA) and identify the quality of services provided by real estate professionals who are members of CREA. Used under license.
Data is supplied by Pillar 9™ MLS® System. Pillar 9™ is the owner of the copyright in its MLS® System. Data is deemed reliable but is not guaranteed accurate by Pillar 9™. The trademarks MLS®, Multiple Listing Service® and the associated logos are owned by The Canadian Real Estate Association (CREA) and identify the quality of services provided by real estate professionals who are members of CREA. Used under license.


The bright and functional main floor is designed for comfortable everyday living and effortless entertaining. A convenient half bath adds practicality, while the upper level features two generous bedrooms and a full bathroom, creating a comfortable retreat for family members or guests.
The location is exceptional. Enjoy walking distance to Roland Michener School and St. Martha School, quick access to Highway 1, and an easy commute via the nearby Marlborough C-Train Station, offering direct access to downtown Calgary. Shopping, restaurants, parks, playgrounds, and everyday amenities are all just minutes away, while the welcoming community offers plenty of green space and an active neighbourhood association.
Whether you're a first-time home buyer, looking to downsize, or searching for a smart investment opportunity, this home offers the perfect combination of modern updates, low-maintenance living, and outstanding convenience. Don't miss your chance to own this beautifully updated townhouse in one of northeast Calgary's most established community.