

Inscription par: PILLAR 9 - IDX / Listed By: The Home Hunters Real Estate Group Ltd.
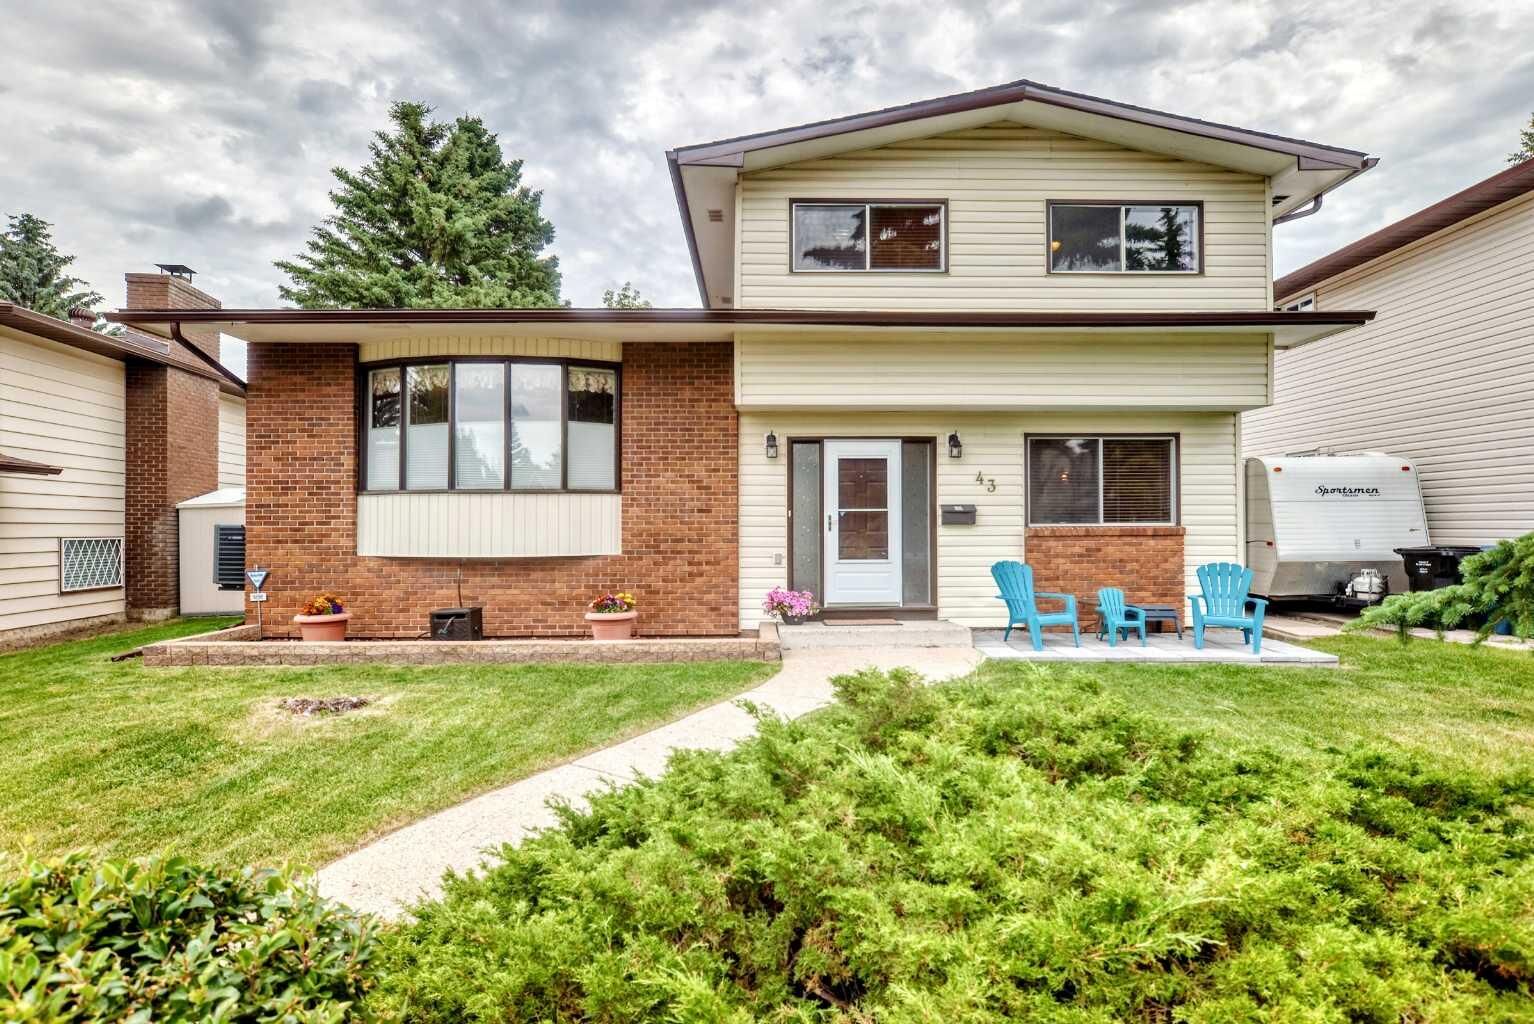
43 Brabourne Mews SW Calgary, AB T2W 2V9
En vigueur
615 000 $ (CAD)
Description
MLS®:
A2329453
A2329453
Surface Terrain
5,855 PI. CA.
5,855 PI. CA.
Catégorie
Single-Family Home
Single-Family Home
Année de Construction
1976
1976
Style
4 Level Split
4 Level Split
Listed By
Grant Hunter, The Home Hunters Real Estate Group Ltd.
Source
PILLAR 9 - IDX
Dernière vérification Juil 18 2026 à 4:58 AM GMT+0000
PILLAR 9 - IDX
Dernière vérification Juil 18 2026 à 4:58 AM GMT+0000
Détails sur les salles de bains
- Salles de bains: 2
- Salle d’eau: 1
Caractéristiques Intérieures
- Appliances : Refrigerator
- Appliances : Electric Stove
- Appliances : Microwave
- Appliances : Range Hood
- Appliances : Washer/Dryer
- Appliances : Window Coverings
- Laundry/Utility Room : Laundry Room
- Laundry/Utility Room : Lower Level
- Built-In Features
- No Smoking Home
- No Animal Home
- Appliances : Central Air Conditioner
Quartier
- Braeside
Informations sur le lot
- Landscaped
- Cul-De-Sac
- Treed
- Level
- No Back Lane
Caractéristiques de la propriété
- Cheminée: Gas
- Cheminée: Wood Burning
- Cheminée: Family Room
- Cheminée: Total Fireplace(s) : 1 Brick Facing
- Foundation: Poured Concrete
Chauffage et refroidissement
- Natural Gas
- Central Air
Informations sur les sous-sols
- Full
Planchers
- Carpet
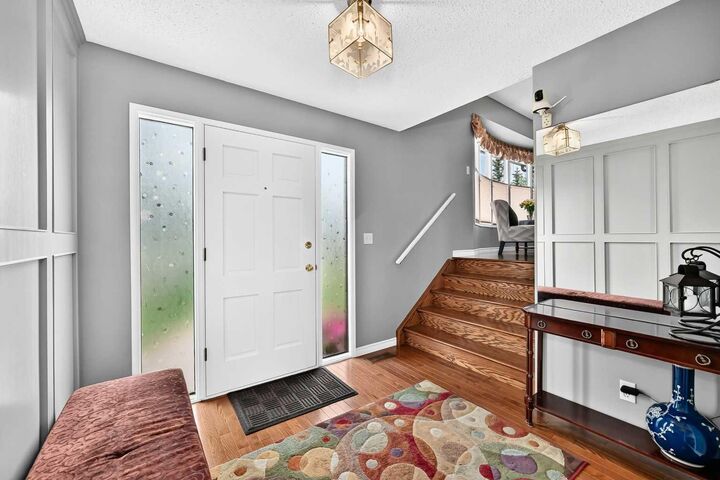
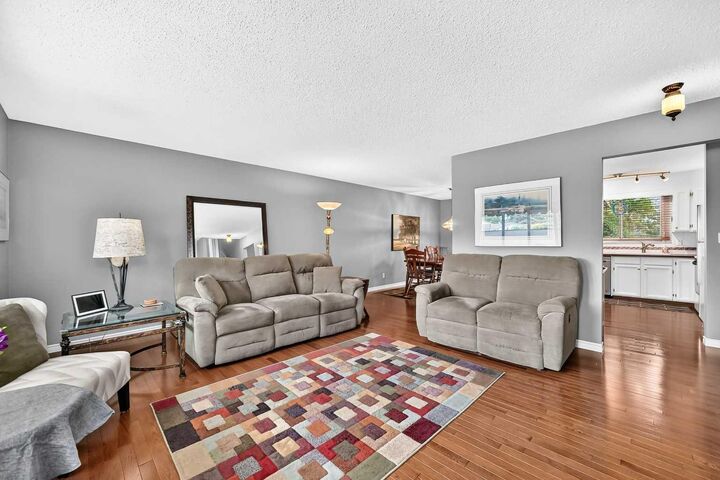
- Hardwood
Caractéristiques extérieures
- Toit: Asphalt Shingle
Stationnement
- Parking Pad
- Parking Space(s) : 2
Étages
- 4
Surface Habitable
- 1,832 pi. ca.
Lieu
Disclaimer: Data is supplied by Pillar 9™ MLS® System. Pillar 9™ is the owner of the copyright in its MLS® System. Data is deemed reliable but is not guaranteed accurate by Pillar 9™. The trademarks MLS®, Multiple Listing Service® and the associated logos are owned by The Canadian Real Estate Association (CREA) and identify the quality of services provided by real estate professionals who are members of CREA. Used under license.
Data is supplied by Pillar 9™ MLS® System. Pillar 9™ is the owner of the copyright in its MLS® System. Data is deemed reliable but is not guaranteed accurate by Pillar 9™. The trademarks MLS®, Multiple Listing Service® and the associated logos are owned by The Canadian Real Estate Association (CREA) and identify the quality of services provided by real estate professionals who are members of CREA. Used under license.
Data is supplied by Pillar 9™ MLS® System. Pillar 9™ is the owner of the copyright in its MLS® System. Data is deemed reliable but is not guaranteed accurate by Pillar 9™. The trademarks MLS®, Multiple Listing Service® and the associated logos are owned by The Canadian Real Estate Association (CREA) and identify the quality of services provided by real estate professionals who are members of CREA. Used under license.


Designed with family fun in mind, the backyard is a true highlight. Step down from the porch to a spacious deck that easily accommodates a full patio furniture set. An adjoining sports court features additional seating, a dedicated BBQ area, and a basketball hoop. A newer 6’ fence and mature trees create a private, park-like setting that's perfect for children, entertaining, or simply relaxing outdoors. Numerous major updates have already been completed, including the roof, skylights and siding (2018), along with the furnace, hot water tank and central air conditioning (2023). Situated on an oversized 6,000 sq. ft. lot in a quiet cul-de-sac, this property backs onto a greenspace and walkway in the heart of Braeside. Walk to the elementary school and community centre, 5 minutes to Southland Leisure Centre, and explore the shops and restaurants at Buffalo Run on the Tsuut'ina Nation. You're also just a short bike ride from the pathways of Fish Creek Park and the Glenmore Reservoir. A wonderful family home in an outstanding location—offering exceptional value and an opportunity not to be missed! Truly an investment in lifestyle and real estate!