

Inscription par: PILLAR 9 - IDX / Listed By: Re/Max First
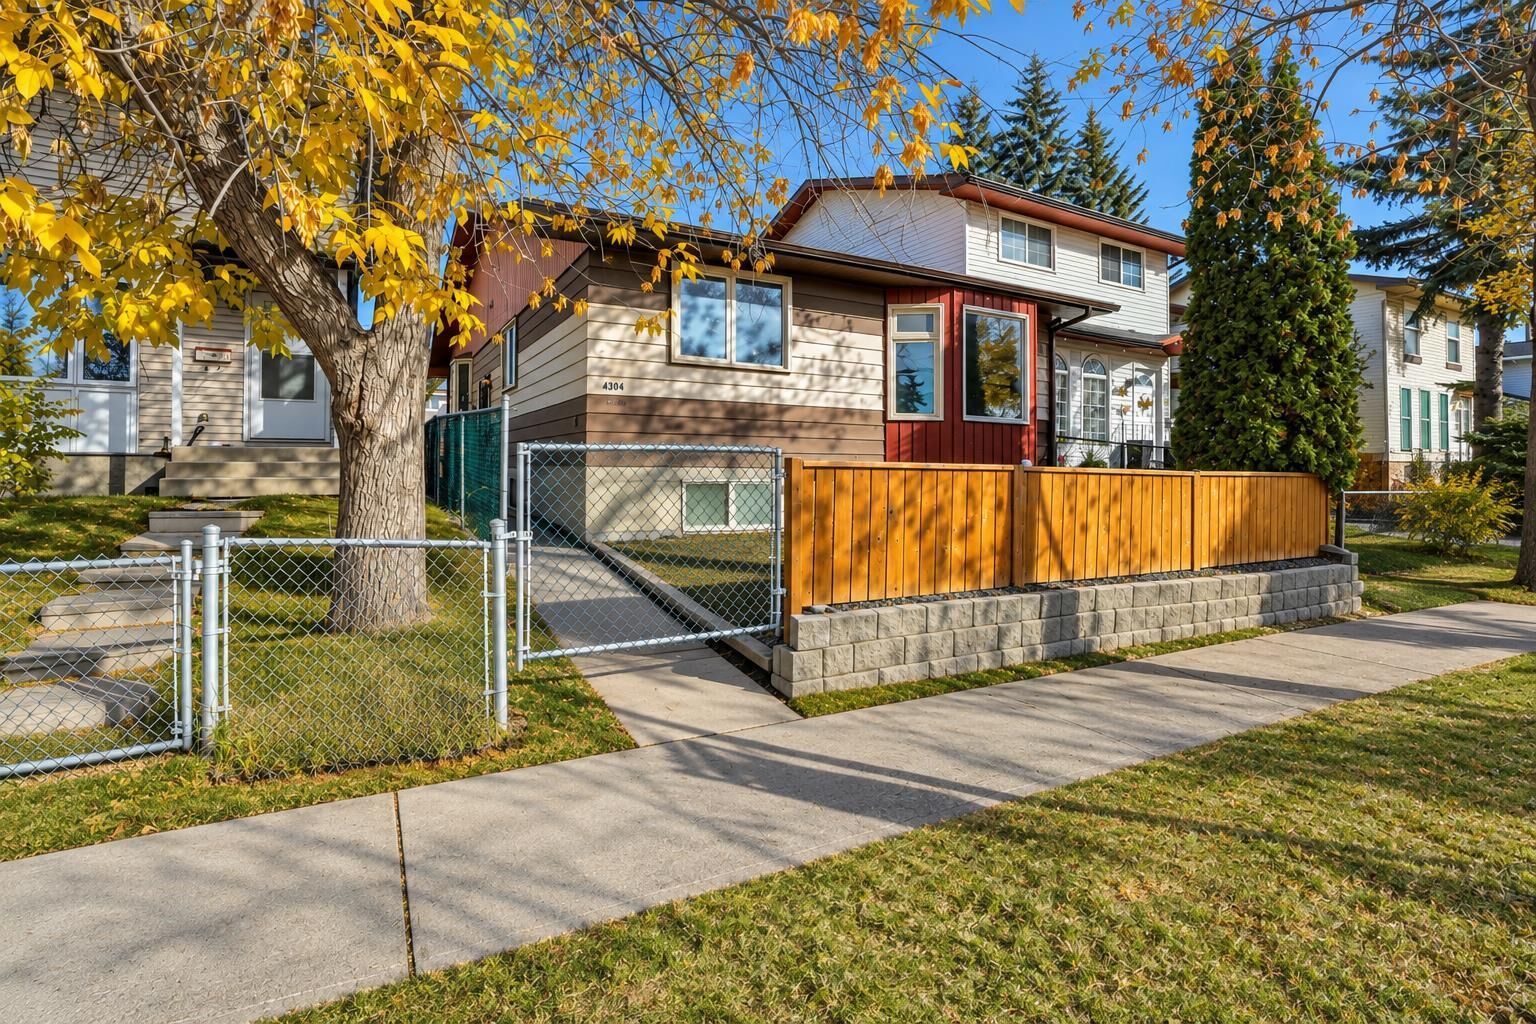
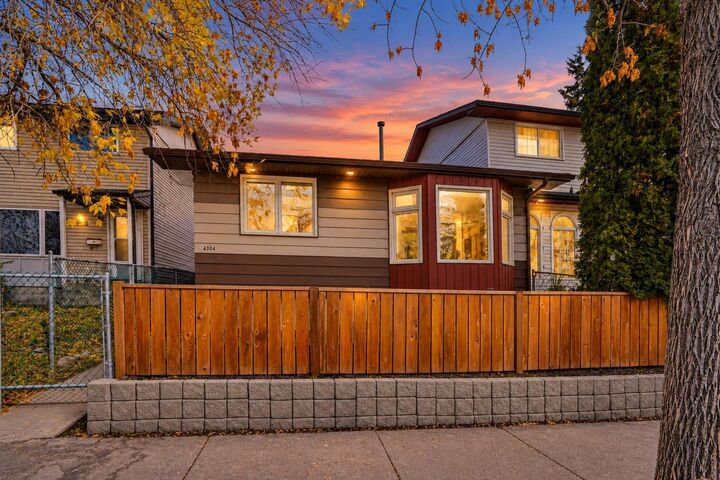
4304 44 Avenue NE Calgary, AB T1Y 3E3
En vigueur (0 Jours)
429 900 $ (CAD)
Description
MLS®:
A2350612
A2350612
Surface Terrain
2,798 PI. CA.
2,798 PI. CA.
Catégorie
Single-Family Home
Single-Family Home
Année de Construction
1977
1977
Style
Bi-Level, Attached-Side by Side
Bi-Level, Attached-Side by Side
Listed By
Alex Ding, Re/Max First
Source
PILLAR 9 - IDX
Dernière vérification Oct 9 2026 à 8:26 PM GMT+0000
PILLAR 9 - IDX
Dernière vérification Oct 9 2026 à 8:26 PM GMT+0000
Détails sur les salles de bains
- Salles de bains: 2
- Salle d’eau: 1
Caractéristiques Intérieures
- Appliances : Refrigerator
- Appliances : Dishwasher
- Appliances : Electric Stove
- Laundry/Utility Room : Main Level
- Appliances : Dryer
- Laundry/Utility Room : In Basement
- Appliances : Washer
- Appliances : Microwave Hood Fan
- No Smoking Home
- Separate Entrance
- Walk-In Closet(s)
- Quartz Counters
Quartier
- Whitehorn
Informations sur le lot
- Street Lighting
- Back Lane
- Back Yard
- City Lot
Caractéristiques de la propriété
- Cheminée: Total Fireplace(s) : 0
- Foundation: Poured Concrete
Chauffage et refroidissement
- Natural Gas
- None
Informations sur les sous-sols
- Full
Planchers
- Carpet
- Ceramic Tile
- Vinyl
Caractéristiques extérieures
- Toit: Asphalt Shingle
Stationnement
- Parking Pad
- Parking Space(s) : 2
Étages
- 2
Surface Habitable
- 1,076 pi. ca.
Lieu
Disclaimer: Data is supplied by Pillar 9™ MLS® System. Pillar 9™ is the owner of the copyright in its MLS® System. Data is deemed reliable but is not guaranteed accurate by Pillar 9™. The trademarks MLS®, Multiple Listing Service® and the associated logos are owned by The Canadian Real Estate Association (CREA) and identify the quality of services provided by real estate professionals who are members of CREA. Used under license.
Data is supplied by Pillar 9™ MLS® System. Pillar 9™ is the owner of the copyright in its MLS® System. Data is deemed reliable but is not guaranteed accurate by Pillar 9™. The trademarks MLS®, Multiple Listing Service® and the associated logos are owned by The Canadian Real Estate Association (CREA) and identify the quality of services provided by real estate professionals who are members of CREA. Used under license.
Data is supplied by Pillar 9™ MLS® System. Pillar 9™ is the owner of the copyright in its MLS® System. Data is deemed reliable but is not guaranteed accurate by Pillar 9™. The trademarks MLS®, Multiple Listing Service® and the associated logos are owned by The Canadian Real Estate Association (CREA) and identify the quality of services provided by real estate professionals who are members of CREA. Used under license.


The main floor offers 3 bedrooms, 1.5 bathrooms, and a spacious living room with double doors leading to the backyard. The primary bedroom features its own half-ensuite bathroom, while the upgraded kitchen showcases high-gloss cabinetry, quartz countertops, a tiled backsplash, and a bright breakfast nook with a bay window. A main-floor laundry option adds extra convenience.
The fully finished basement features an illegal suite with 2 additional bedrooms, a full bathroom, a kitchen, a breakfast nook, and a living area. The laundry is located in the utility room and may be shared, with access available from the main floor.
Enjoy the backyard with a deck, apple trees, a parking pad, and a hot tub (included as-is).
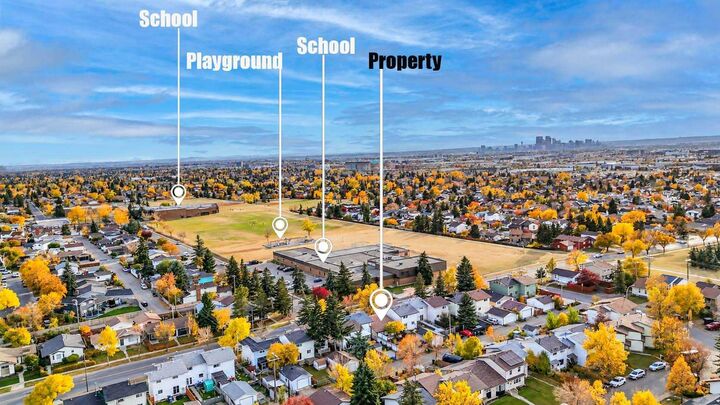
Excellent location! Situated across from a school and close to bus stops, the LRT station, shopping plazas, malls, and the hospital, this property offers convenience and versatility for homeowners and investors alike.
Don't miss this opportunity! Book your private showing today!