

Inscription par: PILLAR 9 - IDX / Listed By: Sotheby's International Realty Canada
44 Legacy Cove SE Calgary, AB T2X 0Y7
En vigueur (0 Jours)
704 431 $ (USD)
Description
MLS®:
A2351899
A2351899
Surface Terrain
5,166 PI. CA.
5,166 PI. CA.
Catégorie
Single-Family Home
Single-Family Home
Année de Construction
2015
2015
Style
Bungalow
Bungalow
Vue
Views
Views
Listed By
Renata M. Reid, Sotheby's International Realty Canada
Source
PILLAR 9 - IDX
Dernière vérification Oct 16 2026 à 12:45 AM GMT+0000
PILLAR 9 - IDX
Dernière vérification Oct 16 2026 à 12:45 AM GMT+0000
Détails sur les salles de bains
- Salles de bains: 2
- Salle d’eau: 1
Caractéristiques Intérieures
- Appliances : Refrigerator
- Appliances : Dishwasher
- Laundry/Utility Room : Main Level
- Appliances : Garage Control(s)
- Appliances : Microwave
- Appliances : Range Hood
- Appliances : Washer/Dryer
- Appliances : Window Coverings
- Appliances : Gas Cooktop
- Appliances : Oven-Built-In
- Appliances : Garburator
- Appliances : Humidifier
- Appliances : Water Softener
- Appliances : Bar Fridge
- Appliances : Wine Refrigerator
- Closet Organizers
- Granite Counters
- High Ceilings
- Kitchen Island
- Open Floorplan
- Pantry
- Soaking Tub
- Storage
- Walk-In Closet(s)
- No Animal Home
- Vaulted Ceiling(s)
- Wet Bar
- Appliances : Central Air Conditioner
- Vinyl Windows
Quartier
- Legacy
Informations sur le lot
- Landscaped
- Views
- Cul-De-Sac
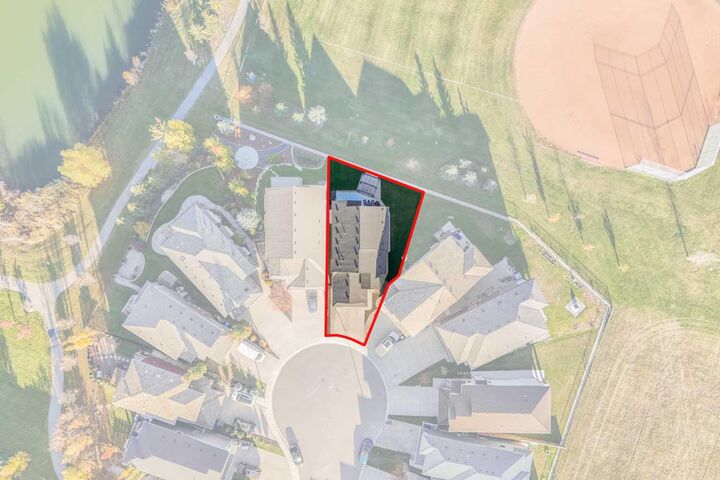
- Pie Shaped Lot
- Backs on to Park/Green Space
- Waterfront
Caractéristiques de la propriété
- Cheminée: Living Room
- Cheminée: Mantle
- Cheminée: Masonry
- Cheminée: Glass Doors
- Cheminée: Total Fireplace(s) : 1 Gas
- Foundation: Poured Concrete
Chauffage et refroidissement
- Natural Gas
- Central Air
Informations sur les sous-sols
- Full
Planchers
- Carpet
- Ceramic Tile
- Hardwood
Caractéristiques extérieures
- Toit: Asphalt Shingle
Garage
- Double Garage Attached
Stationnement
- Insulated
- Parking Space(s) : 4
Étages
- 1
Surface Habitable
- 1,538 pi. ca.
Lieu
Disclaimer: Data is supplied by Pillar 9™ MLS® System. Pillar 9™ is the owner of the copyright in its MLS® System. Data is deemed reliable but is not guaranteed accurate by Pillar 9™. The trademarks MLS®, Multiple Listing Service® and the associated logos are owned by The Canadian Real Estate Association (CREA) and identify the quality of services provided by real estate professionals who are members of CREA. Used under license.
Data is supplied by Pillar 9™ MLS® System. Pillar 9™ is the owner of the copyright in its MLS® System. Data is deemed reliable but is not guaranteed accurate by Pillar 9™. The trademarks MLS®, Multiple Listing Service® and the associated logos are owned by The Canadian Real Estate Association (CREA) and identify the quality of services provided by real estate professionals who are members of CREA. Used under license.
Data is supplied by Pillar 9™ MLS® System. Pillar 9™ is the owner of the copyright in its MLS® System. Data is deemed reliable but is not guaranteed accurate by Pillar 9™. The trademarks MLS®, Multiple Listing Service® and the associated logos are owned by The Canadian Real Estate Association (CREA) and identify the quality of services provided by real estate professionals who are members of CREA. Used under license.


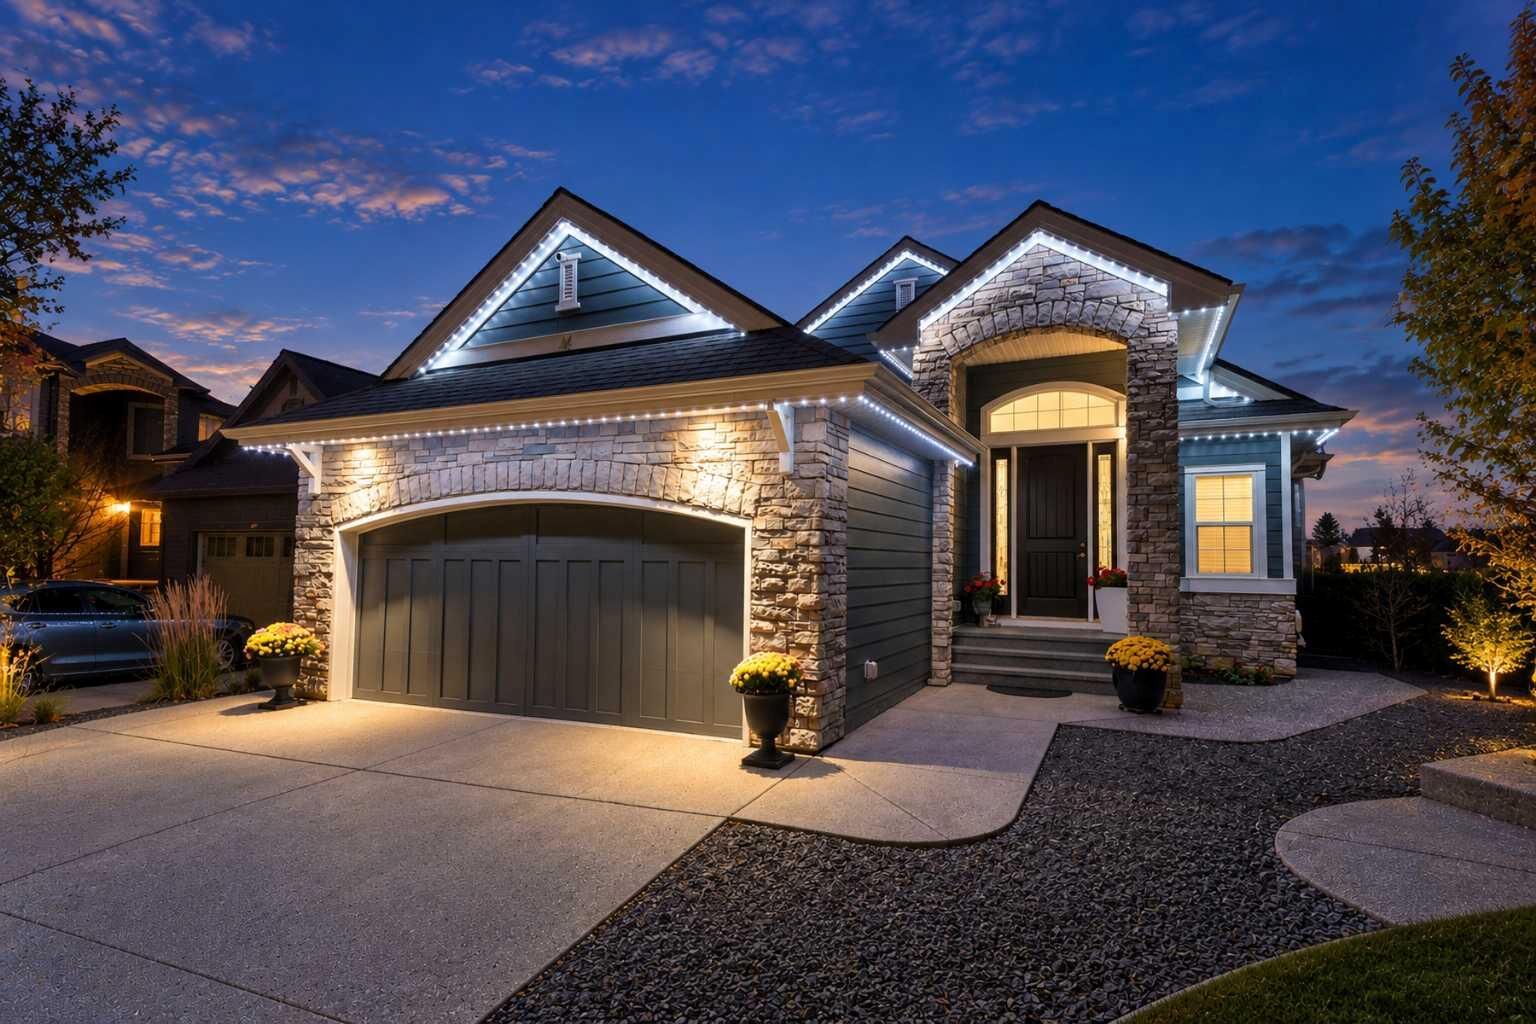
The attractive exterior features contemporary grey siding, elegant stone accents, and a double attached garage. Inside, soaring vaulted ceilings, rich hardwood flooring, contemporary lighting, and sophisticated finishes create a bright, welcoming atmosphere. The impressive entryway features a striking accent wall, elegant chandelier, and open staircase with wrought iron railings.
The stunning chef-inspired kitchen showcases an oversized granite island with breakfast seating, contrasting cabinetry, tile backsplash, stainless steel appliances, gas cooktop, built-in wall ovens, beverage refrigerator, and walk-in pantry. The adjoining dining area flows seamlessly into the spectacular great room, where vaulted ceilings, expansive windows, and a beautiful fireplace create an inviting space for family living and entertaining. Large windows and garden doors frame the exceptional park views and provide access to the elevated rear deck.
The spacious main-floor primary retreat features vaulted ceilings, beautiful backyard views, and direct deck access. A generous walk-through closet offers extensive custom organizers, while the luxurious ensuite includes dual sinks, a soaker tub, and a large glass-enclosed shower. A convenient laundry room, functional mudroom, and stylish powder room complete the main level.
The fully developed walkout basement provides exceptional additional living space, including a spacious family and media room, wet bar with cabinetry and display shelving, additional bedrooms, and a full bathroom. Large windows fill the lower level with natural light, while garden doors provide convenient access to the backyard and covered patio. Permanent, app-controlled Gemstone exterior lighting provides customizable year-round architectural and holiday illumination.
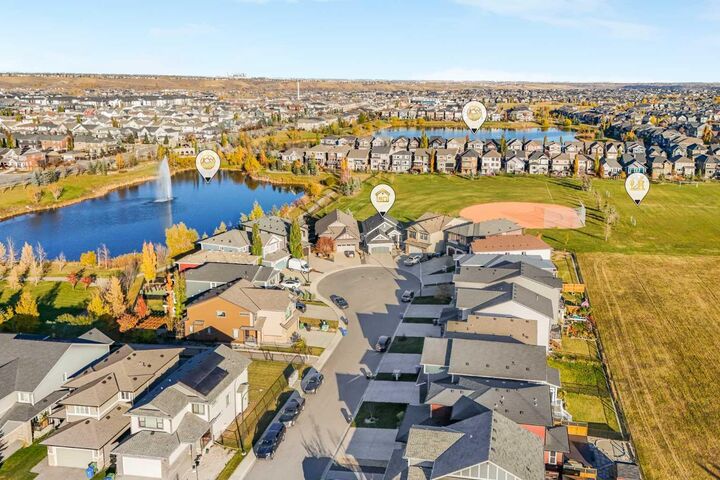
Outdoor living is truly extraordinary! The expansive elevated deck overlooks the beautifully maintained, fenced backyard and surrounding parkland. Below, an exposed-aggregate patio features stone-clad columns and a custom timber pergola with integrated hanging light fixtures, creating a spectacular setting for outdoor entertaining. Direct access to the adjoining green space, baseball diamond, soccer fields, and nearby pond with scenic walking pathways.
The attached double garage features a finished floor, extensive built-in cabinetry, and excellent storage. Conveniently located near shopping, restaurants, schools, and major roadways, this remarkable property combines sophisticated bungalow living, exceptional entertaining spaces, and an unbeatable park-side location.