

Inscription par: PILLAR 9 - IDX / Listed By: Ko Realty Ltd.
45 Aspenmont Heights SW 109 Calgary, AB T3H 0E6
En vigueur
276 395 $ (USD)
Description
MLS®:
A2336987
A2336987
Catégorie
Single-Family Home
Single-Family Home
Année de Construction
2015
2015
Style
Apartment-Single Level Unit
Apartment-Single Level Unit
Listed By
Amandeep Walia, Ko Realty Ltd.
Source
PILLAR 9 - IDX
Dernière vérification Août 13 2026 à 2:08 AM GMT+0000
PILLAR 9 - IDX
Dernière vérification Août 13 2026 à 2:08 AM GMT+0000
Détails sur les salles de bains
- Salles de bains: 2
Caractéristiques Intérieures
- Appliances : Refrigerator
- Appliances : Dishwasher
- Appliances : Electric Stove
- Appliances : Dryer
- Appliances : Window Coverings
- Laundry/Utility Room : Laundry Room
- Appliances : Washer
- Appliances : Microwave Hood Fan
- Breakfast Bar
- Closet Organizers
- Double Vanity
- Granite Counters
- High Ceilings
- Kitchen Island
- Open Floorplan
- Pantry
- Vinyl Windows
Quartier
- Aspen Woods
Caractéristiques de la propriété
- Cheminée: Total Fireplace(s) : 0
Chauffage et refroidissement
- Natural Gas
- None
Informations sur le condo
- Frais: $509
Planchers
- Carpet
- Laminate
- Ceramic Tile
Caractéristiques extérieures
- Toit: Asphalt Shingle
Stationnement
- Underground
- Parking Space(s) : 1
Étages
- 1
Surface Habitable
- 919 pi. ca.
Lieu
Disclaimer: Data is supplied by Pillar 9™ MLS® System. Pillar 9™ is the owner of the copyright in its MLS® System. Data is deemed reliable but is not guaranteed accurate by Pillar 9™. The trademarks MLS®, Multiple Listing Service® and the associated logos are owned by The Canadian Real Estate Association (CREA) and identify the quality of services provided by real estate professionals who are members of CREA. Used under license.
Data is supplied by Pillar 9™ MLS® System. Pillar 9™ is the owner of the copyright in its MLS® System. Data is deemed reliable but is not guaranteed accurate by Pillar 9™. The trademarks MLS®, Multiple Listing Service® and the associated logos are owned by The Canadian Real Estate Association (CREA) and identify the quality of services provided by real estate professionals who are members of CREA. Used under license.
Data is supplied by Pillar 9™ MLS® System. Pillar 9™ is the owner of the copyright in its MLS® System. Data is deemed reliable but is not guaranteed accurate by Pillar 9™. The trademarks MLS®, Multiple Listing Service® and the associated logos are owned by The Canadian Real Estate Association (CREA) and identify the quality of services provided by real estate professionals who are members of CREA. Used under license.


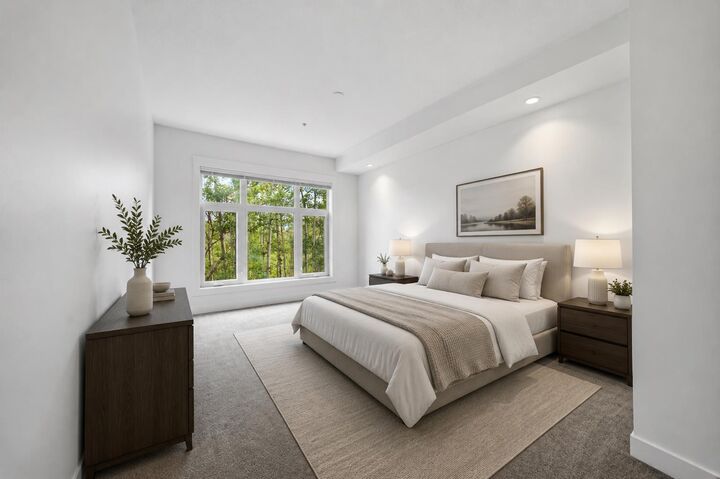
Designed with both functionality and privacy in mind, each spacious bedroom features its own full 5-piece ensuite, making this an ideal layout for professionals, guests, or roommates. The primary suite serves as a true retreat, complete with dual vanities and a relaxing soaker tub.
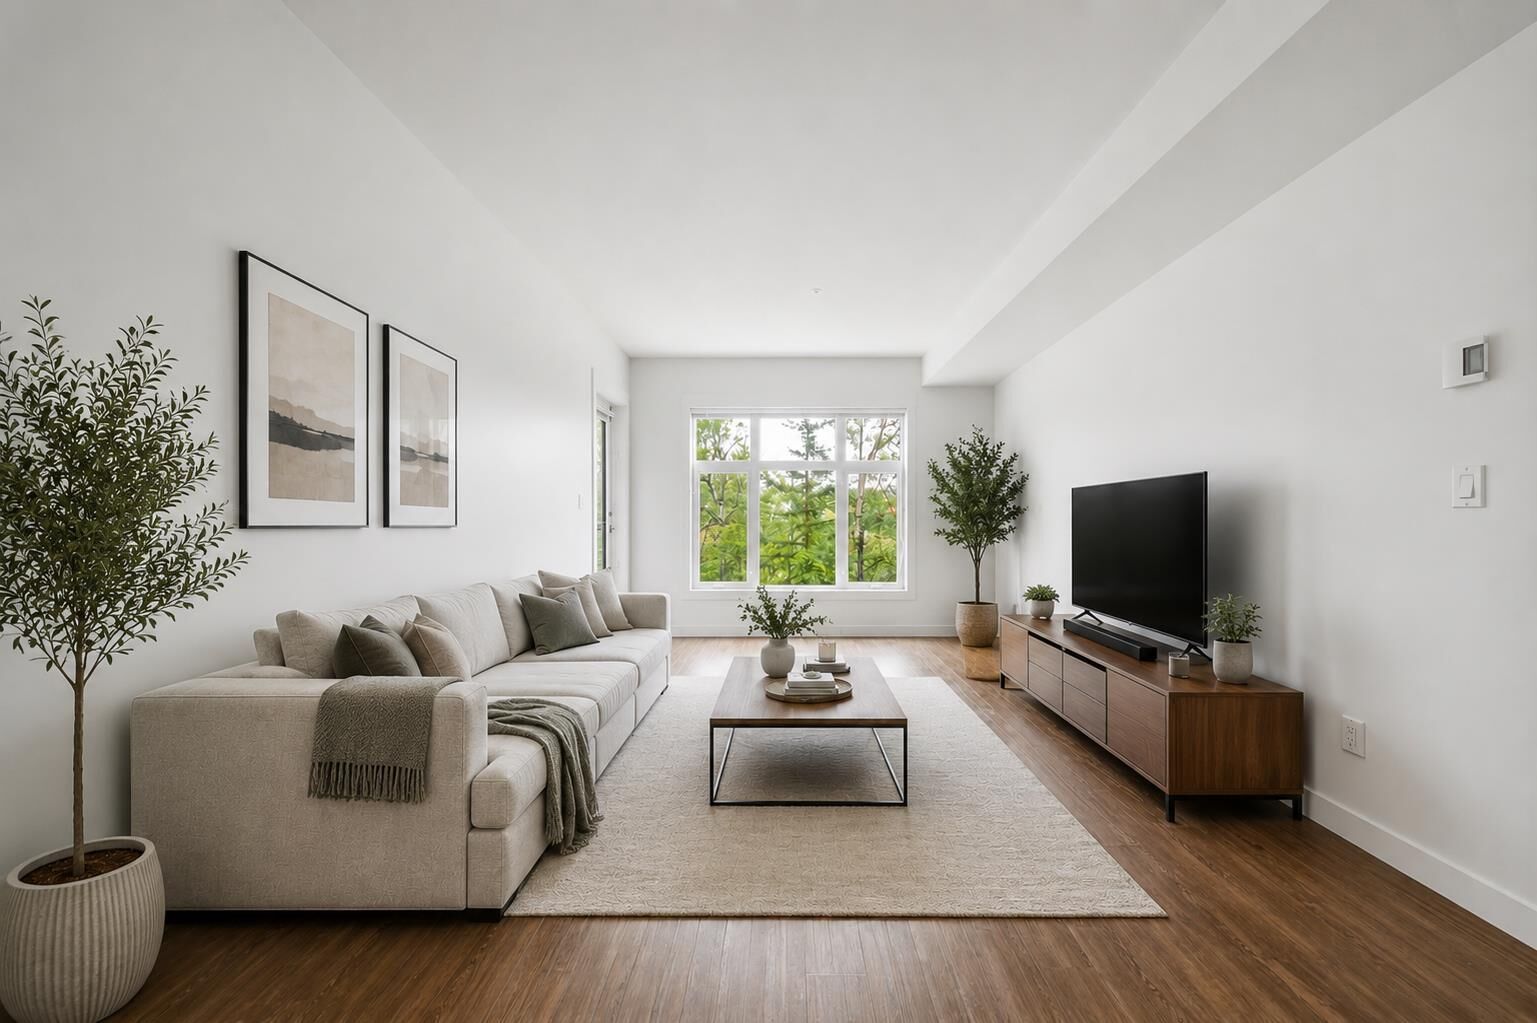
The open-concept floor plan boasts 9-foot ceilings, a spacious kitchen with plenty of cabinetry and workspace, and a generous living and dining area perfect for everyday relaxation or entertaining.
One of the standout features of Unit 109 is the covered patio, where mature landscaping creates an incredibly private and peaceful outdoor space to enjoy your morning coffee, a good book, or a quiet evening. Additional highlights include the convenience of in-suite laundry, a titled underground heated parking stall, a dedicated storage unit, and access to secure bike storage.
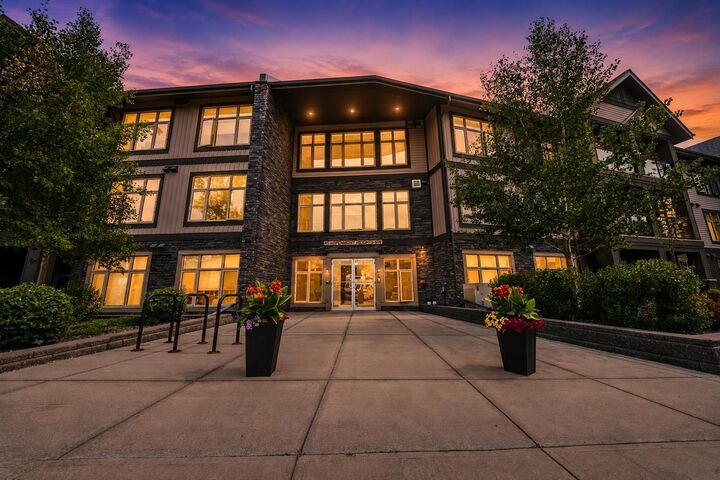
The building offers an exceptional lifestyle with outstanding amenities, including a full fitness facility, while the location puts you just minutes from parks, schools, shopping, restaurants, and major roadways for quick access downtown or out of the city.
If you've been searching for a quiet, spacious main-floor condo with dual 5-piece ensuites, privacy, and fantastic building amenities, Unit 109 is a must-see!