

Inscription par: PILLAR 9 - IDX / Listed By: Re/Max Realty Professionals
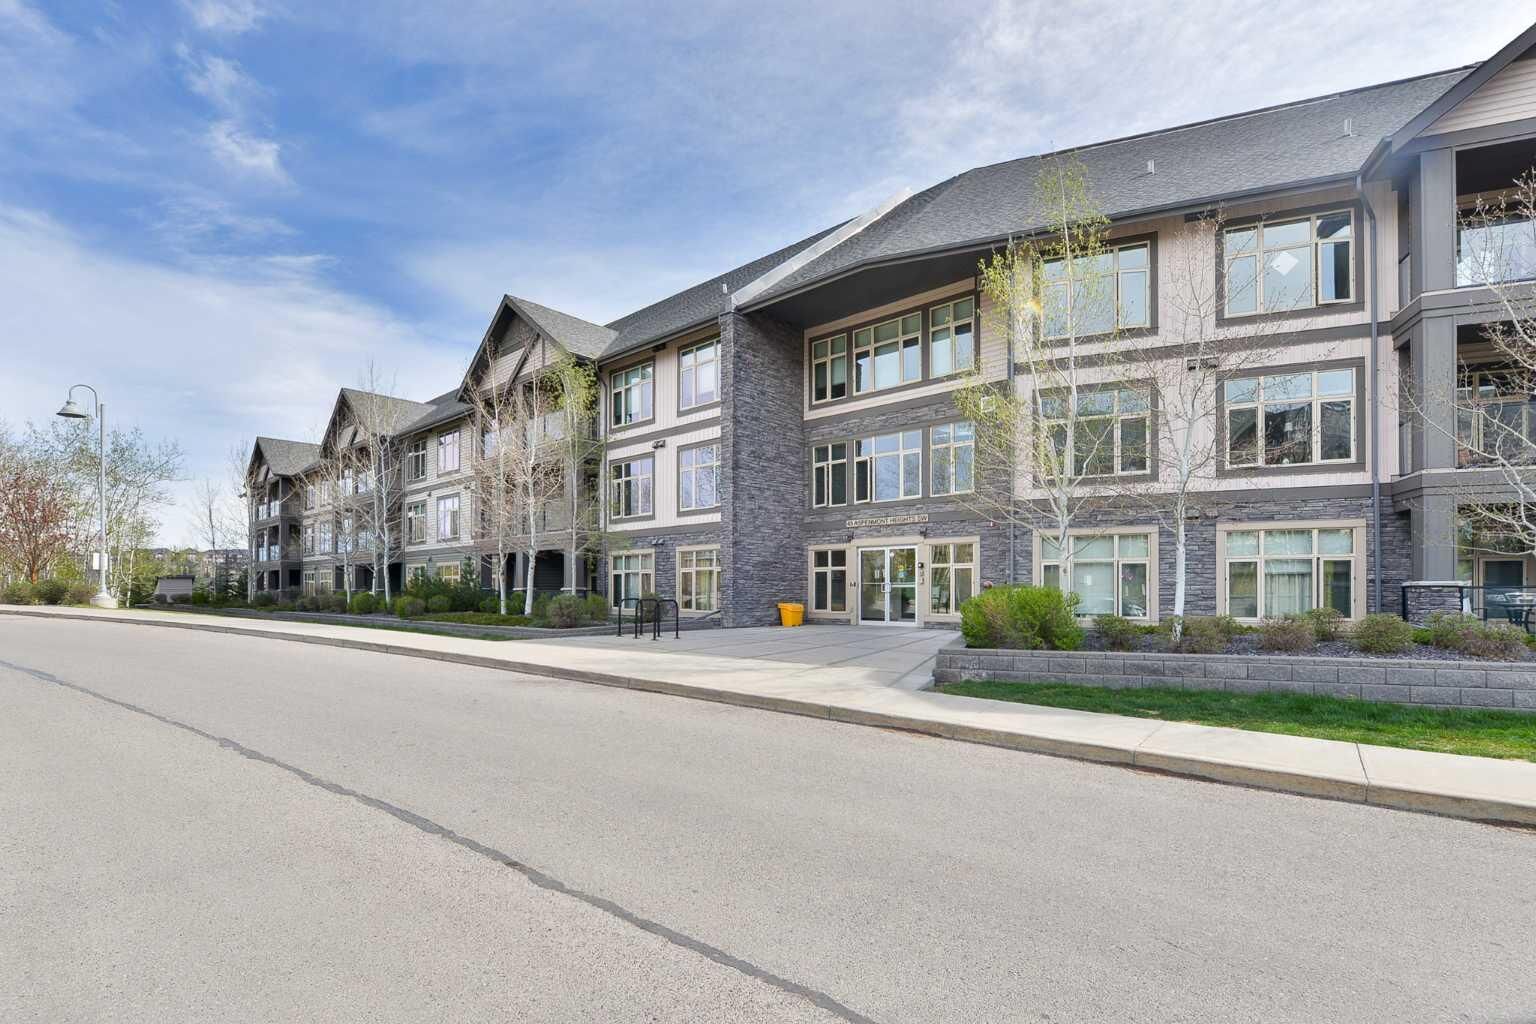
45 Aspenmont Heights SW 213 Calgary, AB T3H 0E6
En vigueur (0 Jours)
510 000 $ (CAD)
Description
MLS®:
A2331024
A2331024
Catégorie
Single-Family Home
Single-Family Home
Année de Construction
2015
2015
Style
Apartment-Single Level Unit
Apartment-Single Level Unit
Listed By
Karen Fawcett, Re/Max Realty Professionals
Source
PILLAR 9 - IDX
Dernière vérification Oct 31 2026 à 3:55 AM GMT+0000
PILLAR 9 - IDX
Dernière vérification Oct 31 2026 à 3:55 AM GMT+0000
Détails sur les salles de bains
- Salles de bains: 2
- Salle d’eau: 1
Caractéristiques Intérieures
- Appliances : Refrigerator
- Appliances : Dishwasher
- Appliances : Electric Stove
- Appliances : Dryer
- Appliances : Window Coverings
- Appliances : Washer
- Laundry/Utility Room : In Unit
- Appliances : Microwave Hood Fan
- Double Vanity
- Open Floorplan
- Soaking Tub
- Walk-In Closet(s)
- See Remarks
Quartier
- Aspen Woods
Caractéristiques de la propriété
- Cheminée: Total Fireplace(s) : 0
Chauffage et refroidissement
- In Floor
- Wall/Window Unit(s)
Informations sur le condo
- Frais: $1082/Monthly
Planchers
- Vinyl Plank
Stationnement
- Underground
- Parking Space(s) : 1
Surface Habitable
- 1,423 pi. ca.
Lieu
Disclaimer: Data is supplied by Pillar 9™ MLS® System. Pillar 9™ is the owner of the copyright in its MLS® System. Data is deemed reliable but is not guaranteed accurate by Pillar 9™. The trademarks MLS®, Multiple Listing Service® and the associated logos are owned by The Canadian Real Estate Association (CREA) and identify the quality of services provided by real estate professionals who are members of CREA. Used under license.
Data is supplied by Pillar 9™ MLS® System. Pillar 9™ is the owner of the copyright in its MLS® System. Data is deemed reliable but is not guaranteed accurate by Pillar 9™. The trademarks MLS®, Multiple Listing Service® and the associated logos are owned by The Canadian Real Estate Association (CREA) and identify the quality of services provided by real estate professionals who are members of CREA. Used under license.
Data is supplied by Pillar 9™ MLS® System. Pillar 9™ is the owner of the copyright in its MLS® System. Data is deemed reliable but is not guaranteed accurate by Pillar 9™. The trademarks MLS®, Multiple Listing Service® and the associated logos are owned by The Canadian Real Estate Association (CREA) and identify the quality of services provided by real estate professionals who are members of CREA. Used under license.


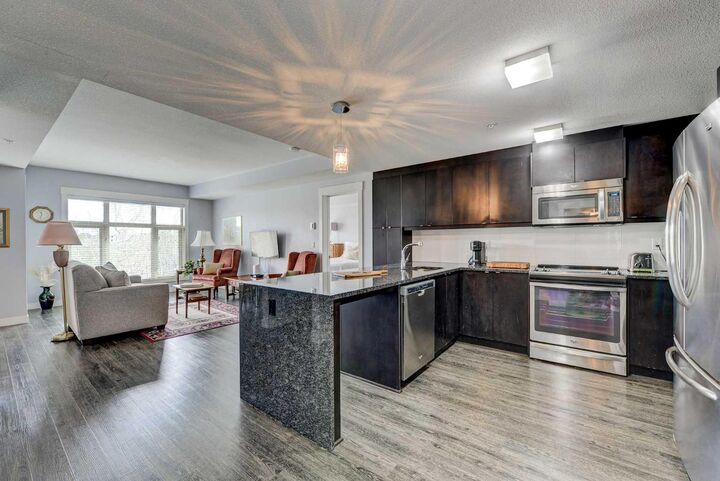
The main level offers a spacious, well-appointed kitchen featuring granite countertops, a waterfall island, full-height cabinetry and stainless steel appliances. The generous living room easily accommodates full-sized furnishings, while the separate dining area and eat-up island provide excellent options for both casual dining and entertaining. The primary bedroom is a spacious retreat, complete with a luxurious ensuite featuring dual vanities, glass shower and walk-in tub. A large laundry/mudroom and convenient powder room complete this level.
The upper floor offers an exceptional second private retreat, featuring a spacious bedroom/living area, huge walk-in closet, four-piece ensuite and separate entrance. With its own private bathroom and access, this versatile space is ideal for extended family, an adult child, caregiver, long-term guests or a private home office.
Additional features include in-floor heating, in-suite air conditioning, one titled parking stall secure storage and bicycle storage. Residents also enjoy access to a well-equipped fitness room conveniently located just down the hall.