

Inscription par: PILLAR 9 - IDX / Listed By: 2% Realty
45 Nolanlake Cove NW Calgary, AB T3R 0Z7
En vigueur
327 333 $ (USD)
Description
MLS®:
A2329229
A2329229
Surface Terrain
1,087 PI. CA.
1,087 PI. CA.
Catégorie
Single-Family Home
Single-Family Home
Année de Construction
2016
2016
Style
3 (or More) Storey
3 (or More) Storey
Listed By
Vinny Doal, 2% Realty
Source
PILLAR 9 - IDX
Dernière vérification Juil 16 2026 à 4:45 AM GMT+0000
PILLAR 9 - IDX
Dernière vérification Juil 16 2026 à 4:45 AM GMT+0000
Détails sur les salles de bains
- Salles de bains: 2
- Salle d’eau: 1
Caractéristiques Intérieures
- Appliances : Refrigerator
- Appliances : Dishwasher
- Appliances : Electric Stove
- Appliances : Dryer
- Appliances : Garage Control(s)
- Laundry/Utility Room : Laundry Room
- Appliances : Washer
- Appliances : Microwave Hood Fan
- Laundry/Utility Room : Upper Level
- Breakfast Bar
- Chandelier
- High Ceilings
- Kitchen Island
- No Smoking Home
- Open Floorplan
- Pantry
- Storage
- Walk-In Closet(s)
- No Animal Home
- Quartz Counters
Quartier
- Nolan Hill
Informations sur le lot
- Landscaped
- Low Maintenance Landscape
- Street Lighting
- Rectangular Lot
- Back Lane
- Corner Lot
- Front Yard
Caractéristiques de la propriété
- Cheminée: Total Fireplace(s) : 0
- Foundation: Poured Concrete
Chauffage et refroidissement
- Natural Gas
- None
Informations sur le condo
- Frais: $227
Planchers
- Carpet
- Laminate
- Ceramic Tile
Caractéristiques extérieures
- Toit: Asphalt Shingle
Garage
- Double Garage Attached
Stationnement
- Insulated
- Parking Space(s) : 2
Étages
- 3
Surface Habitable
- 1,705 pi. ca.
Lieu
Disclaimer: Data is supplied by Pillar 9™ MLS® System. Pillar 9™ is the owner of the copyright in its MLS® System. Data is deemed reliable but is not guaranteed accurate by Pillar 9™. The trademarks MLS®, Multiple Listing Service® and the associated logos are owned by The Canadian Real Estate Association (CREA) and identify the quality of services provided by real estate professionals who are members of CREA. Used under license.
Data is supplied by Pillar 9™ MLS® System. Pillar 9™ is the owner of the copyright in its MLS® System. Data is deemed reliable but is not guaranteed accurate by Pillar 9™. The trademarks MLS®, Multiple Listing Service® and the associated logos are owned by The Canadian Real Estate Association (CREA) and identify the quality of services provided by real estate professionals who are members of CREA. Used under license.
Data is supplied by Pillar 9™ MLS® System. Pillar 9™ is the owner of the copyright in its MLS® System. Data is deemed reliable but is not guaranteed accurate by Pillar 9™. The trademarks MLS®, Multiple Listing Service® and the associated logos are owned by The Canadian Real Estate Association (CREA) and identify the quality of services provided by real estate professionals who are members of CREA. Used under license.


FRESHLY PAINTED and PROFESSIONALLY CLEANED from top to bottom—including APPLIANCES and CARPETS—this home is truly move-in ready.
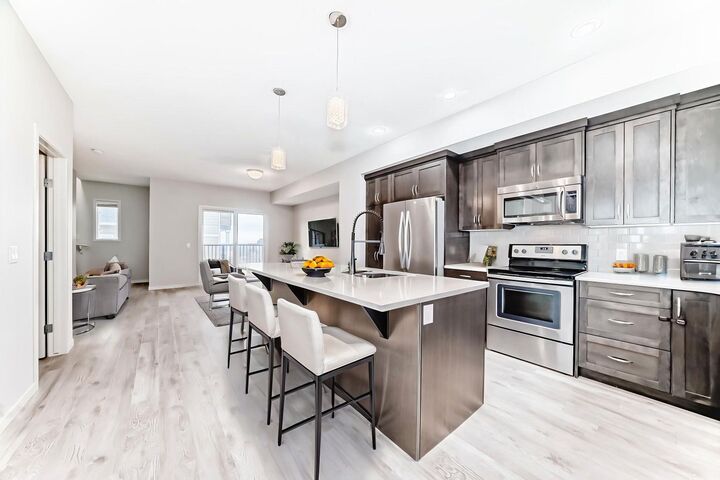
Step inside to an inviting OPEN-CONCEPT main floor boasting 9-FT CEILINGS, contemporary laminate flooring, and abundant NATURAL LIGHT from TRIPLE-PANE WINDOWS. The chef-inspired kitchen is the centerpiece of the home, showcasing QUARTZ countertops, full-height SOFT-CLOSE cabinetry, a subway tile backsplash, and a massive center ISLAND with extra STORAGE. Complete with WHIRLPOOL STAINLESS STEEL appliances, this kitchen is ideal for both everyday cooking and entertaining.
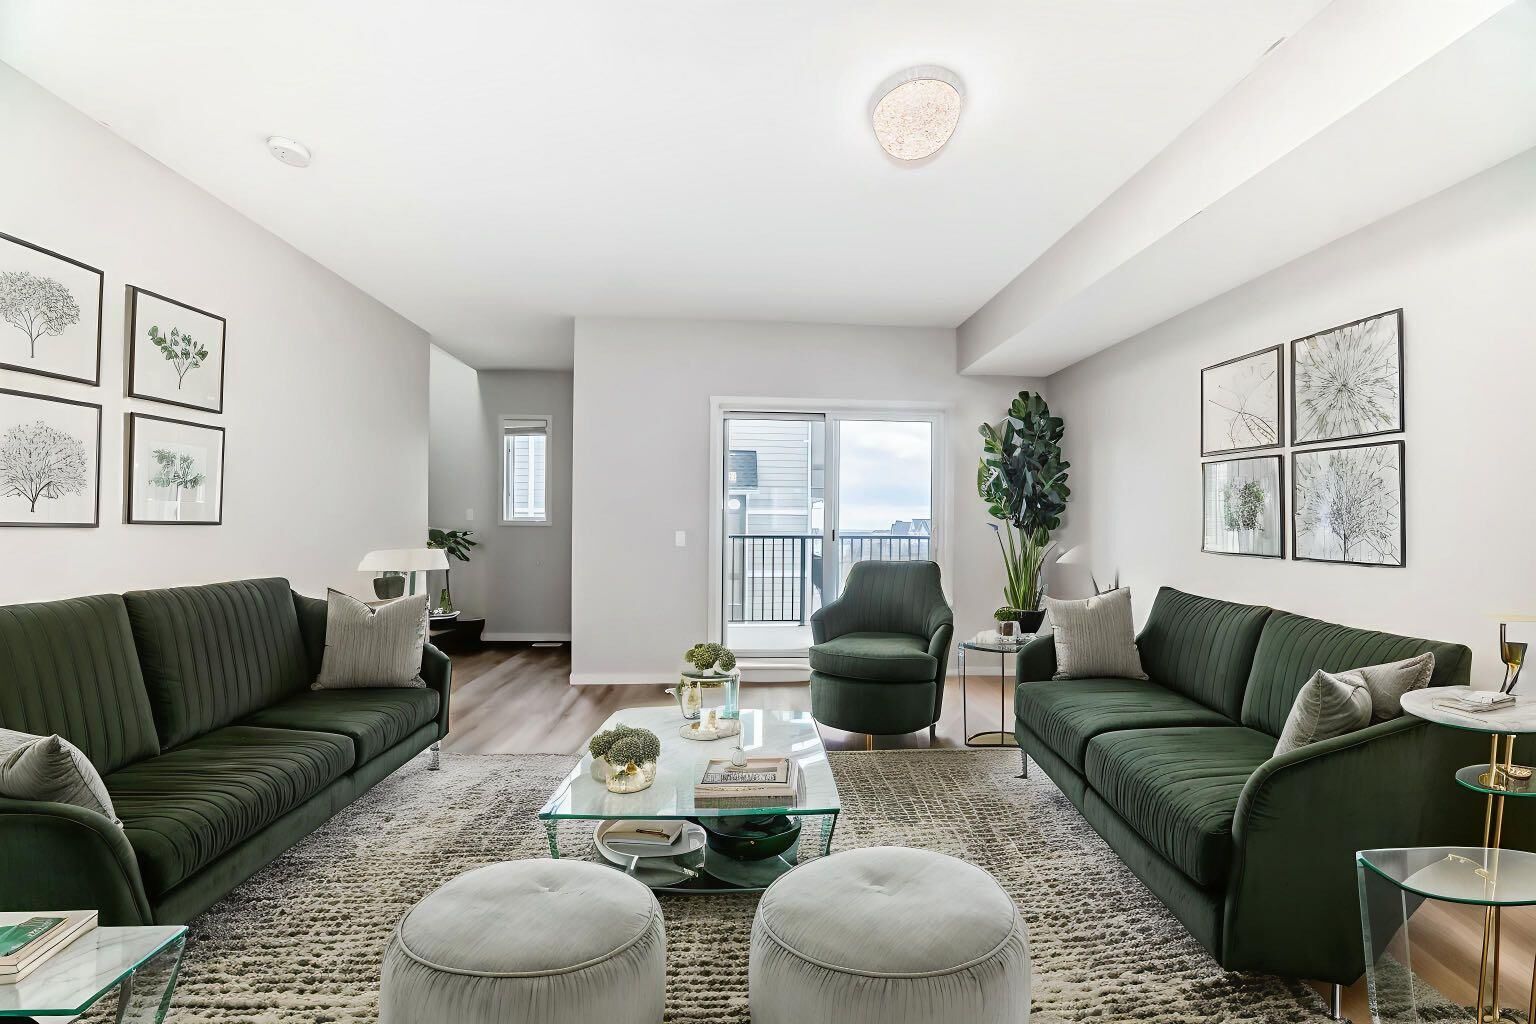
The bright east-facing living room opens to a large private BALCONY overlooking a beautifully landscaped courtyard—perfect for morning coffee or summer BBQs with the built-in GAS LINE.
Upstairs, the primary suite offers a generous WALK-IN CLOSET and a luxurious ENSUITE with an oversized glass shower. Two additional bedrooms, a 4-piece main bath, and a convenient upper-level laundry area complete the top floor.
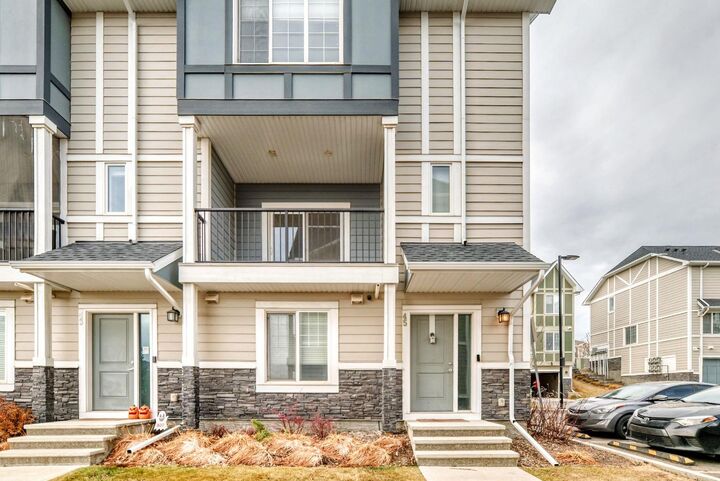
Additional highlights include an energy-efficient HRV system, low-flush toilets, 2” faux wood blinds, triple-pane windows, and durable fiber cement siding with stone accents. The fully INSULATED and drywalled oversized double attached garage provides ample space for vehicles, STORAGE, or a home gym.
Perfectly situated in a quiet, LANDSCAPED COURTYARD with green space and park benches, this home offers easy access to SCHOOLS, PARKS, walking paths, and PONDS. Enjoy quick connectivity to Sarcee Trail, Shaganappi Trail, and Stoney Trail, and take advantage of nearby amenities at Sage Hill Centre and Beacon Hill Shopping Centre—featuring Costco, Canadian Tire, restaurants, gyms, and more.
This modern, move-in-ready townhome blends style, comfort, and convenience in one of NW Calgary’s most desirable communities.
Book your private showing today!