

Inscription par: PILLAR 9 - IDX / Listed By: Urban-Realty.ca
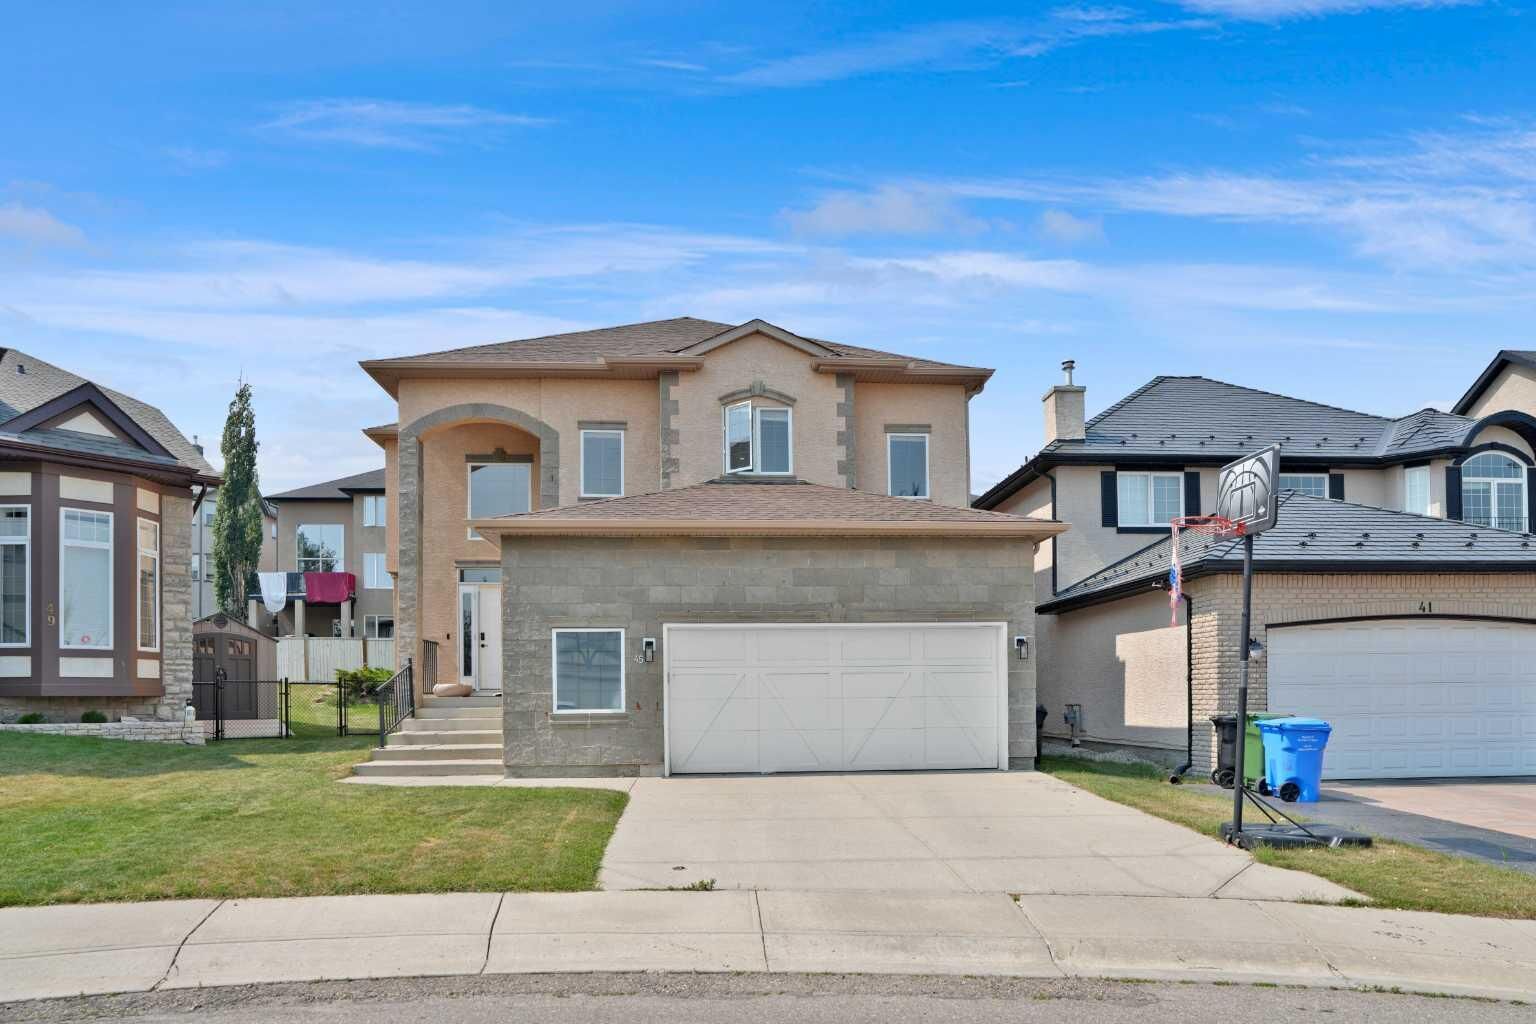
45 Sherwood View NW Calgary, AB T3P 1P1
En vigueur (1 Jours)
641 375 $ (USD)
Description
MLS®:
A2334147
A2334147
Surface Terrain
5,263 PI. CA.
5,263 PI. CA.
Catégorie
Single-Family Home
Single-Family Home
Année de Construction
2006
2006
Style
2 Storey
2 Storey
Listed By
Imtiaz Ahmed, Urban-Realty.ca
Source
PILLAR 9 - IDX
Dernière vérification Août 8 2026 à 3:44 AM GMT+0000
PILLAR 9 - IDX
Dernière vérification Août 8 2026 à 3:44 AM GMT+0000
Détails sur les salles de bains
- Salles de bains: 2
- Salle d’eau: 1
Caractéristiques Intérieures
- Appliances : Refrigerator
- Appliances : Dishwasher
- Laundry/Utility Room : Main Level
- Appliances : Dryer
- Appliances : Microwave
- Appliances : Range Hood
- Appliances : Window Coverings
- Appliances : Washer
- Appliances : Wine Refrigerator
- Appliances : Gas Range
- Bar
- Ceiling Fan(s)
- Double Vanity
- Granite Counters
- High Ceilings
- Kitchen Island
- Open Floorplan
- Pantry
- Walk-In Closet(s)
- Jetted Tub
Quartier
- Sherwood
Informations sur le lot
- Landscaped
- Cul-De-Sac
- Low Maintenance Landscape
- Back Yard
Caractéristiques de la propriété
- Cheminée: Total Fireplace(s) : 1 Gas
- Foundation: Poured Concrete
Chauffage et refroidissement
- Forced Air
- None
Informations sur les sous-sols
- Full
Planchers
- Carpet
- Ceramic Tile
- Hardwood
- Vinyl Plank
Caractéristiques extérieures
- Toit: Asphalt Shingle
Garage
- Double Garage Attached
Stationnement
- Parking Space(s) : 4
Étages
- 2
Surface Habitable
- 2,850 pi. ca.
Lieu
Disclaimer: Data is supplied by Pillar 9™ MLS® System. Pillar 9™ is the owner of the copyright in its MLS® System. Data is deemed reliable but is not guaranteed accurate by Pillar 9™. The trademarks MLS®, Multiple Listing Service® and the associated logos are owned by The Canadian Real Estate Association (CREA) and identify the quality of services provided by real estate professionals who are members of CREA. Used under license.
Data is supplied by Pillar 9™ MLS® System. Pillar 9™ is the owner of the copyright in its MLS® System. Data is deemed reliable but is not guaranteed accurate by Pillar 9™. The trademarks MLS®, Multiple Listing Service® and the associated logos are owned by The Canadian Real Estate Association (CREA) and identify the quality of services provided by real estate professionals who are members of CREA. Used under license.
Data is supplied by Pillar 9™ MLS® System. Pillar 9™ is the owner of the copyright in its MLS® System. Data is deemed reliable but is not guaranteed accurate by Pillar 9™. The trademarks MLS®, Multiple Listing Service® and the associated logos are owned by The Canadian Real Estate Association (CREA) and identify the quality of services provided by real estate professionals who are members of CREA. Used under license.


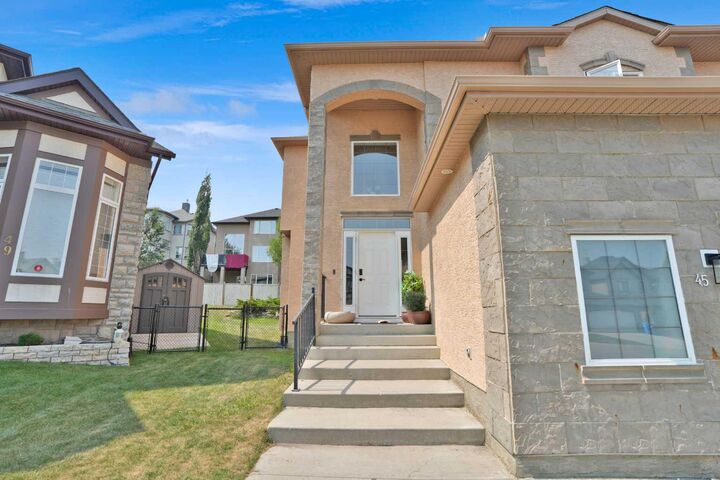
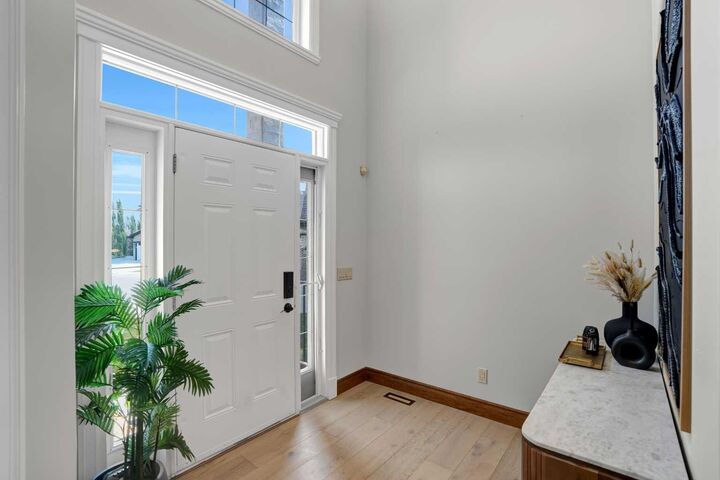
Beautifully maintained 4-bedroom + den, 4-bathroom home with an oversized double garage, ideally located on a quiet cul-de-sac in the highly sought-after Sherwood community of NW Calgary. This bright and inviting home features stucco and an open-concept layout, a gourmet kitchen with KitchenAid appliances, spacious living and dining areas, and large windows that fill the space with natural light. The fully finished basement offers additional living space, perfect for extended families or personal use. Recent upgrades include a new roof and all exterior work (2026), engineered hardwood, vinyl plank flooring, fresh paint, modern pot lights, and more. Enjoy a private backyard while being just minutes from top-rated schools, parks, playgrounds, and shopping. A perfect blend of comfort, style, and convenience—don’t miss this one!