

Inscription par: PILLAR 9 - IDX / Cir Realty
455 Huntsville Crescent NW 1 Calgary, AB T2K 4W3
En vigueur (1 Jours)
349 000 $ (CAD)
Description
MLS®:
A2315495
A2315495
Surface Terrain
0.56 acres
0.56 acres
Catégorie
Single-Family Home
Single-Family Home
Année de Construction
1971
1971
Style
Bi-Level
Bi-Level
Listed By
Danny Kleinsasser, Cir Realty
Source
PILLAR 9 - IDX
Dernière vérification Mai 29 2026 à 7:48 PM GMT+0000
PILLAR 9 - IDX
Dernière vérification Mai 29 2026 à 7:48 PM GMT+0000
Détails sur les salles de bains
- Salle de bains: 1
- Salle d’eau: 1
Caractéristiques Intérieures
- Appliances : Refrigerator
- Appliances : Stove(s)
- Appliances : Dishwasher
- Appliances : Dryer
- Appliances : Window Coverings
- Appliances : Washer
- Laundry/Utility Room : Lower Level
- Appliances : Oven
- Vaulted Ceiling(s)
Quartier
- Huntington Hills
Informations sur le lot
- Landscaped
- Treed
Caractéristiques de la propriété
- Cheminée: Total Fireplace(s) : 0
- Foundation: Poured Concrete
Chauffage et refroidissement
- Forced Air
- None
Informations sur les sous-sols
- Full
Informations sur le condo
- Frais: $307/Monthly
Planchers
- Carpet
- Linoleum
Caractéristiques extérieures
- Toit: Asphalt Shingle
Stationnement
- Stall
- Parking Space(s) : 1
Étages
- 2
Surface Habitable
- 571 pi. ca.
Lieu
Disclaimer: Data is supplied by Pillar 9™ MLS® System. Pillar 9™ is the owner of the copyright in its MLS® System. Data is deemed reliable but is not guaranteed accurate by Pillar 9™. The trademarks MLS®, Multiple Listing Service® and the associated logos are owned by The Canadian Real Estate Association (CREA) and identify the quality of services provided by real estate professionals who are members of CREA. Used under license.
Data is supplied by Pillar 9™ MLS® System. Pillar 9™ is the owner of the copyright in its MLS® System. Data is deemed reliable but is not guaranteed accurate by Pillar 9™. The trademarks MLS®, Multiple Listing Service® and the associated logos are owned by The Canadian Real Estate Association (CREA) and identify the quality of services provided by real estate professionals who are members of CREA. Used under license.
Data is supplied by Pillar 9™ MLS® System. Pillar 9™ is the owner of the copyright in its MLS® System. Data is deemed reliable but is not guaranteed accurate by Pillar 9™. The trademarks MLS®, Multiple Listing Service® and the associated logos are owned by The Canadian Real Estate Association (CREA) and identify the quality of services provided by real estate professionals who are members of CREA. Used under license.


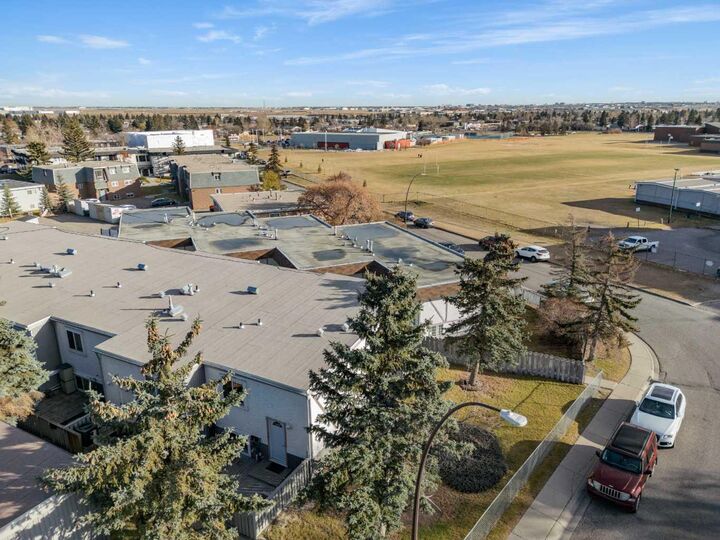
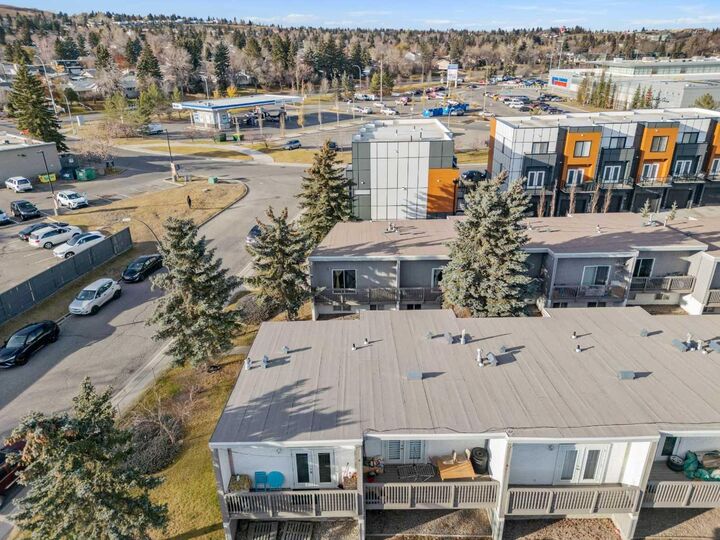
Families will appreciate the nearby schools, including Huntington Hills School, Sir John A. Macdonald School, St. Helena School, and John G. Diefenbaker High School, providing excellent educational options for children of all ages and practically right outside your front door so there is no need for commuting. For leisure and recreation, Huntington Hills Park, Laycock Park, and Egert's Park offer green spaces to unwind, while nearby amenities like libraries, pools, and community centers enhance your lifestyle.
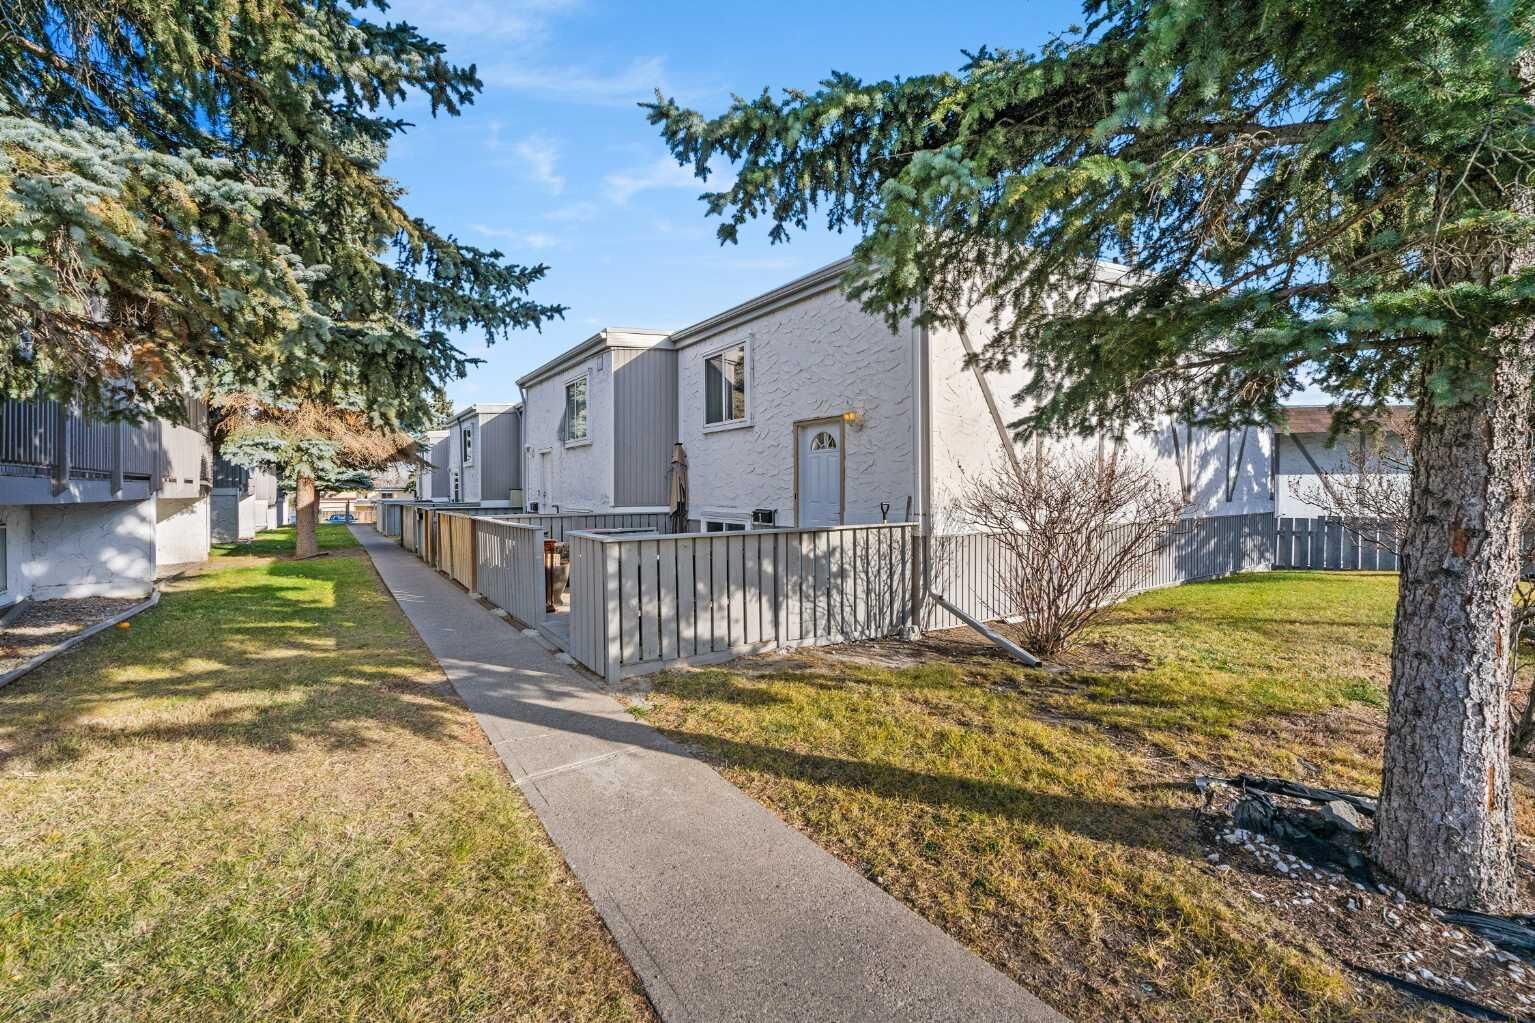
This end-unit townhouse boasts spacious living areas with vaulted ceilings, a sunny balcony, and a fenced backyard deck perfect for entertaining or relaxing. Recent upgrades throughout ensure move-in-ready comfort. With affordable condo fees that cover landscaping, snow removal, exterior maintenance, and more, you can enjoy a low-maintenance lifestyle without compromise.
Don't miss this exceptional opportunity. Call your favorite realtor today for a personal tour or explore the virtual and video tours available online!