

Inscription par: PILLAR 9 - IDX / Listed By: Royal Lepage Benchmark
4555 Varsity Lane NW 504 Calgary, AB T3A 2V6
En vigueur (0 Jours)
349 900 $ (CAD)
Description
MLS®:
A2346291
A2346291
Catégorie
Single-Family Home
Single-Family Home
Année de Construction
1978
1978
Style
Apartment-Single Level Unit
Apartment-Single Level Unit
Listed By
Sabrina Stevenson, Royal Lepage Benchmark
Source
PILLAR 9 - IDX
Dernière vérification Sep 25 2026 à 11:51 PM GMT+0000
PILLAR 9 - IDX
Dernière vérification Sep 25 2026 à 11:51 PM GMT+0000
Détails sur les salles de bains
- Salles de bains: 2
Caractéristiques Intérieures
- Appliances : Refrigerator
- Appliances : Dishwasher
- Laundry/Utility Room : Main Level
- Appliances : Dryer
- Appliances : Microwave
- Appliances : Window Coverings
- Laundry/Utility Room : Laundry Room
- Appliances : Oven-Built-In
- Appliances : Washer
- Laundry/Utility Room : In Unit
- Appliances : Electric Cooktop
- Breakfast Bar
- Built-In Features
- Closet Organizers
- Double Vanity
- Kitchen Island
- Open Floorplan
- Storage
- Walk-In Closet(s)
- Laminate Counters
Quartier
- Varsity
Caractéristiques de la propriété
- Cheminée: Total Fireplace(s) : 1 Gas
Chauffage et refroidissement
- Hot Water
- Wall/Window Unit(s)
Informations sur le condo
- Frais: $1020/Monthly
Planchers
- Carpet
- Laminate
- Ceramic Tile
Stationnement
- Underground
- Parking Space(s) : 1
Étages
- 1
Surface Habitable
- 1,231 pi. ca.
Lieu
Disclaimer: Data is supplied by Pillar 9™ MLS® System. Pillar 9™ is the owner of the copyright in its MLS® System. Data is deemed reliable but is not guaranteed accurate by Pillar 9™. The trademarks MLS®, Multiple Listing Service® and the associated logos are owned by The Canadian Real Estate Association (CREA) and identify the quality of services provided by real estate professionals who are members of CREA. Used under license.
Data is supplied by Pillar 9™ MLS® System. Pillar 9™ is the owner of the copyright in its MLS® System. Data is deemed reliable but is not guaranteed accurate by Pillar 9™. The trademarks MLS®, Multiple Listing Service® and the associated logos are owned by The Canadian Real Estate Association (CREA) and identify the quality of services provided by real estate professionals who are members of CREA. Used under license.
Data is supplied by Pillar 9™ MLS® System. Pillar 9™ is the owner of the copyright in its MLS® System. Data is deemed reliable but is not guaranteed accurate by Pillar 9™. The trademarks MLS®, Multiple Listing Service® and the associated logos are owned by The Canadian Real Estate Association (CREA) and identify the quality of services provided by real estate professionals who are members of CREA. Used under license.


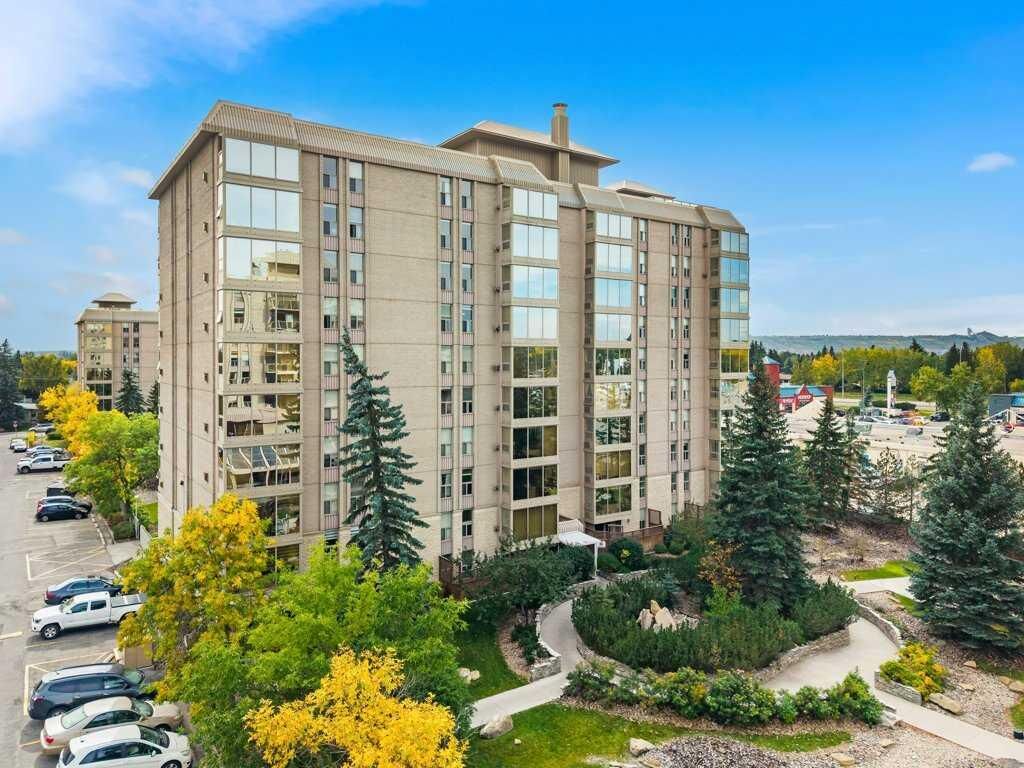
The adjoining dining area offers plenty of room for a large table, making it ideal for everyday meals or gathering with family and friends. Off the dining area you will find a lovely balcony with amazing south views. The spacious primary bedroom offers a generous walk-in closet, 4-piece ensuite renovated bathroom and the convenience of a laundry room located just steps away. The second bedroom is also a good size, with another full bathroom nearby that is perfect for guests or everyday use. Varsity Towers offers an impressive array of amenities, including an indoor swimming pool, steam room, fitness centre, library, putting green, greenhouse, hobby shop, car wash, party room, visitor parking and more. It is ideally located close to the University of Calgary, hospitals, Market Mall and with easy access to downtown. Condo fees include electricity, heat, water, sewer and all the amenities that Varsity Towers has to offer. Your new home also includes a private storage unit right by your own indoor parking stall.