

Inscription par: PILLAR 9 - IDX / Listed By: Royal Lepage Mission Real Estate
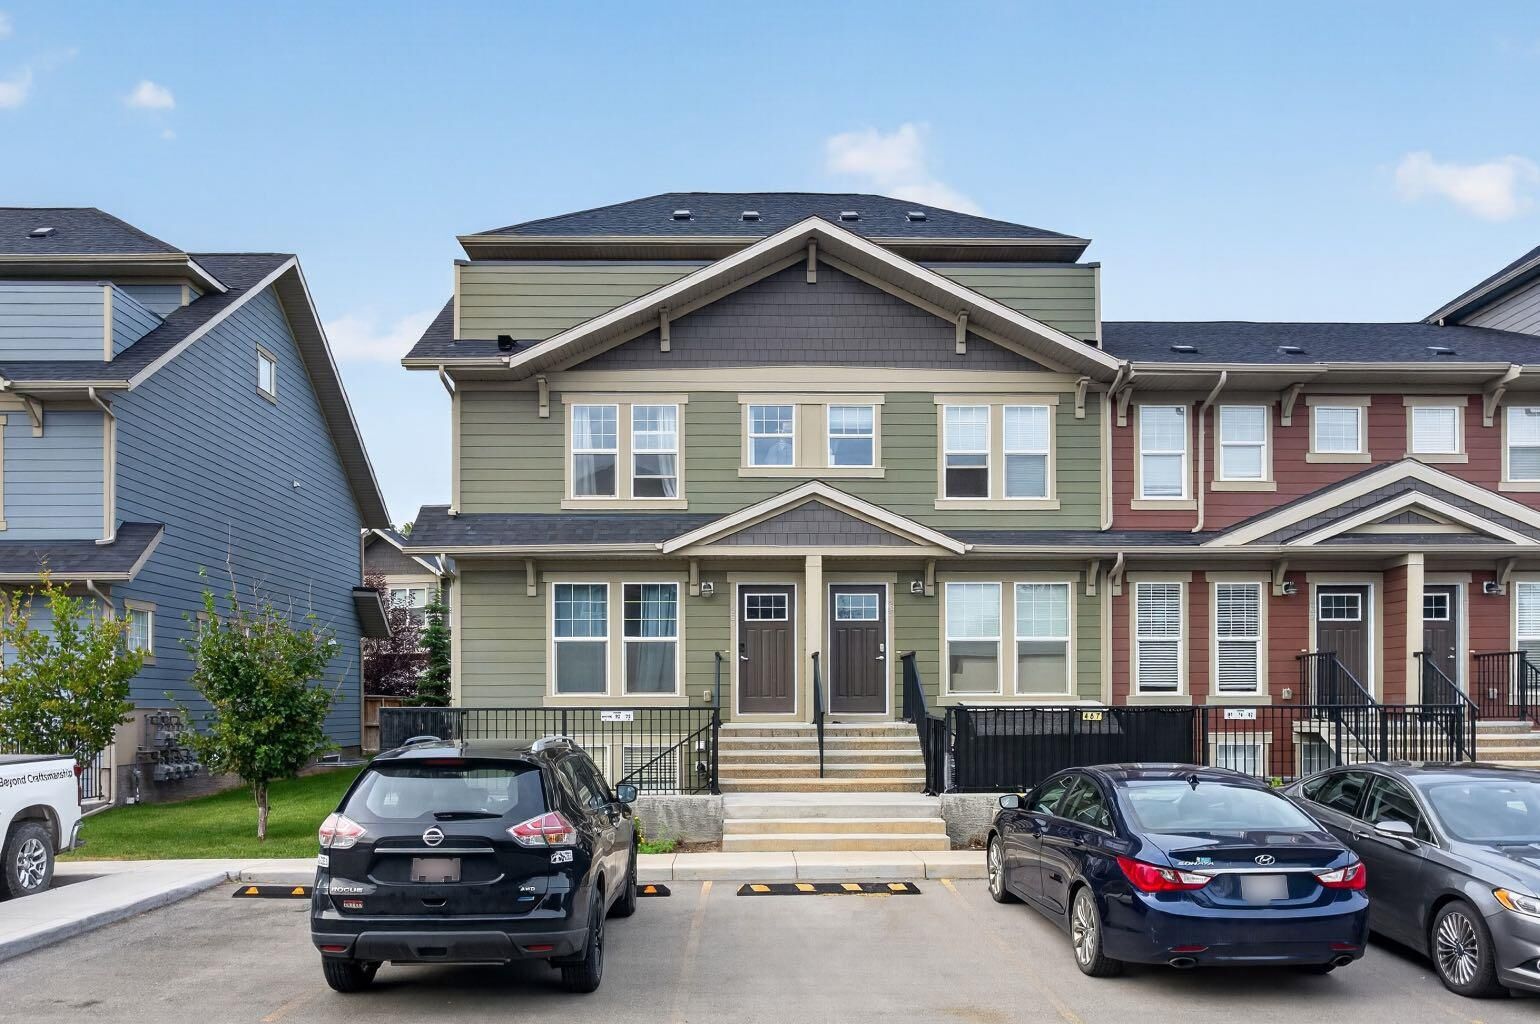
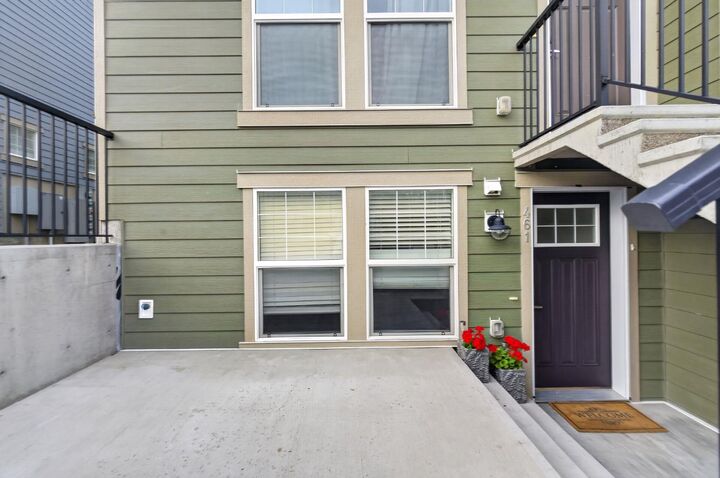
461 Cranbrook Square SE Calgary, AB T3M 2E3
En vigueur
168 816 $ (USD)
Description
MLS®:
A2329957
A2329957
Catégorie
Single-Family Home
Single-Family Home
Année de Construction
2021
2021
Style
Townhouse-Stacked
Townhouse-Stacked
Listed By
Cody Swayze, Royal Lepage Mission Real Estate
Source
PILLAR 9 - IDX
Dernière vérification Juil 21 2026 à 9:55 PM GMT+0000
PILLAR 9 - IDX
Dernière vérification Juil 21 2026 à 9:55 PM GMT+0000
Détails sur les salles de bains
- Salle de bains: 1
Caractéristiques Intérieures
- Appliances : Refrigerator
- Appliances : Dishwasher
- Appliances : Electric Stove
- Appliances : Washer/Dryer
- Appliances : Window Coverings
- Laundry/Utility Room : In Unit
- Kitchen Island
- No Smoking Home
- Open Floorplan
- No Animal Home
- Quartz Counters
Quartier
- Cranston
Informations sur le lot
- No Back Lane
Caractéristiques de la propriété
- Cheminée: Total Fireplace(s) : 0
- Foundation: Poured Concrete
Chauffage et refroidissement
- Baseboard
- None
Informations sur le condo
- Frais: $94
Planchers
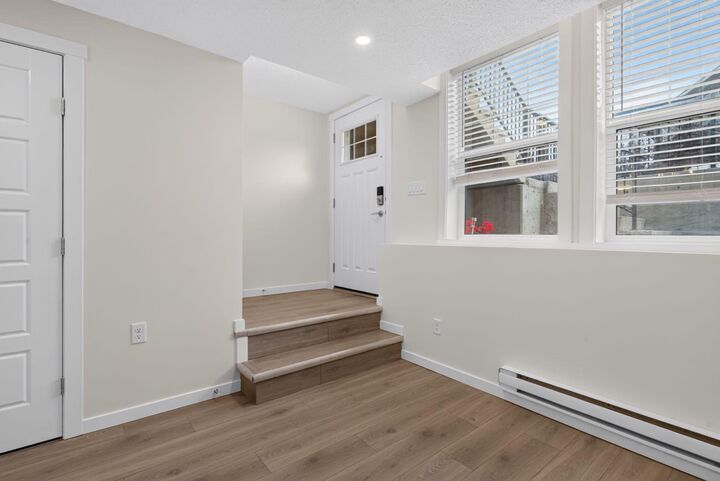
- Vinyl Plank
Caractéristiques extérieures
- Toit: Asphalt Shingle
Stationnement
- Stall
- Parking Space(s) : 1
Étages
- 1
Surface Habitable
- 682 pi. ca.
Lieu
Disclaimer: Data is supplied by Pillar 9™ MLS® System. Pillar 9™ is the owner of the copyright in its MLS® System. Data is deemed reliable but is not guaranteed accurate by Pillar 9™. The trademarks MLS®, Multiple Listing Service® and the associated logos are owned by The Canadian Real Estate Association (CREA) and identify the quality of services provided by real estate professionals who are members of CREA. Used under license.
Data is supplied by Pillar 9™ MLS® System. Pillar 9™ is the owner of the copyright in its MLS® System. Data is deemed reliable but is not guaranteed accurate by Pillar 9™. The trademarks MLS®, Multiple Listing Service® and the associated logos are owned by The Canadian Real Estate Association (CREA) and identify the quality of services provided by real estate professionals who are members of CREA. Used under license.
Data is supplied by Pillar 9™ MLS® System. Pillar 9™ is the owner of the copyright in its MLS® System. Data is deemed reliable but is not guaranteed accurate by Pillar 9™. The trademarks MLS®, Multiple Listing Service® and the associated logos are owned by The Canadian Real Estate Association (CREA) and identify the quality of services provided by real estate professionals who are members of CREA. Used under license.


Built in 2021 by Avalon Master Builder, this thoughtfully designed 640 sq. ft. home features a bright, open-concept layout with luxury vinyl plank flooring, quartz countertops, a large quartz island, and modern finishes throughout.
Step outside and you'll find yourself just moments from beautiful parks, scenic walking and cycling pathways, and Calgary's extensive pathway system, making it easy to enjoy the outdoors year-round.
One of Cranston's greatest features is its incredible community lifestyle. Residents enjoy access to the Cranston Residents Association, offering a skating rink, gymnasium, newly renovated splash park, playground, tennis courts, and year-round programs and events for all ages. Just across the road, you'll find a convenient shopping district with Sobeys, cafés, restaurants, medical services, and everyday amenities.
Cranston is also known for its proximity to Fish Creek Provincial Park and the Bow River, providing endless opportunities for hiking, biking, fishing, and nature walks. Commuting is easy with quick access to Deerfoot Trail and Stoney Trail, while South Health Campus, the world's largest YMCA at Seton, the Seton Urban District, and countless shops and restaurants are all just minutes away.
Located just 4 minutes from the Cranston Community Centre and Cranston Market shopping district, 5 minutes to Deerfoot Trail, and only 9 minutes to South Health Campus, this home puts everything you need within easy reach.
This move-in-ready home offers exceptional value in one of Calgary's most sought-after communities. Call your favourite REALTOR® today to book your private showing!