

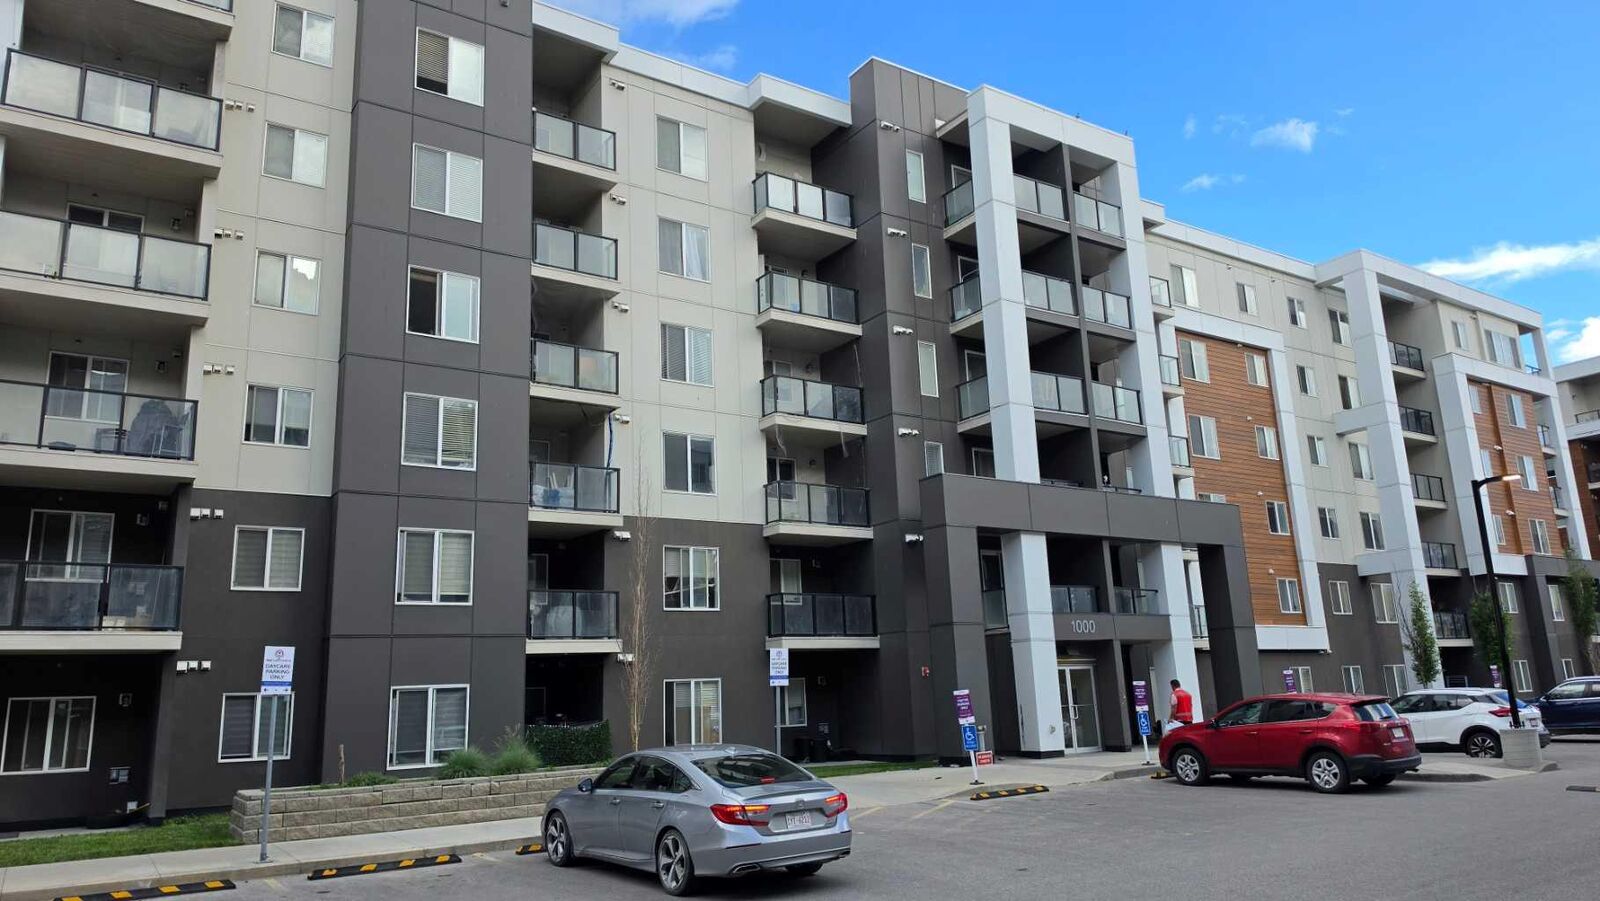
Inscription par: PILLAR 9 - IDX / Listed By: Cir Realty
4641 128 Avenue NE 1609 Calgary, AB T3N 1T4
En vigueur
199 000 $ (CAD)
Description
MLS®:
A2333101
A2333101
Catégorie
Single-Family Home
Single-Family Home
Année de Construction
2020
2020
Style
Apartment-Single Level Unit
Apartment-Single Level Unit
Listed By
Vaibhav Patel, Cir Realty
Source
PILLAR 9 - IDX
Dernière vérification Juil 30 2026 à 2:54 AM GMT+0000
PILLAR 9 - IDX
Dernière vérification Juil 30 2026 à 2:54 AM GMT+0000
Détails sur les salles de bains
- Salle de bains: 1
Caractéristiques Intérieures
- Appliances : Dishwasher
- Appliances : Washer/Dryer
- Laundry/Utility Room : In Unit
- Appliances : Microwave Hood Fan
- No Smoking Home
Quartier
- Skyview Ranch
Caractéristiques de la propriété
- Cheminée: Total Fireplace(s) : 0
Chauffage et refroidissement
- Baseboard
- None
Informations sur le condo
- Frais: $225/Monthly
Planchers
- Carpet
- Tile
Stationnement
- Underground
- Parking Space(s) : 1
Étages
- 1
Surface Habitable
- 521 pi. ca.
Lieu
Disclaimer: Data is supplied by Pillar 9™ MLS® System. Pillar 9™ is the owner of the copyright in its MLS® System. Data is deemed reliable but is not guaranteed accurate by Pillar 9™. The trademarks MLS®, Multiple Listing Service® and the associated logos are owned by The Canadian Real Estate Association (CREA) and identify the quality of services provided by real estate professionals who are members of CREA. Used under license.
Data is supplied by Pillar 9™ MLS® System. Pillar 9™ is the owner of the copyright in its MLS® System. Data is deemed reliable but is not guaranteed accurate by Pillar 9™. The trademarks MLS®, Multiple Listing Service® and the associated logos are owned by The Canadian Real Estate Association (CREA) and identify the quality of services provided by real estate professionals who are members of CREA. Used under license.
Data is supplied by Pillar 9™ MLS® System. Pillar 9™ is the owner of the copyright in its MLS® System. Data is deemed reliable but is not guaranteed accurate by Pillar 9™. The trademarks MLS®, Multiple Listing Service® and the associated logos are owned by The Canadian Real Estate Association (CREA) and identify the quality of services provided by real estate professionals who are members of CREA. Used under license.


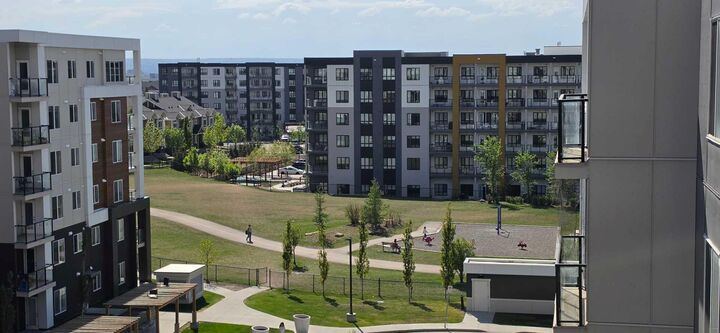
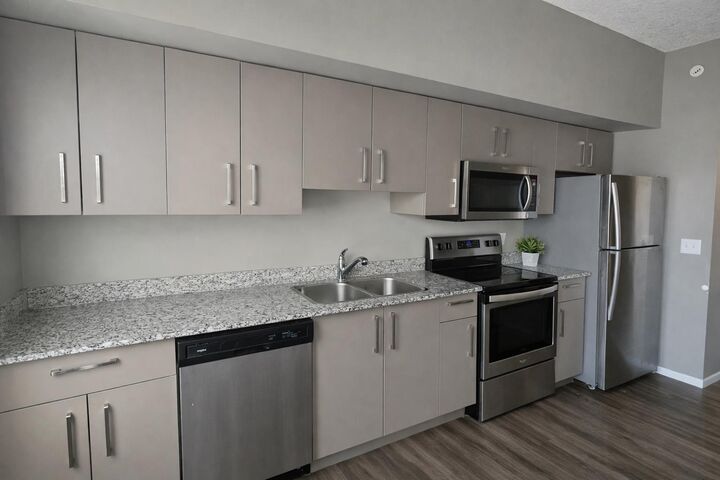
The kitchen features stainless steel appliances and granite countertops, adding durability and appeal. Low condo fees and a titled, heated underground parking stall contribute to the overall affordability and convenience of this property. The building also includes a gym facility, enhancing its rental and lifestyle value. The location provides quick access to SkyView Plaza, grocery stores, restaurants, medical services, CrossIron Mills, the airport, and major routes including Stoney Trail, Metis Trail, and Deerfoot Trail. Nearby schools include Apostles of Jesus School, Prairie Sky School, Nelson Mandela High School, and Peter Lougheed School.
With strong rental demand in the area and ownership costs that can be lower than renting, this home represents a smart alternative to paying someone else’s mortgage and a solid long-term investment in a growing community. some of the images are virtually stage and AI generated.