

Inscription par: PILLAR 9 - IDX / Listed By: Re/Max House Of Real Estate
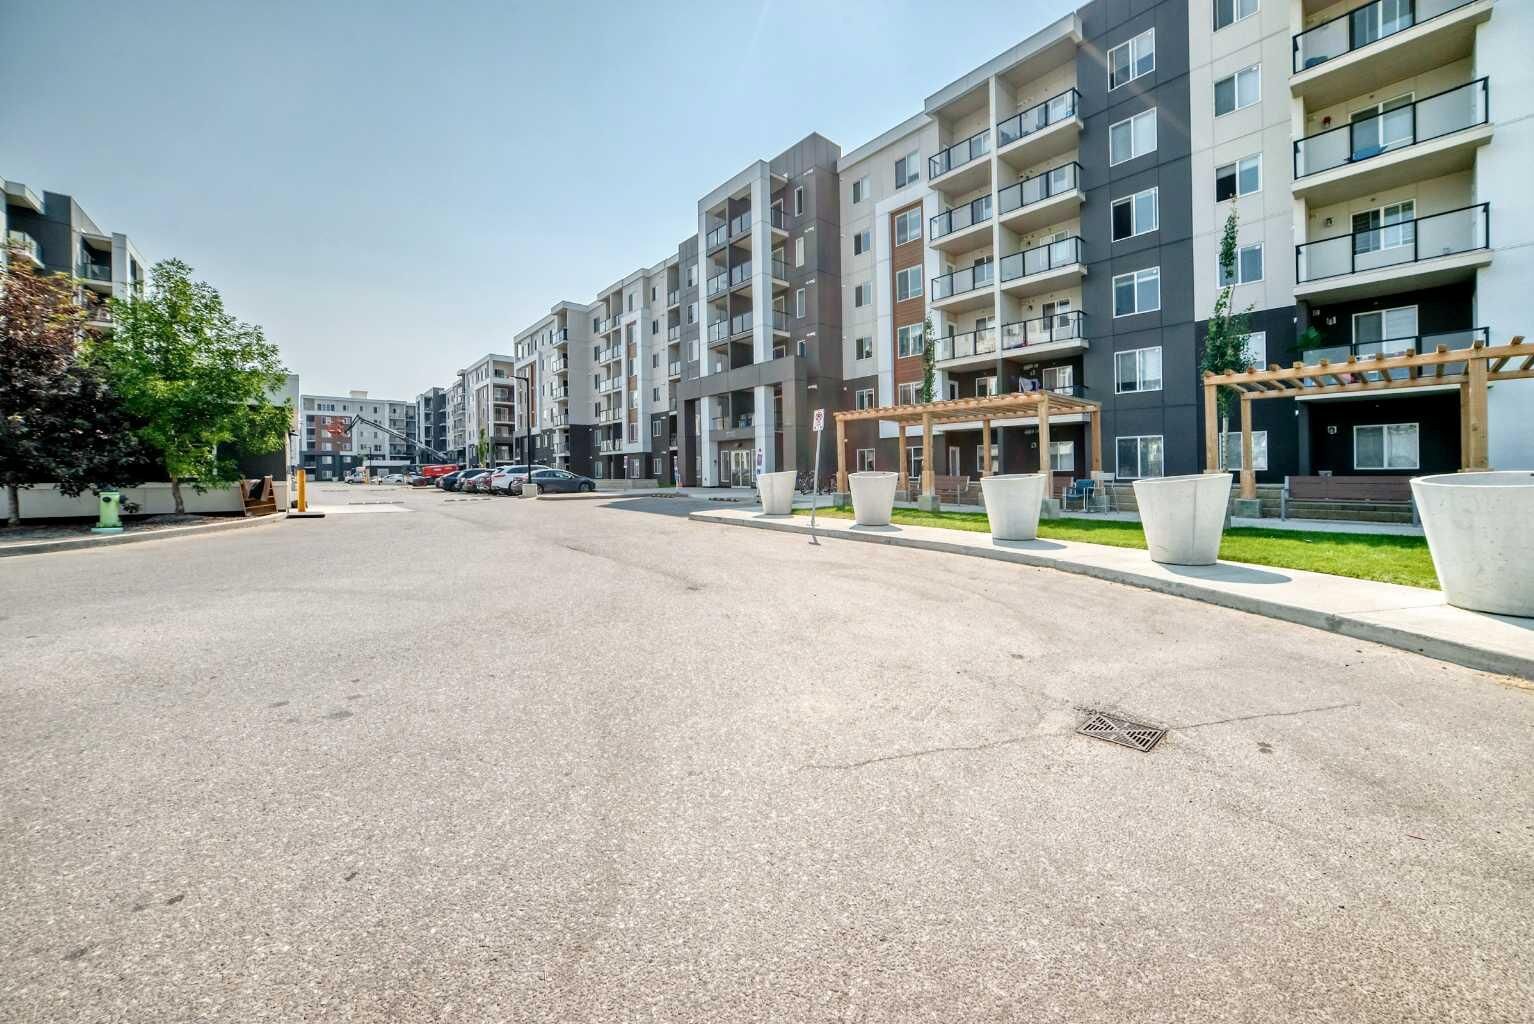
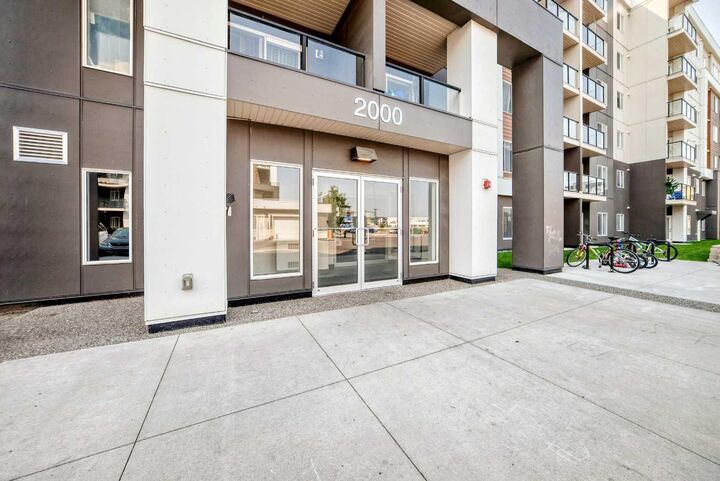
4641 128 Avenue NE 2314 Calgary, AB T3N 1T3
En vigueur
249 900 $ (CAD)
Description
MLS®:
A2333874
A2333874
Catégorie
Single-Family Home
Single-Family Home
Année de Construction
2019
2019
Style
Apartment-Single Level Unit
Apartment-Single Level Unit
Listed By
Tanweer Ahmed, Re/Max House Of Real Estate
Source
PILLAR 9 - IDX
Dernière vérification Août 5 2026 à 2:36 AM GMT+0000
PILLAR 9 - IDX
Dernière vérification Août 5 2026 à 2:36 AM GMT+0000
Détails sur les salles de bains
- Salles de bains: 2
Caractéristiques Intérieures
- Appliances : Refrigerator
- Appliances : Dishwasher
- Appliances : Electric Stove
- Appliances : Washer/Dryer
- Laundry/Utility Room : In Unit
- Appliances : Microwave Hood Fan
- High Ceilings
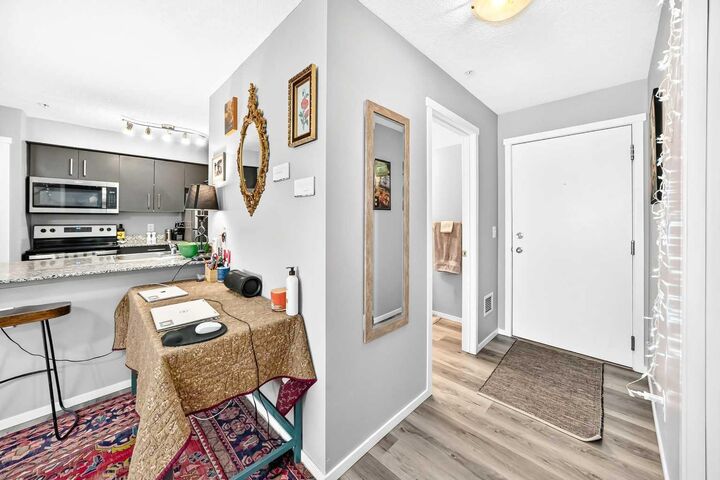
- Open Floorplan
- Walk-In Closet(s)
- No Animal Home
Quartier
- Skyview Ranch
Caractéristiques de la propriété
- Cheminée: Total Fireplace(s) : 0
- Foundation: Poured Concrete
Chauffage et refroidissement
- Baseboard
- None
Informations sur le condo
- Frais: $290/Monthly
Planchers
- Carpet
- Vinyl
Caractéristiques extérieures
- Toit: Asphalt Shingle
Stationnement
- Underground
- Parking Space(s) : 1
Étages
- 1
Surface Habitable
- 694 pi. ca.
Lieu
Disclaimer: Data is supplied by Pillar 9™ MLS® System. Pillar 9™ is the owner of the copyright in its MLS® System. Data is deemed reliable but is not guaranteed accurate by Pillar 9™. The trademarks MLS®, Multiple Listing Service® and the associated logos are owned by The Canadian Real Estate Association (CREA) and identify the quality of services provided by real estate professionals who are members of CREA. Used under license.
Data is supplied by Pillar 9™ MLS® System. Pillar 9™ is the owner of the copyright in its MLS® System. Data is deemed reliable but is not guaranteed accurate by Pillar 9™. The trademarks MLS®, Multiple Listing Service® and the associated logos are owned by The Canadian Real Estate Association (CREA) and identify the quality of services provided by real estate professionals who are members of CREA. Used under license.
Data is supplied by Pillar 9™ MLS® System. Pillar 9™ is the owner of the copyright in its MLS® System. Data is deemed reliable but is not guaranteed accurate by Pillar 9™. The trademarks MLS®, Multiple Listing Service® and the associated logos are owned by The Canadian Real Estate Association (CREA) and identify the quality of services provided by real estate professionals who are members of CREA. Used under license.


The spacious living room opens to a sunny south-facing balcony, ideal for BBQs and relaxing outdoors. The primary bedroom features a walk-through closet leading to a private 4-piece ensuite, while the well-separated second bedroom and full bathroom provide excellent privacy for family, guests or a home office.
Additional highlights include in-suite laundry, access to a fitness centre and a well-managed building. Conveniently located just across the shopping centre, restaurants, schools, parks, public transit, and major roadways, this move-in-ready condo is an excellent opportunity for first-time buyers, investors, or those looking to downsize while enjoying a low maintenance lifestyle.