

Inscription par: PILLAR 9 - IDX / Listed By: Century 21 Bravo Realty
471 Livingston Way NE Calgary, AB T3P 1Y5
En vigueur (1 Jours)
499 000 $ (CAD)
Description
MLS®:
A2340461
A2340461
Surface Terrain
1,948 PI. CA.
1,948 PI. CA.
Catégorie
Single-Family Home
Single-Family Home
Année de Construction
2023
2023
Style
2 Storey
2 Storey
Listed By
Royce Li, Century 21 Bravo Realty
Source
PILLAR 9 - IDX
Dernière vérification Août 27 2026 à 9:51 PM GMT+0000
PILLAR 9 - IDX
Dernière vérification Août 27 2026 à 9:51 PM GMT+0000
Détails sur les salles de bains
- Salles de bains: 3
- Salle d’eau: 1
Caractéristiques Intérieures
- Appliances : Refrigerator
- Appliances : Dishwasher
- Appliances : Electric Stove
- Appliances : Washer/Dryer
- Appliances : Microwave Hood Fan
- Laundry/Utility Room : Upper Level
- High Ceilings
- No Smoking Home
- Walk-In Closet(s)
- No Animal Home
Quartier
- Livingston
Informations sur le lot
- Street Lighting
- Rectangular Lot
- Back Lane
Caractéristiques de la propriété
- Cheminée: Total Fireplace(s) : 0
- Foundation: Poured Concrete
Chauffage et refroidissement
- Natural Gas
- Rough-In
Informations sur les sous-sols
- Full
Planchers
- Carpet
- Vinyl Plank
Caractéristiques extérieures
- Toit: Asphalt Shingle
Stationnement
- Unpaved
- Parking Space(s) : 2
Étages
- 2
Surface Habitable
- 1,115 pi. ca.
Lieu
Disclaimer: Data is supplied by Pillar 9™ MLS® System. Pillar 9™ is the owner of the copyright in its MLS® System. Data is deemed reliable but is not guaranteed accurate by Pillar 9™. The trademarks MLS®, Multiple Listing Service® and the associated logos are owned by The Canadian Real Estate Association (CREA) and identify the quality of services provided by real estate professionals who are members of CREA. Used under license.
Data is supplied by Pillar 9™ MLS® System. Pillar 9™ is the owner of the copyright in its MLS® System. Data is deemed reliable but is not guaranteed accurate by Pillar 9™. The trademarks MLS®, Multiple Listing Service® and the associated logos are owned by The Canadian Real Estate Association (CREA) and identify the quality of services provided by real estate professionals who are members of CREA. Used under license.
Data is supplied by Pillar 9™ MLS® System. Pillar 9™ is the owner of the copyright in its MLS® System. Data is deemed reliable but is not guaranteed accurate by Pillar 9™. The trademarks MLS®, Multiple Listing Service® and the associated logos are owned by The Canadian Real Estate Association (CREA) and identify the quality of services provided by real estate professionals who are members of CREA. Used under license.


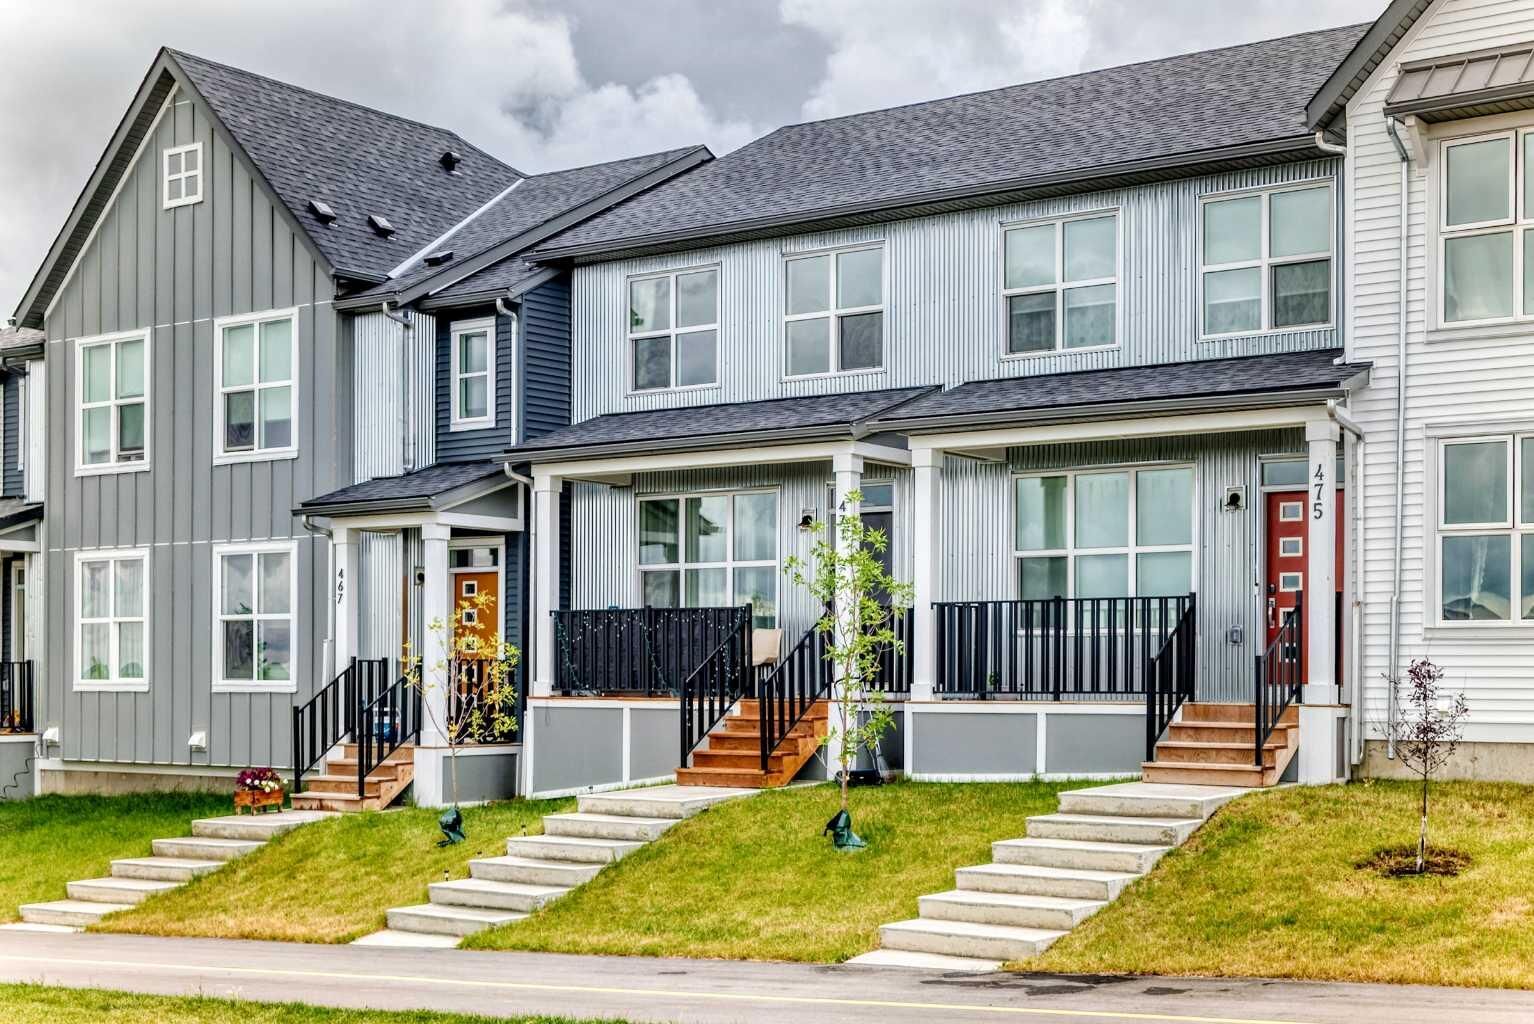
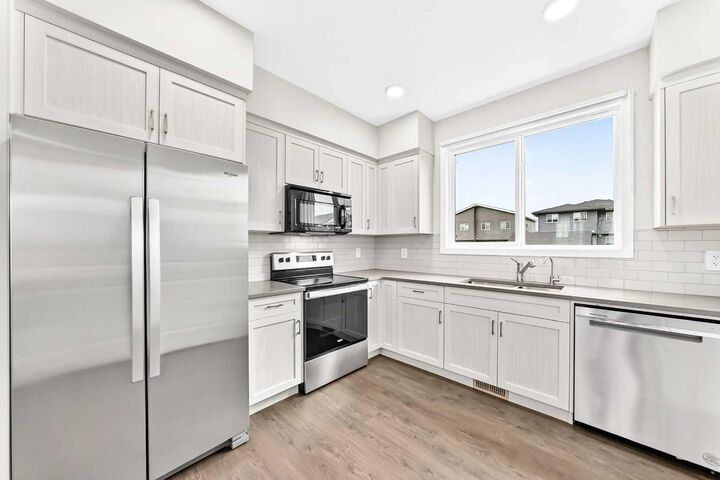
Featuring a south-facing backyard, front porch, and a spacious deck, this home provides plenty of opportunities to enjoy both indoor and outdoor living. The main floor offers 9 foot ceilings, an upgraded kitchen with stainless steel appliances, quartz countertops, and a bright, functional layout perfect for everyday living and entertaining.
Upstairs, you will find a comfortable primary bedroom with an upgraded ensuite shower, convenient upper floor laundry, and two additional bedrooms.
The fully developed basement adds even more valuable living space and features a spacious family room, one bedroom, and a 3-piece full bathroom. Ideal for a growing family, guests, teenagers, or a home office/entertainment area.
With NO CONDO FEES, a south-facing backyard, developed basement, and a fantastic Livingston location, this home is an excellent opportunity for first-time buyers, families, investors, or downsizers. Move-in ready and waiting for its next owner. Come see everything this home has to offer!