

Inscription par: PILLAR 9 - IDX / Listed By: Cir Realty
48 Panatella Common NW Calgary, AB T3K 0T5
En vigueur
550 000 $ (CAD)
Description
MLS®:
A2330162
A2330162
Surface Terrain
262 PI. CA.
262 PI. CA.
Catégorie
Single-Family Home
Single-Family Home
Année de Construction
2009
2009
Style
2 Storey, Attached-Side by Side
2 Storey, Attached-Side by Side
Listed By
Allen Tian, Cir Realty
Source
PILLAR 9 - IDX
Dernière vérification Juil 18 2026 à 5:58 AM GMT+0000
PILLAR 9 - IDX
Dernière vérification Juil 18 2026 à 5:58 AM GMT+0000
Détails sur les salles de bains
- Salles de bains: 2
- Salle d’eau: 1
Caractéristiques Intérieures
- Appliances : Refrigerator
- Appliances : Dishwasher
- Appliances : Electric Stove
- Appliances : Dryer
- Laundry/Utility Room : In Basement
- Appliances : Washer
- Appliances : Microwave Hood Fan
- Granite Counters
- Kitchen Island
- Pantry
- Walk-In Closet(s)
Quartier
- Panorama Hills
Informations sur le lot
- No Neighbours Behind
- Landscaped
- Private
- Lawn
- Rectangular Lot
- Backs on to Park/Green Space
Caractéristiques de la propriété
- Cheminée: Living Room
- Cheminée: Mantle
- Cheminée: Tile
- Cheminée: Total Fireplace(s) : 1 Gas
- Foundation: Poured Concrete
Chauffage et refroidissement
- Natural Gas
- None
Informations sur les sous-sols
- Full
Planchers
- Carpet
- Ceramic Tile
- Hardwood
Caractéristiques extérieures
- Toit: Asphalt Shingle
Garage
- Single Garage Attached
Stationnement
- Oversized
- Parking Space(s) : 2
Étages
- 2
Surface Habitable
- 1,427 pi. ca.
Lieu
Disclaimer: Data is supplied by Pillar 9™ MLS® System. Pillar 9™ is the owner of the copyright in its MLS® System. Data is deemed reliable but is not guaranteed accurate by Pillar 9™. The trademarks MLS®, Multiple Listing Service® and the associated logos are owned by The Canadian Real Estate Association (CREA) and identify the quality of services provided by real estate professionals who are members of CREA. Used under license.
Data is supplied by Pillar 9™ MLS® System. Pillar 9™ is the owner of the copyright in its MLS® System. Data is deemed reliable but is not guaranteed accurate by Pillar 9™. The trademarks MLS®, Multiple Listing Service® and the associated logos are owned by The Canadian Real Estate Association (CREA) and identify the quality of services provided by real estate professionals who are members of CREA. Used under license.
Data is supplied by Pillar 9™ MLS® System. Pillar 9™ is the owner of the copyright in its MLS® System. Data is deemed reliable but is not guaranteed accurate by Pillar 9™. The trademarks MLS®, Multiple Listing Service® and the associated logos are owned by The Canadian Real Estate Association (CREA) and identify the quality of services provided by real estate professionals who are members of CREA. Used under license.


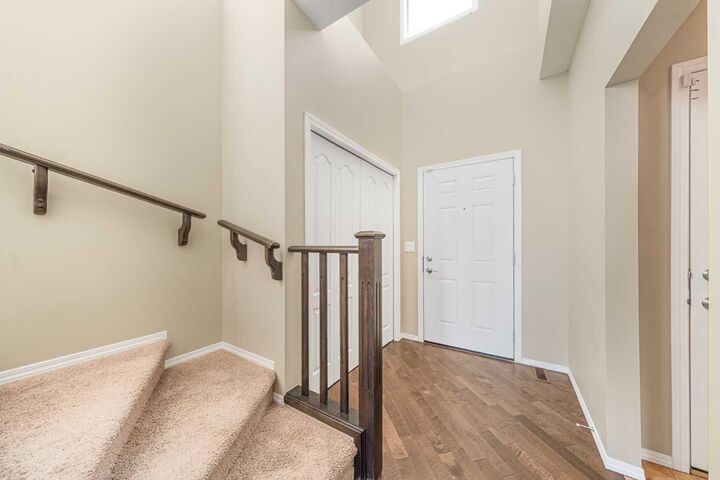
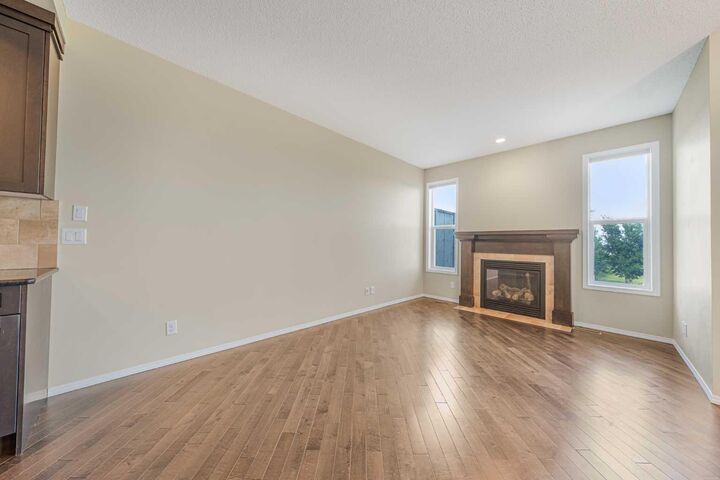
The bright and inviting main floor welcomes you with a dramatic two-storey foyer, where a large window fills the entrance with abundant natural light, creating an open and airy first impression. The main level also features 9-foot ceilings and rich hardwood flooring throughout. The east-facing living room is warm and inviting, anchored by a cozy fireplace with a classic mantel. The spacious kitchen is designed for both everyday living and entertaining, complete with granite countertops, full-height cabinetry, stainless steel appliances, a walk-in pantry, and a large centre island with double undermount sinks and a convenient eating bar. The formal dining area is located beside the sliding patio doors that open onto the freshly painted wooden deck with newly painted railings, creating the perfect setting for morning coffee, summer BBQ or peaceful evenings overlooking the expansive green space and playground. A convenient 2-piece powder room completes the main level.
The thoughtfully designed upper level features two spacious primary suites, each with its own private ensuite and walk-in closet with built-in shelving—one with a 3-piece ensuite and the other with a 4-piece ensuite. The east-facing primary suite enjoys beautiful morning sunshine and offers distant city skyline views. A bright upper-level loft with a large south-facing window creates an ideal office while remaining flexible enough to serve as a study area, reading nook, children's playroom, or hobby room.
The unfinished walkout basement provides excellent future development potential, with bathroom plumbing already roughed in-perfect for a recreation room, home gym, guest suite, or additional family living space.
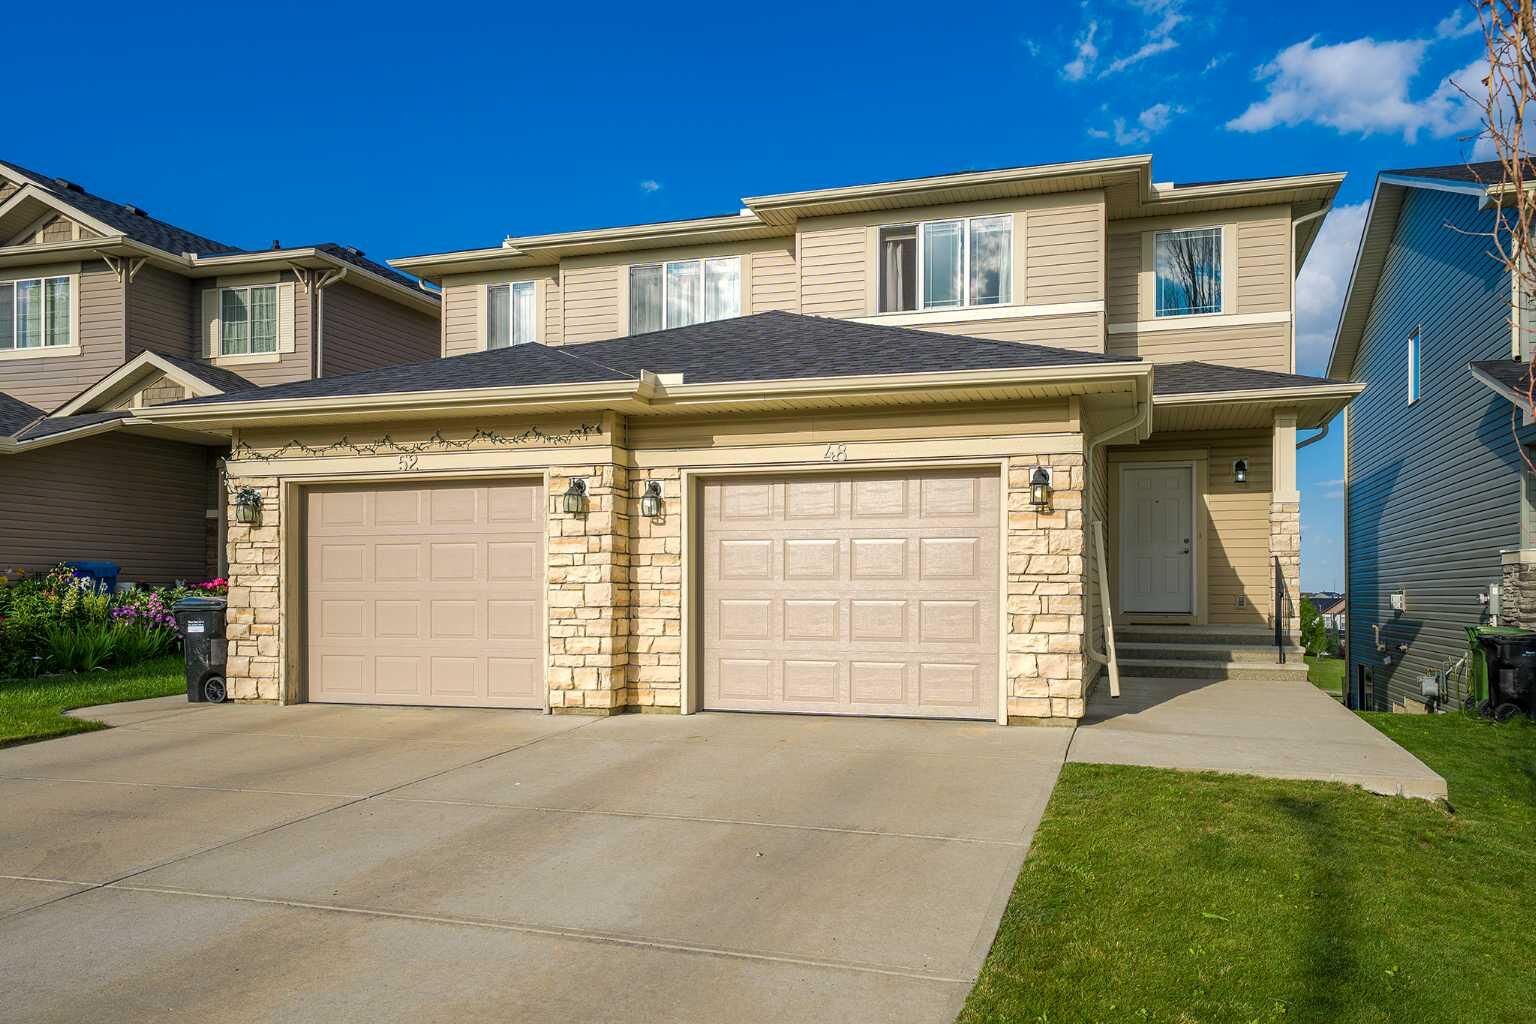
Major recent exterior updates include a new roof and gutters (May 2026), a brand-new garage door (July 2026), and the freshly painted deck and railings. The oversized attached single garage offers additional space for storage, a workbench, or even larger vehicles.
Ideally located just minutes from the Vivo Recreation Centre, shopping, schools, parks, public transit, Stoney Trail, and YYC International Airport, this exceptional home combines a functional layout, quality upgrades, and an unbeatable location. Don't miss this rare opportunity to own a walkout home backing directly onto green space in one of Northwest Calgary's most desirable communities.
Move-in ready and beautifully maintained, this home offers a rare opportunity to own a walkout property backing directly onto permanent green space and a playground in one of Panorama Hills' most desirable locations.