

Inscription par: PILLAR 9 - IDX / Listed By: Re/Max Key
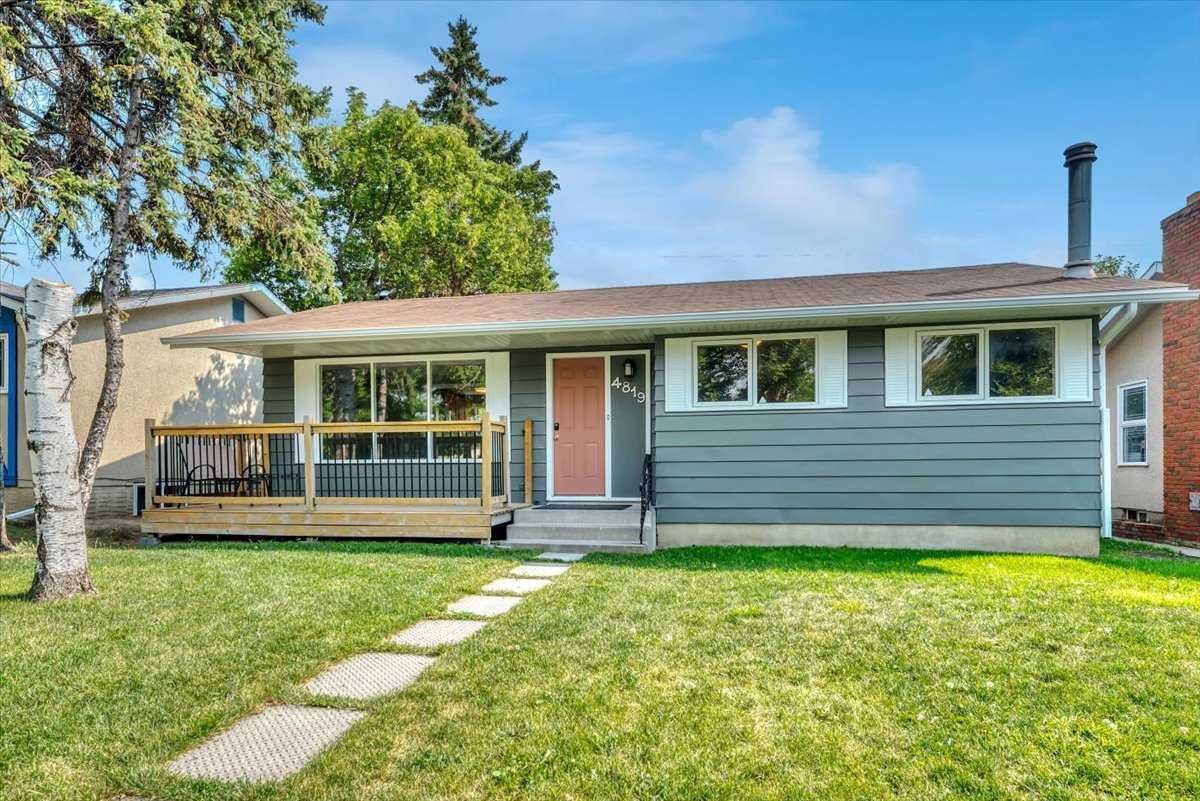
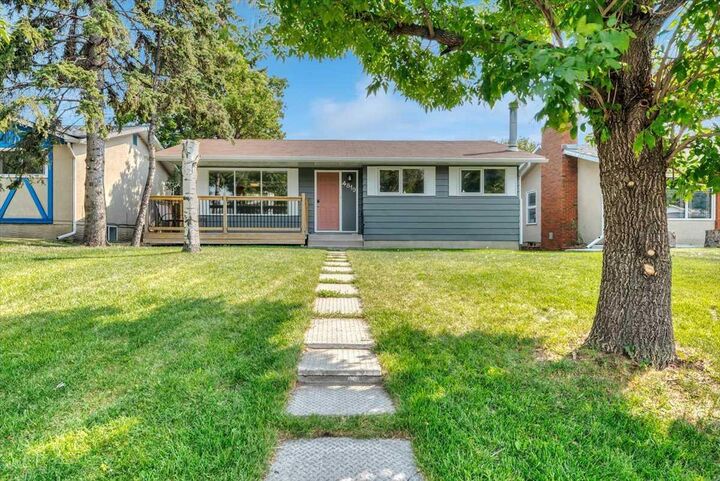
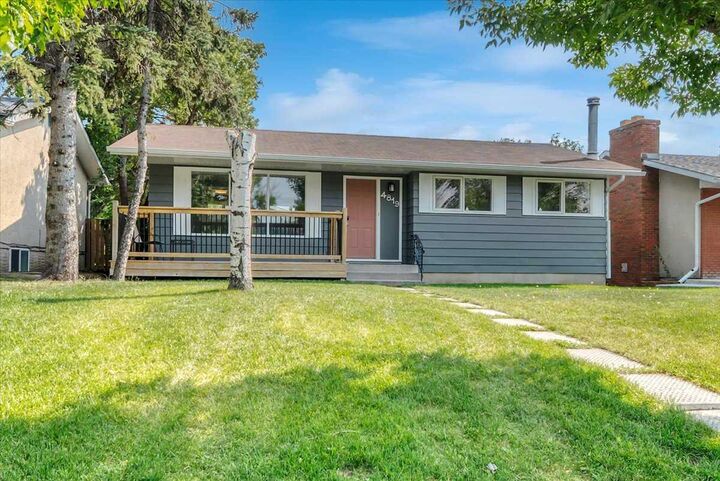
4819 Memorial Drive SE Calgary, AB T2A 2P9
En vigueur
391 553 $ (USD)
Description
MLS®:
A2334074
A2334074
Surface Terrain
5,500 PI. CA.
5,500 PI. CA.
Catégorie
Single-Family Home
Single-Family Home
Année de Construction
1969
1969
Style
Bungalow
Bungalow
Listed By
Dana Barresi, Re/Max Key
Source
PILLAR 9 - IDX
Dernière vérification Août 5 2026 à 2:36 AM GMT+0000
PILLAR 9 - IDX
Dernière vérification Août 5 2026 à 2:36 AM GMT+0000
Détails sur les salles de bains
- Salles de bains: 2
Caractéristiques Intérieures
- Appliances : Refrigerator
- Appliances : Dishwasher
- Appliances : Electric Stove
- Appliances : Dryer
- Appliances : Range Hood
- Laundry/Utility Room : In Basement
- Appliances : Washer
- Appliances : Freezer
- Granite Counters
- Storage
Quartier
- Forest Heights
Informations sur le lot
- Landscaped
- Back Yard
- Front Yard
- Gazebo
Caractéristiques de la propriété
- Cheminée: Wood Burning
- Cheminée: Total Fireplace(s) : 1 Basement
- Foundation: Poured Concrete
Chauffage et refroidissement
- Natural Gas
- None
Informations sur les sous-sols
- Full
Planchers
- Laminate
- Tile
Caractéristiques extérieures
- Toit: Asphalt Shingle
Garage
- Double Garage Detached
Stationnement
- Parking Space(s) : 2
- Garage Faces Rear
Étages
- 1
Surface Habitable
- 1,050 pi. ca.
Lieu
Disclaimer: Data is supplied by Pillar 9™ MLS® System. Pillar 9™ is the owner of the copyright in its MLS® System. Data is deemed reliable but is not guaranteed accurate by Pillar 9™. The trademarks MLS®, Multiple Listing Service® and the associated logos are owned by The Canadian Real Estate Association (CREA) and identify the quality of services provided by real estate professionals who are members of CREA. Used under license.
Data is supplied by Pillar 9™ MLS® System. Pillar 9™ is the owner of the copyright in its MLS® System. Data is deemed reliable but is not guaranteed accurate by Pillar 9™. The trademarks MLS®, Multiple Listing Service® and the associated logos are owned by The Canadian Real Estate Association (CREA) and identify the quality of services provided by real estate professionals who are members of CREA. Used under license.
Data is supplied by Pillar 9™ MLS® System. Pillar 9™ is the owner of the copyright in its MLS® System. Data is deemed reliable but is not guaranteed accurate by Pillar 9™. The trademarks MLS®, Multiple Listing Service® and the associated logos are owned by The Canadian Real Estate Association (CREA) and identify the quality of services provided by real estate professionals who are members of CREA. Used under license.


The bright and inviting main floor welcomes you with updated flooring in the bedrooms and living room, fresh paint, and an abundance of natural light throughout. The refreshed kitchen features granite countertops, stainless steel appliances, and ample cabinetry, while the adjoining dining area provides the perfect setting for everyday living and entertaining.
Enjoy added peace of mind with important recent improvements, including a new hot water tank, brand new roofing on both the home and garage, new soffit and fascia all completed in July 2026! The exterior of the home has been freshly painted in July 2026 with a 15 year warranty on the paint product.
The fully developed lower level adds even more versatility with an one-bedroom illegal suite complete with its own kitchen, bathroom, spacious living area, and separate sleeping quarters. This space is perfect for extended family and guests. Fresh paint and updated flooring in the basement create a comfortable and move-in-ready space.
Outside, enjoy the sunny south-facing backyard featuring a beautiful gazebo, concrete patio, and fully fenced yard — an ideal space for relaxing, entertaining, children, or pets. The double detached garage with alley access offers secure parking and additional storage.
Located in the established community of Forest Heights, this home is close to schools, shopping, transit, and major commuter routes - only a 10-15 minute drive to the Calgary downtown core! Updated throughout and thoughtfully maintained, this property offers the perfect combination of comfort, convenience, and opportunity.
Please note: RPR is ordered and waiting on compliance. Some photos of the interior of the home have been virtually staged using AI technology.