

Inscription par: PILLAR 9 - IDX / Ally Realty
485 Legacy Boulevard SE Calgary, AB T2X 0Y6
En vigueur (47 Jours)
799 900 $ (CAD)
Description
MLS®:
A2301455
A2301455
Surface Terrain
4,445 PI. CA.
4,445 PI. CA.
Catégorie
Single-Family Home
Single-Family Home
Année de Construction
2020
2020
Style
2 Storey
2 Storey
Listed By
Michelle Primeau, Ally Realty
Source
PILLAR 9 - IDX
Dernière vérification Mai 31 2026 à 8:57 AM GMT+0000
PILLAR 9 - IDX
Dernière vérification Mai 31 2026 à 8:57 AM GMT+0000
Détails sur les salles de bains
- Salles de bains: 3
- Salle d’eau: 1
Caractéristiques Intérieures
- Appliances : Refrigerator
- Appliances : Dishwasher
- Appliances : Built-In Oven
- Appliances : Garage Control(s)
- Appliances : Microwave
- Appliances : Range Hood
- Appliances : Washer/Dryer
- Appliances : Gas Cooktop
- Laundry/Utility Room : Upper Level
- Laundry/Utility Room : Sink
- Double Vanity
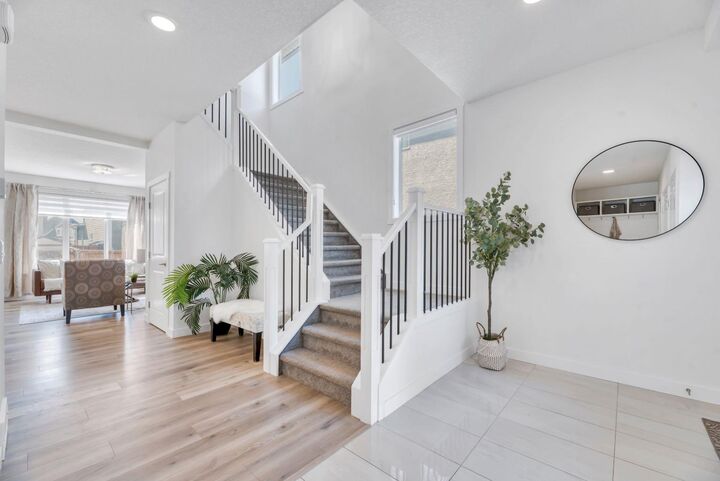
- High Ceilings
- Kitchen Island
- No Smoking Home
- Open Floorplan
- Pantry
- Separate Entrance
- Jetted Tub
- Appliances : Central Air Conditioner
- Vinyl Windows
- Quartz Counters
Quartier
- Legacy
Informations sur le lot
- Landscaped
- Rectangular Lot
- Back Yard
- Level
Caractéristiques de la propriété
- Cheminée: Total Fireplace(s) : 1 Gas
- Foundation: Poured Concrete
Chauffage et refroidissement
- Forced Air
- Central Air
Informations sur les sous-sols
- Full
Planchers
- Carpet
- Ceramic Tile
- Hardwood
Caractéristiques extérieures
- Toit: Asphalt Shingle
Garage
- Double Garage Attached
Stationnement
- Parking Space(s) : 4
Étages
- 2
Surface Habitable
- 2,393 pi. ca.
Historique des prix des annonces
Date
Événement
Prix
% Variation en
$ (+/-)
Mai 27, 2026
Prix modifié
799 900 $
-4%
-34 600 $
Mai 02, 2026
Prix modifié
834 500 $
-2%
-15 400 $
Lieu
Disclaimer: Data is supplied by Pillar 9™ MLS® System. Pillar 9™ is the owner of the copyright in its MLS® System. Data is deemed reliable but is not guaranteed accurate by Pillar 9™. The trademarks MLS®, Multiple Listing Service® and the associated logos are owned by The Canadian Real Estate Association (CREA) and identify the quality of services provided by real estate professionals who are members of CREA. Used under license.
Data is supplied by Pillar 9™ MLS® System. Pillar 9™ is the owner of the copyright in its MLS® System. Data is deemed reliable but is not guaranteed accurate by Pillar 9™. The trademarks MLS®, Multiple Listing Service® and the associated logos are owned by The Canadian Real Estate Association (CREA) and identify the quality of services provided by real estate professionals who are members of CREA. Used under license.
Data is supplied by Pillar 9™ MLS® System. Pillar 9™ is the owner of the copyright in its MLS® System. Data is deemed reliable but is not guaranteed accurate by Pillar 9™. The trademarks MLS®, Multiple Listing Service® and the associated logos are owned by The Canadian Real Estate Association (CREA) and identify the quality of services provided by real estate professionals who are members of CREA. Used under license.


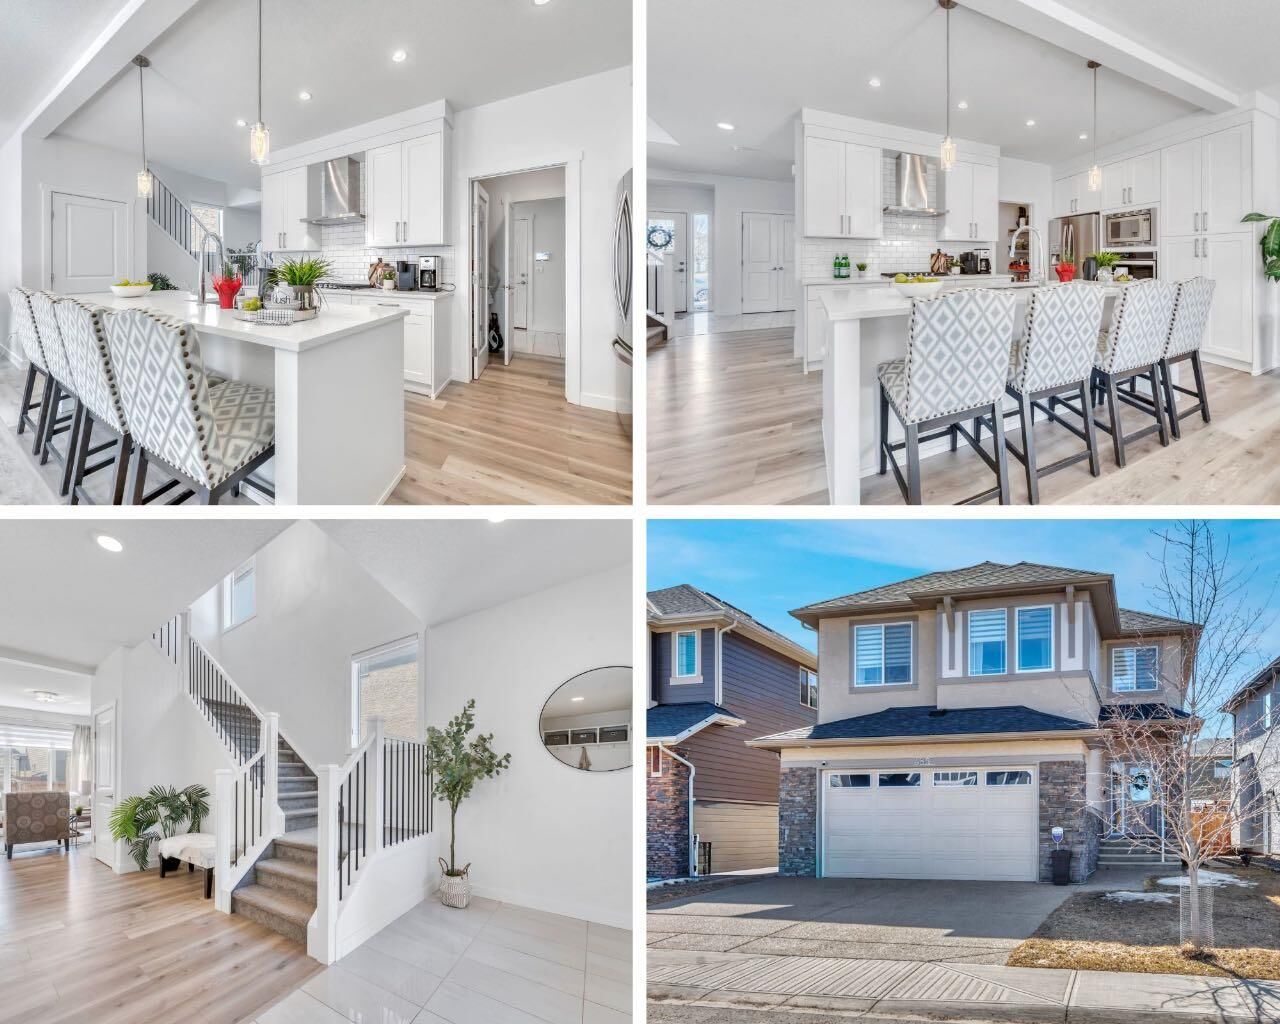
The fully finished basement continues to impress with 9’ ceilings, large windows providing abundant natural light, a spacious recreation area, an additional bedroom, and a 3-piece bathroom. With a separate side entry, this level offers excellent potential for a future mother-in-law or legal suite (subject to municipal approval and permitting).
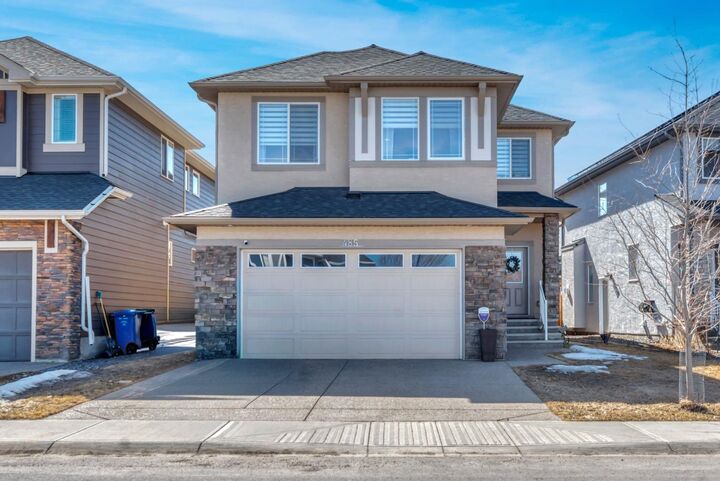
Additional features include central air conditioning, a slightly oversized double attached garage, and a sunny backyard that will soon be surrounded by lush greenery and mature landscaping—perfect for enjoying Calgary’s warmer months. Situated on a quiet street, this home is just steps from the ridge, scenic pathways, skating rink, and the popular Legacy Blue Playground. You’re also conveniently close to schools, shopping, transit, and major roadways for easy commuting. This is your opportunity to create your own Legacy in one of Calgary’s most family-oriented communities.