

Inscription par: PILLAR 9 - IDX / Real Broker
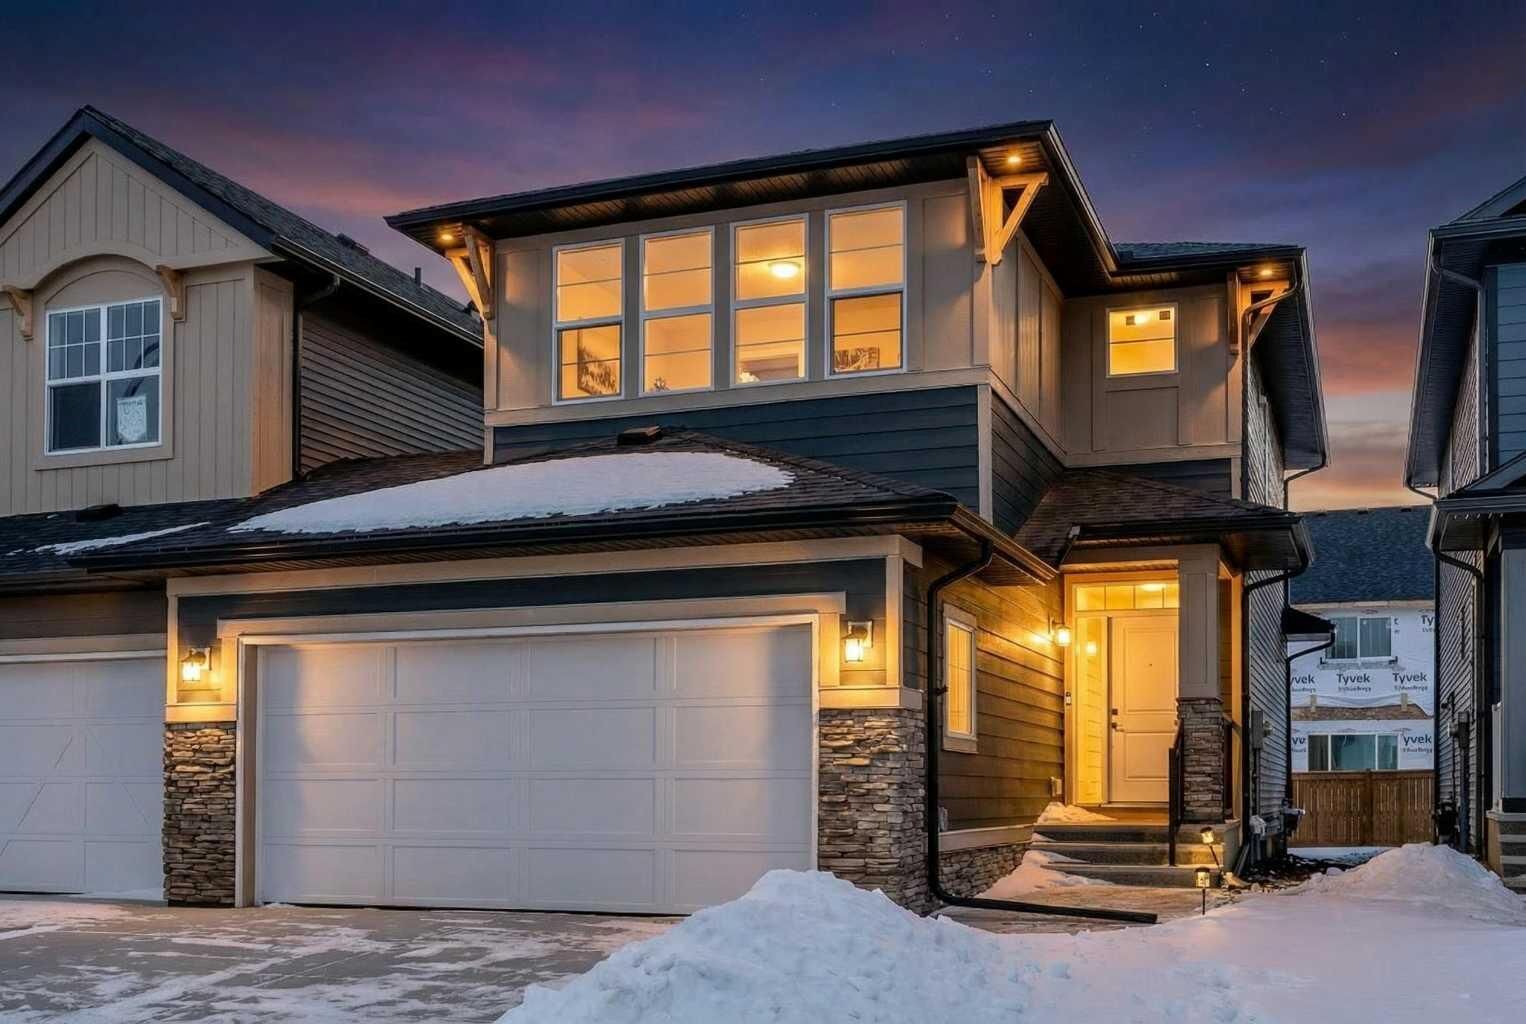
49 Creekside Passage SW Calgary, AB T2X 5V6
En vigueur
461 821 $ (USD)
Description
MLS®:
A2315014
A2315014
Surface Terrain
3,675 PI. CA.
3,675 PI. CA.
Catégorie
Single-Family Home
Single-Family Home
Année de Construction
2026
2026
Style
2 Storey, Attached-Side by Side
2 Storey, Attached-Side by Side
Listed By
Dusko Sremac, Real Broker
Source
PILLAR 9 - IDX
Dernière vérification Mai 28 2026 à 12:09 AM GMT+0000
PILLAR 9 - IDX
Dernière vérification Mai 28 2026 à 12:09 AM GMT+0000
Détails sur les salles de bains
- Salles de bains: 2
- Salle d’eau: 1
Caractéristiques Intérieures
- Appliances : Refrigerator
- Appliances : Dishwasher
- Appliances : Dryer
- Appliances : Garage Control(s)
- Appliances : Microwave
- Appliances : Range Hood
- Appliances : Washer
- Laundry/Utility Room : Upper Level
- Appliances : Gas Range
- Closet Organizers
- Kitchen Island
- Open Floorplan
- Pantry
- Walk-In Closet(s)
- See Remarks
Quartier
- Pine Creek
Informations sur le lot
- Back Yard
Caractéristiques de la propriété
- Cheminée: Total Fireplace(s) : 1 Electric
- Foundation: Poured Concrete
Chauffage et refroidissement
- Forced Air
- None
Informations sur les sous-sols
- Full
Planchers
- Carpet
- Tile
- Vinyl Plank
Caractéristiques extérieures
- Toit: Asphalt Shingle
Garage
- Double Garage Attached
Stationnement
- Parking Space(s) : 4
Étages
- 2
Surface Habitable
- 1,606 pi. ca.
Lieu
Disclaimer: Data is supplied by Pillar 9™ MLS® System. Pillar 9™ is the owner of the copyright in its MLS® System. Data is deemed reliable but is not guaranteed accurate by Pillar 9™. The trademarks MLS®, Multiple Listing Service® and the associated logos are owned by The Canadian Real Estate Association (CREA) and identify the quality of services provided by real estate professionals who are members of CREA. Used under license.
Data is supplied by Pillar 9™ MLS® System. Pillar 9™ is the owner of the copyright in its MLS® System. Data is deemed reliable but is not guaranteed accurate by Pillar 9™. The trademarks MLS®, Multiple Listing Service® and the associated logos are owned by The Canadian Real Estate Association (CREA) and identify the quality of services provided by real estate professionals who are members of CREA. Used under license.
Data is supplied by Pillar 9™ MLS® System. Pillar 9™ is the owner of the copyright in its MLS® System. Data is deemed reliable but is not guaranteed accurate by Pillar 9™. The trademarks MLS®, Multiple Listing Service® and the associated logos are owned by The Canadian Real Estate Association (CREA) and identify the quality of services provided by real estate professionals who are members of CREA. Used under license.


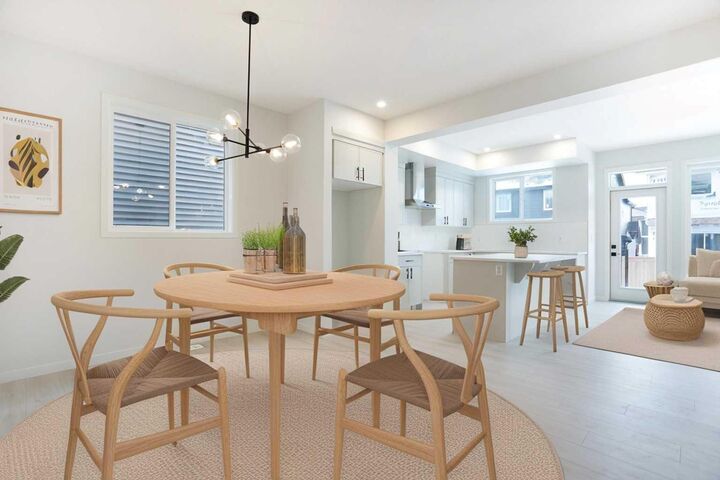
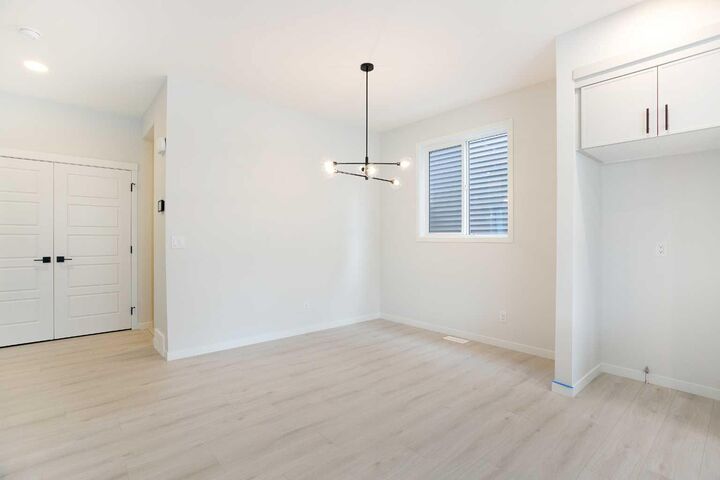
The main floor is designed for both entertaining and everyday living, featuring an open-concept layout bathed in natural light, highlighted by light grey luxury vinyl plank flooring that flows seamlessly throughout. The contemporary kitchen is a true centerpiece, equipped with sleek grey cabinetry accented with black hardware, quartz countertops, and a generous central island—perfect for meal preparation, casual dining, or social gatherings. Stainless steel appliances complete the kitchen, while the adjacent dining and living areas are enhanced by a striking grey tile feature wall with an electric fireplace, creating a warm, inviting, and modern focal point that effortlessly blends style and function.
A thoughtfully designed mudroom with built-in cabinetry and storage provides a seamless transition from the garage, keeping everyday essentials organized and accessible. The main floor is completed with a convenient powder room, offering both practicality and style for family life and entertaining.
Upstairs, the home continues to impress with three well-appointed bedrooms, including a private primary suite designed for comfort and relaxation. This retreat features a spacious walk-in closet and a beautifully finished ensuite bathroom with tiled flooring and a contemporary glass shower enclosure, offering a spa-like experience in the comfort of your own home. Two additional bedrooms are generously sized and share a full bathroom, also finished with high-quality modern tile. Top-floor laundry adds convenience to your daily routine, while soft carpeting throughout the upper level enhances comfort and warmth throughout the private spaces.
The unfinished basement presents an exceptional opportunity for future development, providing a versatile blank canvas where additional living space, recreational areas, or extra bedrooms can be tailored to suit your family’s evolving needs and lifestyle preferences.
Situated in a vibrant and growing southwest community with easy access to parks, walking and cycling pathways, local schools, and future amenities, this home combines thoughtful design, modern finishes, and long-term flexibility. From the stylish interiors to the functional layout and prime location, the Dillon I model at 49 Creekside Passage is a home that truly delivers a refined balance of comfort, elegance, and enduring value for discerning buyers seeking both quality and lifestyle.