

Inscription par: PILLAR 9 - IDX / Listed By: Re/Max First
494 Rangeview Street SE Calgary, AB T3S 0J4
En vigueur (0 Jours)
332 275 $ (USD)
Description
MLS®:
A2344985
A2344985
Surface Terrain
2,008 PI. CA.
2,008 PI. CA.
Catégorie
Single-Family Home
Single-Family Home
Année de Construction
2026
2026
Style
2 Storey
2 Storey
Listed By
Oliver Trutina, Re/Max First
Source
PILLAR 9 - IDX
Dernière vérification Sep 17 2026 à 11:47 PM GMT+0000
PILLAR 9 - IDX
Dernière vérification Sep 17 2026 à 11:47 PM GMT+0000
Détails sur les salles de bains
- Salles de bains: 3
Caractéristiques Intérieures
- Appliances : Refrigerator
- Appliances : Dishwasher
- Appliances : Washer/Dryer
- Appliances : Electric Range
- Appliances : Microwave Hood Fan
- Laundry/Utility Room : Upper Level
- High Ceilings
- Kitchen Island
- Open Floorplan
- Quartz Counters
Quartier
- Rangeview
Informations sur le lot
- Back Lane
Caractéristiques de la propriété
- Cheminée: Total Fireplace(s) : 0
- Foundation: Poured Concrete
Chauffage et refroidissement
- Forced Air
- None
Informations sur les sous-sols
- Full
Planchers
- Carpet
- Vinyl Plank
Caractéristiques extérieures
- Toit: Asphalt Shingle
Stationnement
- Off Street
- Parking Space(s) : 2
Étages
- 2
Surface Habitable
- 1,700 pi. ca.
Lieu
Disclaimer: Data is supplied by Pillar 9™ MLS® System. Pillar 9™ is the owner of the copyright in its MLS® System. Data is deemed reliable but is not guaranteed accurate by Pillar 9™. The trademarks MLS®, Multiple Listing Service® and the associated logos are owned by The Canadian Real Estate Association (CREA) and identify the quality of services provided by real estate professionals who are members of CREA. Used under license.
Data is supplied by Pillar 9™ MLS® System. Pillar 9™ is the owner of the copyright in its MLS® System. Data is deemed reliable but is not guaranteed accurate by Pillar 9™. The trademarks MLS®, Multiple Listing Service® and the associated logos are owned by The Canadian Real Estate Association (CREA) and identify the quality of services provided by real estate professionals who are members of CREA. Used under license.
Data is supplied by Pillar 9™ MLS® System. Pillar 9™ is the owner of the copyright in its MLS® System. Data is deemed reliable but is not guaranteed accurate by Pillar 9™. The trademarks MLS®, Multiple Listing Service® and the associated logos are owned by The Canadian Real Estate Association (CREA) and identify the quality of services provided by real estate professionals who are members of CREA. Used under license.


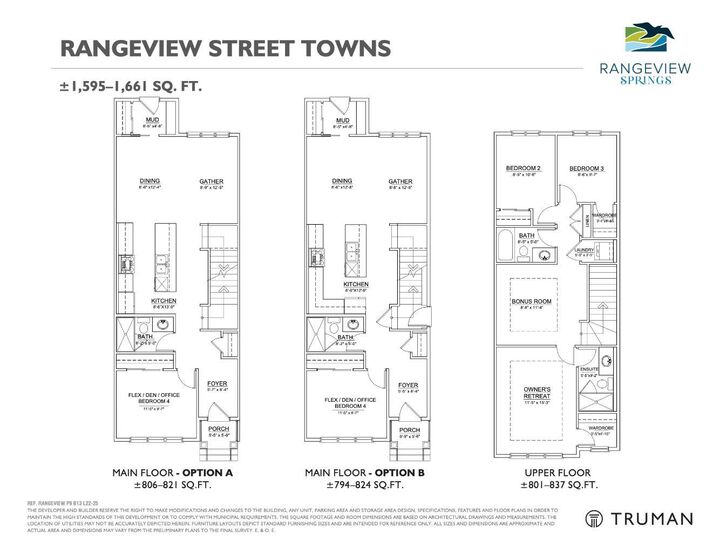
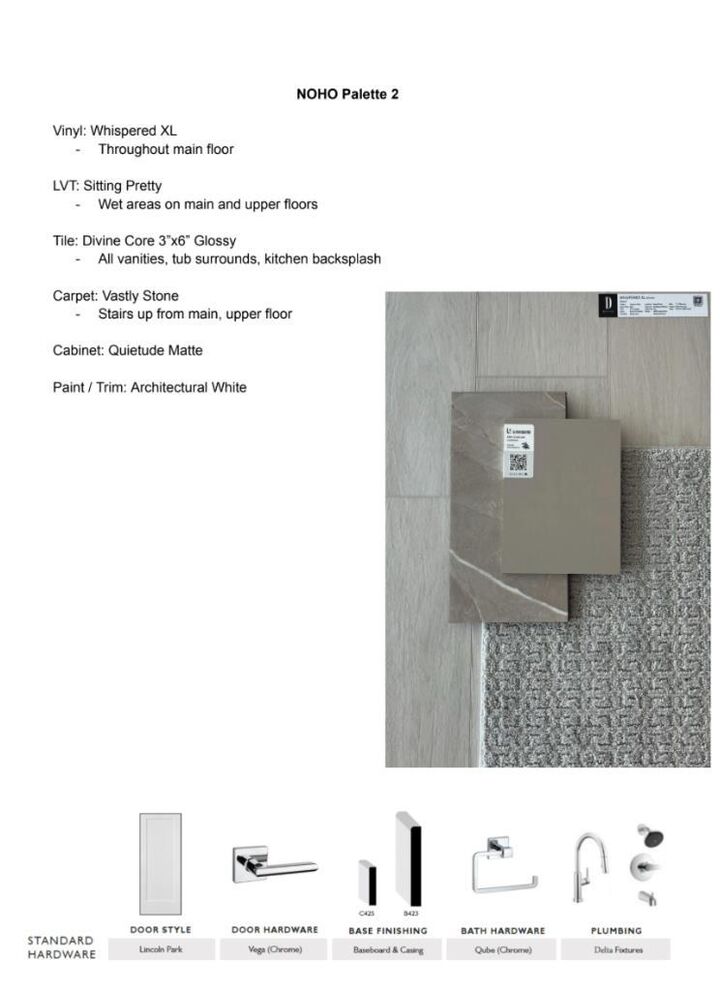
Step inside to an inviting open-concept main floor where the kitchen, dining and living areas come together seamlessly. The kitchen is finished with full-height cabinetry featuring soft-close doors and drawers, quartz countertops, a stainless steel appliance package and a convenient pantry for additional storage. The functional layout creates an ideal setting for both everyday living and entertaining.
Upstairs, the Primary Bedroom features a walk-in closet and private 3-piece ensuite. A central Bonus Room, two additional Bedrooms, a 4-piece main bathroom and upper-floor laundry add comfort and practicality to the upper level.
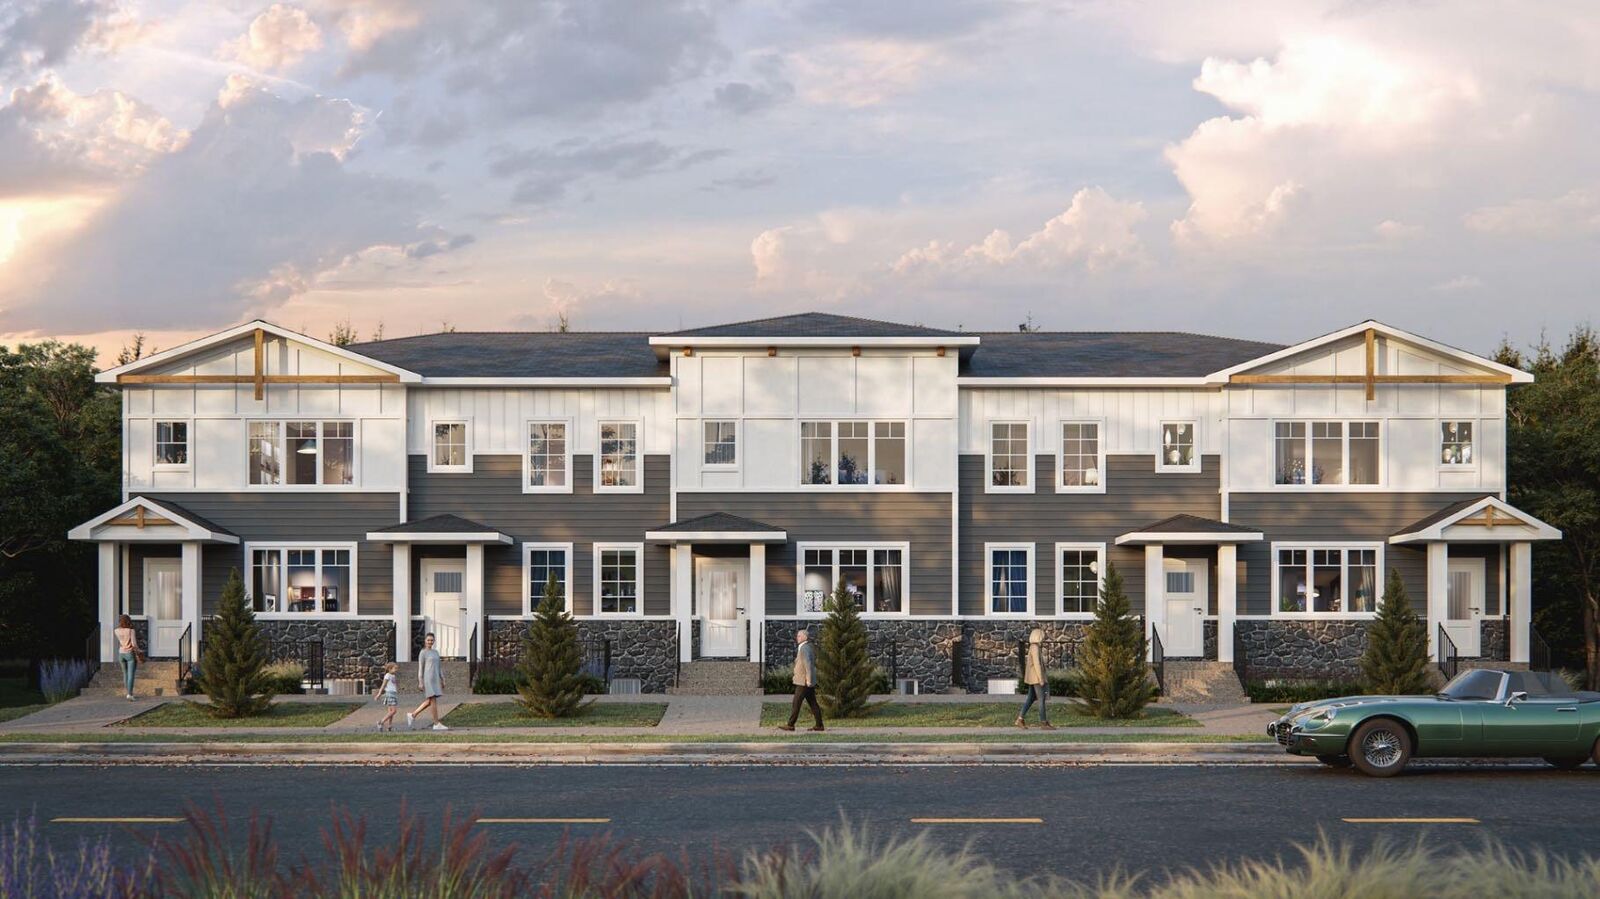
Located in the growing community of Rangeview Springs, residents can enjoy nearby parks, pathways and green spaces while remaining conveniently connected to shopping, dining, recreation and everyday amenities in southeast Calgary.
This bright and thoughtfully designed home offers an exceptional opportunity to enjoy the quality and craftsmanship TRUMAN is known for—with space, style and convenience in a growing Calgary community.
Stay tuned for a new Photo Gallery.