

Inscription par: PILLAR 9 - IDX / Listed By: Real Broker
4940 39 Avenue SW 61 Calgary, AB T3E 6M7
En vigueur (1 Jours)
364 900 $ (CAD)
Description
MLS®:
A2346759
A2346759
Catégorie
Single-Family Home
Single-Family Home
Année de Construction
1976
1976
Style
2 Storey
2 Storey
Listed By
Benjamin Sweet, Real Broker
Source
PILLAR 9 - IDX
Dernière vérification Sep 25 2026 à 10:20 PM GMT+0000
PILLAR 9 - IDX
Dernière vérification Sep 25 2026 à 10:20 PM GMT+0000
Détails sur les salles de bains
- Salle de bains: 1
- Salle d’eau: 1
Caractéristiques Intérieures
- Appliances : Refrigerator
- Appliances : Stove(s)
- Appliances : Dishwasher
- Appliances : Dryer
- Appliances : Range Hood
- Appliances : Window Coverings
- Laundry/Utility Room : In Basement
- Laundry/Utility Room : Laundry Room
- Appliances : Washer
- Built-In Features
- Ceiling Fan(s)
- Soaking Tub
- Storage
- Laminate Counters
Quartier
- Glenbrook
Informations sur le lot
- Low Maintenance Landscape
- Back Yard
- Front Yard
- Many Trees
Caractéristiques de la propriété
- Cheminée: Wood Burning
- Cheminée: Total Fireplace(s) : 1 Mantle
- Foundation: Poured Concrete
Chauffage et refroidissement
- Natural Gas
- None
Informations sur les sous-sols
- Full
Informations sur le condo
- Frais: $478/Monthly
Planchers
- Carpet
- Hardwood
- Tile
Caractéristiques extérieures
- Toit: Asphalt Shingle
Stationnement
- Stall
- Parking Space(s) : 1
Étages
- 2
Surface Habitable
- 1,339 pi. ca.
Lieu
Disclaimer: Data is supplied by Pillar 9™ MLS® System. Pillar 9™ is the owner of the copyright in its MLS® System. Data is deemed reliable but is not guaranteed accurate by Pillar 9™. The trademarks MLS®, Multiple Listing Service® and the associated logos are owned by The Canadian Real Estate Association (CREA) and identify the quality of services provided by real estate professionals who are members of CREA. Used under license.
Data is supplied by Pillar 9™ MLS® System. Pillar 9™ is the owner of the copyright in its MLS® System. Data is deemed reliable but is not guaranteed accurate by Pillar 9™. The trademarks MLS®, Multiple Listing Service® and the associated logos are owned by The Canadian Real Estate Association (CREA) and identify the quality of services provided by real estate professionals who are members of CREA. Used under license.
Data is supplied by Pillar 9™ MLS® System. Pillar 9™ is the owner of the copyright in its MLS® System. Data is deemed reliable but is not guaranteed accurate by Pillar 9™. The trademarks MLS®, Multiple Listing Service® and the associated logos are owned by The Canadian Real Estate Association (CREA) and identify the quality of services provided by real estate professionals who are members of CREA. Used under license.


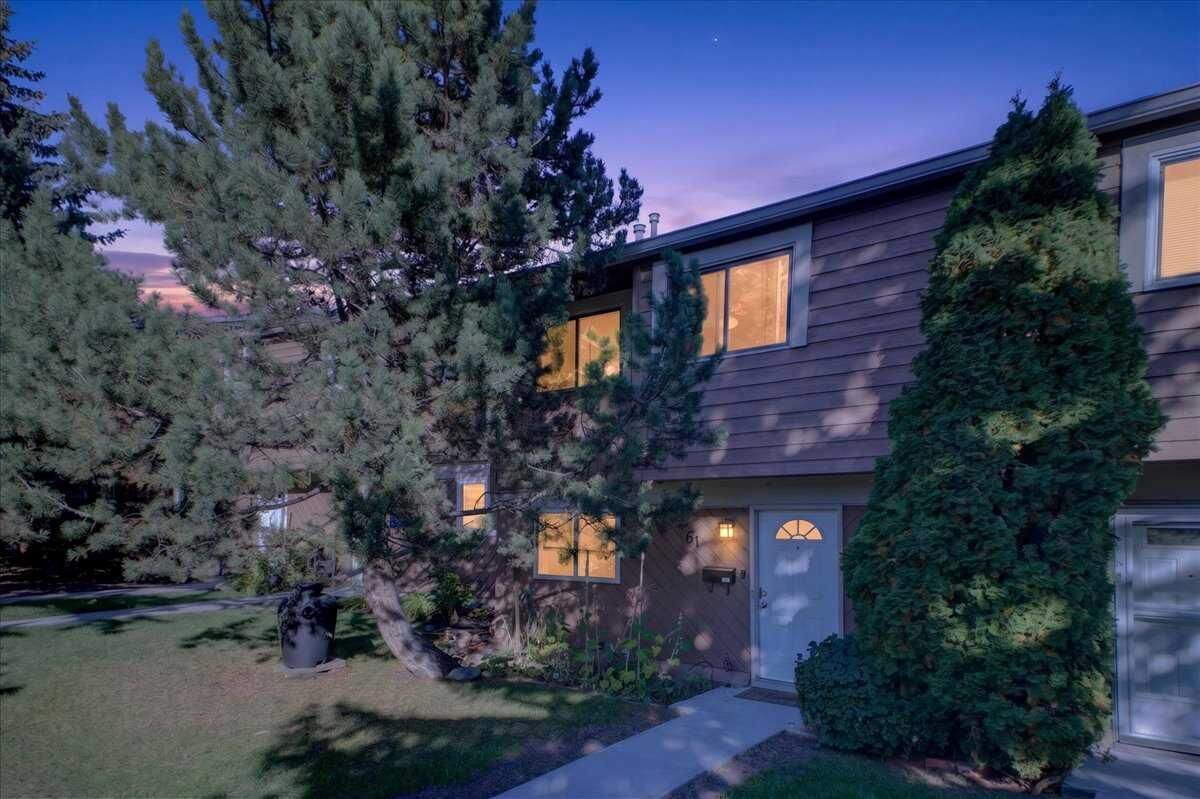
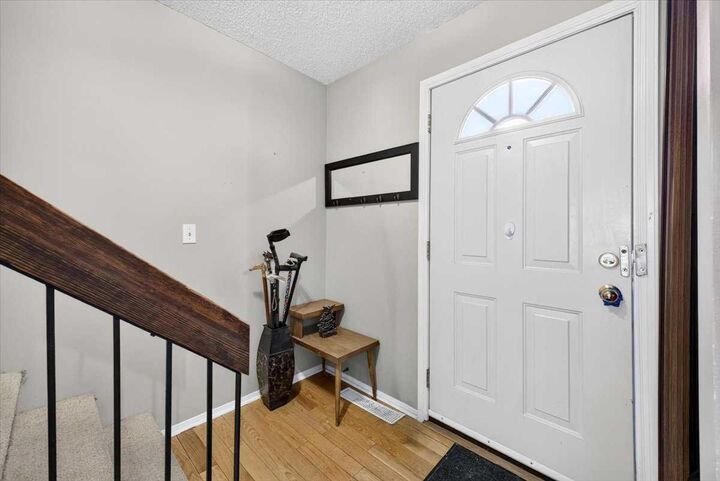
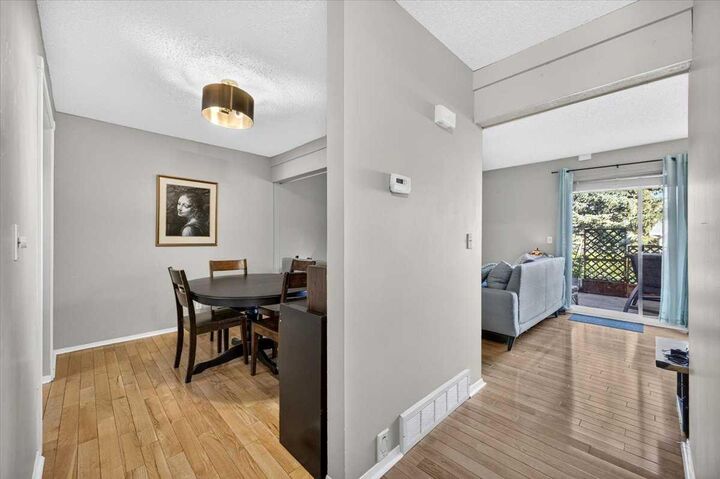
Upstairs, the primary bedroom offers generous space, large windows, and a large closet. Two additional bedrooms provide flexibility for family, guests, a home office, or other needs. The four-piece bathroom has been updated with heated floors and a large corner jetted tub, adding a comfortable feature to the upper level. The fully finished basement provides additional living space with a large family room and full laundry area. The family room offers room for a TV area, recreation space, home office, or play area, depending on your needs. With approximately 1,700 square feet of developed living space, the home provides space across three finished levels. Outside, the patio and garden offer a private area to enjoy the surrounding greenery. An assigned parking stall is conveniently located near the front entrance.
Set in Glenbrook, the home is close to restaurants, shopping, schools, parks, transit, and other everyday amenities. Stoney Trail provides convenient access to routes around the city, while downtown is also within easy reach. Glenbrook is an established west Calgary community with a mix of residential streets, green spaces, local amenities, and convenient connections to surrounding neighbourhoods. This home combines three bedrooms, two bathrooms, a finished basement, outdoor space, and assigned parking in a location that keeps daily necessities and major routes close by.