

Inscription par: PILLAR 9 - IDX / Listed By: eXp Realty
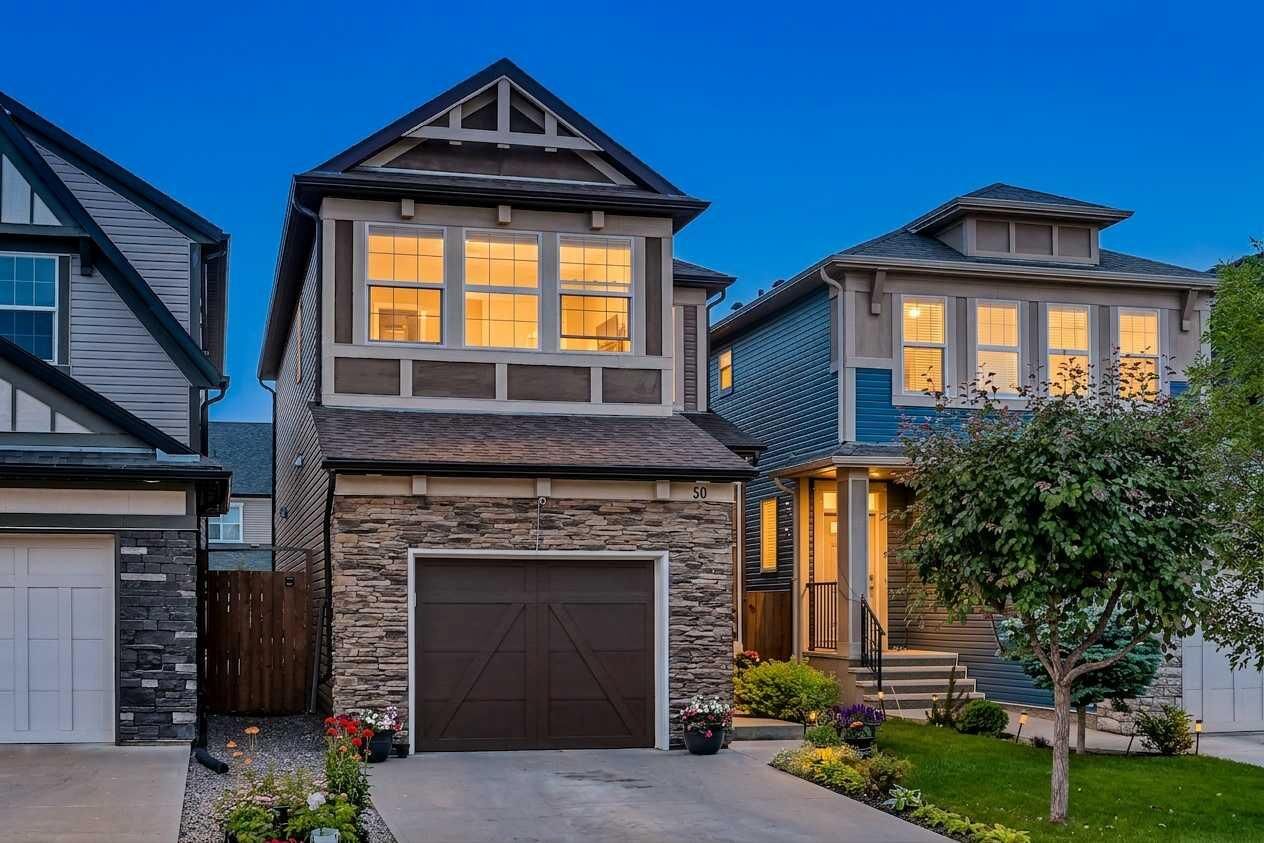
50 Legacy Close SE Calgary, AB T0L 0X0
En vigueur
427 163 $ (USD)
Description
MLS®:
A2329308
A2329308
Surface Terrain
2,809 PI. CA.
2,809 PI. CA.
Catégorie
Single-Family Home
Single-Family Home
Année de Construction
2014
2014
Style
2 Storey
2 Storey
Listed By
Justin Havre, eXp Realty
Source
PILLAR 9 - IDX
Dernière vérification Juil 17 2026 à 4:38 AM GMT+0000
PILLAR 9 - IDX
Dernière vérification Juil 17 2026 à 4:38 AM GMT+0000
Détails sur les salles de bains
- Salles de bains: 3
- Salle d’eau: 1
Caractéristiques Intérieures
- Appliances : Refrigerator
- Appliances : Dishwasher
- Laundry/Utility Room : Main Level
- Appliances : Washer/Dryer
- Appliances : Window Coverings
- Appliances : Electric Range
- Appliances : Microwave Hood Fan
- Double Vanity
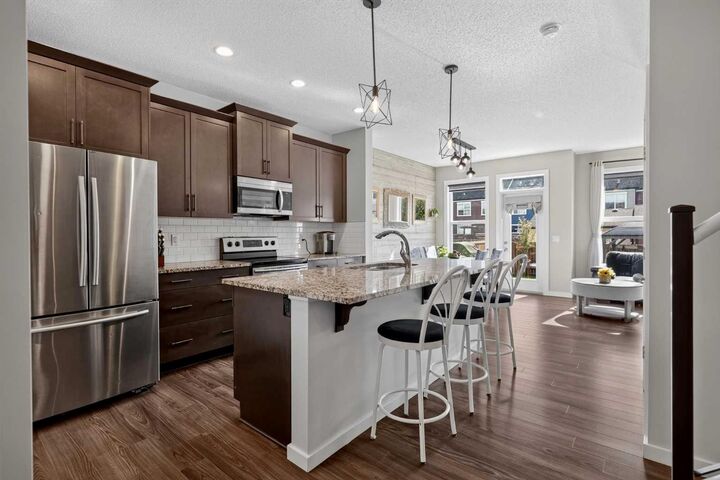
- Granite Counters
- Kitchen Island
- Pantry
- Walk-In Closet(s)
Quartier
- Legacy
Informations sur le lot
- Landscaped
- Cul-De-Sac
- Rectangular Lot
- Back Lane
- Back Yard
- Front Yard
- Garden
Caractéristiques de la propriété
- Cheminée: Total Fireplace(s) : 0
- Foundation: Poured Concrete
Chauffage et refroidissement
- Forced Air
- None
Informations sur les sous-sols
- Full
Planchers
- Carpet
- Laminate
- Tile
Caractéristiques extérieures
- Toit: Asphalt Shingle
Garage
- Single Garage Attached
Stationnement
- Driveway
- Parking Space(s) : 3
Étages
- 2
Surface Habitable
- 1,606 pi. ca.
Lieu
Disclaimer: Data is supplied by Pillar 9™ MLS® System. Pillar 9™ is the owner of the copyright in its MLS® System. Data is deemed reliable but is not guaranteed accurate by Pillar 9™. The trademarks MLS®, Multiple Listing Service® and the associated logos are owned by The Canadian Real Estate Association (CREA) and identify the quality of services provided by real estate professionals who are members of CREA. Used under license.
Data is supplied by Pillar 9™ MLS® System. Pillar 9™ is the owner of the copyright in its MLS® System. Data is deemed reliable but is not guaranteed accurate by Pillar 9™. The trademarks MLS®, Multiple Listing Service® and the associated logos are owned by The Canadian Real Estate Association (CREA) and identify the quality of services provided by real estate professionals who are members of CREA. Used under license.
Data is supplied by Pillar 9™ MLS® System. Pillar 9™ is the owner of the copyright in its MLS® System. Data is deemed reliable but is not guaranteed accurate by Pillar 9™. The trademarks MLS®, Multiple Listing Service® and the associated logos are owned by The Canadian Real Estate Association (CREA) and identify the quality of services provided by real estate professionals who are members of CREA. Used under license.


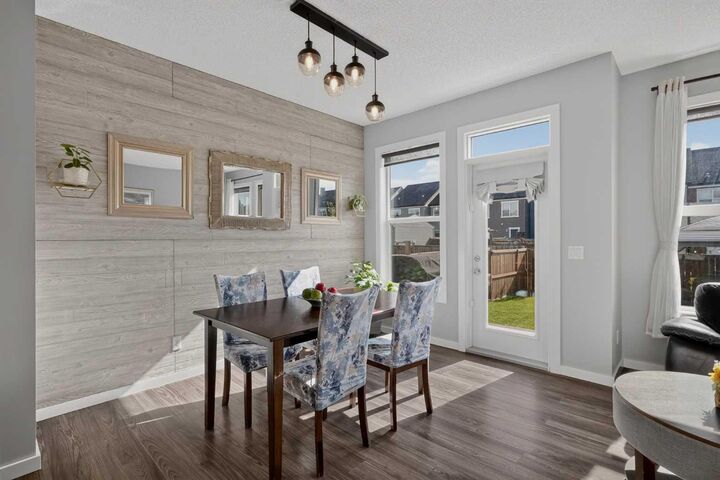
The bright and functional main floor features durable laminate flooring, granite countertops, stainless steel appliances, and an open-concept layout designed for everyday living. Upstairs you'll find a spacious bonus room, a generous primary retreat complete with a private ensuite, two additional bedrooms, and a full bathroom. The professionally finished basement expands your living space with a fourth bedroom, another full bathroom, and a versatile recreation area ideal for guests, teens, or a home office.
Step outside to enjoy the fully landscaped east-facing backyard, featuring an expansive concrete patio that's perfect for summer BBQs, gathering around the fire pit, or relaxing with family and friends. A concrete parking pad provides valuable extra off-street parking.
With a west-facing front, you'll enjoy afternoon sun on the front porch while the backyard welcomes the morning light. Located just minutes from parks, playgrounds, schools, scenic walking pathways, shopping, restaurants, and everyday amenities, Legacy is one of Calgary's most desirable family communities. Enjoy quick access to Macleod Trail, Stoney Trail, Legacy Village, Township Shopping Centre, and over 15 km of pathways woven throughout the community. This is a fantastic opportunity to own a move-in ready home in a location that offers the perfect balance of convenience and lifestyle.