

Inscription par: PILLAR 9 - IDX / Listed By: eXp Realty
507 Hidden Vale Place NW Calgary, AB T3A 5B7
En vigueur (0 Jours)
650 000 $ (CAD)
Description
MLS®:
A2352573
A2352573
Surface Terrain
6,673 PI. CA.
6,673 PI. CA.
Catégorie
Single-Family Home
Single-Family Home
Année de Construction
1992
1992
Style
Bungalow
Bungalow
Listed By
Daniel Medina, eXp Realty
Source
PILLAR 9 - IDX
Dernière vérification Oct 15 2026 à 11:44 PM GMT+0000
PILLAR 9 - IDX
Dernière vérification Oct 15 2026 à 11:44 PM GMT+0000
Détails sur les salles de bains
- Salles de bains: 3
Caractéristiques Intérieures
- Appliances : Refrigerator
- Appliances : Dishwasher
- Appliances : Electric Stove
- Appliances : Range Hood
- Appliances : Washer/Dryer
- Appliances : Window Coverings
- Laundry/Utility Room : In Basement
- See Remarks
Quartier
- Hidden Valley
Informations sur le lot
- Cul-De-Sac
- Pie Shaped Lot
Caractéristiques de la propriété
- Cheminée: Total Fireplace(s) : 0
- Foundation: Poured Concrete
Chauffage et refroidissement
- Forced Air
- None
Informations sur les sous-sols
- Full
Planchers
- Carpet
- Ceramic Tile
- Hardwood
Caractéristiques extérieures
- Toit: Asphalt Shingle
Garage
- Double Garage Attached
Stationnement
- Parking Space(s) : 4
Étages
- 1
Surface Habitable
- 1,311 pi. ca.
Lieu
Disclaimer: Data is supplied by Pillar 9™ MLS® System. Pillar 9™ is the owner of the copyright in its MLS® System. Data is deemed reliable but is not guaranteed accurate by Pillar 9™. The trademarks MLS®, Multiple Listing Service® and the associated logos are owned by The Canadian Real Estate Association (CREA) and identify the quality of services provided by real estate professionals who are members of CREA. Used under license.
Data is supplied by Pillar 9™ MLS® System. Pillar 9™ is the owner of the copyright in its MLS® System. Data is deemed reliable but is not guaranteed accurate by Pillar 9™. The trademarks MLS®, Multiple Listing Service® and the associated logos are owned by The Canadian Real Estate Association (CREA) and identify the quality of services provided by real estate professionals who are members of CREA. Used under license.
Data is supplied by Pillar 9™ MLS® System. Pillar 9™ is the owner of the copyright in its MLS® System. Data is deemed reliable but is not guaranteed accurate by Pillar 9™. The trademarks MLS®, Multiple Listing Service® and the associated logos are owned by The Canadian Real Estate Association (CREA) and identify the quality of services provided by real estate professionals who are members of CREA. Used under license.


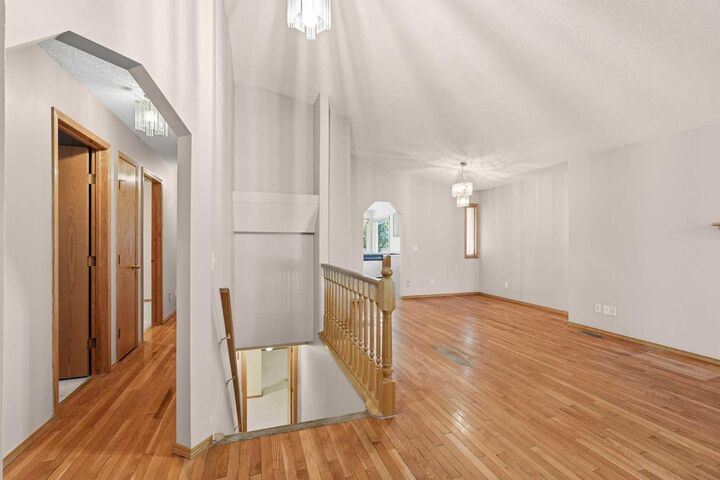
Inside, the main floor features hardwood flooring, a functional layout, and an original kitchen ready for your personal touch. The spacious primary bedroom includes a walk-in closet and private 5-piece ensuite, while two additional bedrooms and a full bathroom complete the main level. With three bedrooms on the main floor, this home offers a practical layout for families, downsizers, or anyone looking for the convenience of bungalow living.
The fully finished basement provides even more living space, featuring a generous recreation room, fourth bedroom, an additional full bathroom, and plenty of storage. Whether you need room for entertaining, overnight guests, a home gym, or hobbies, there's plenty of flexibility to suit your lifestyle.
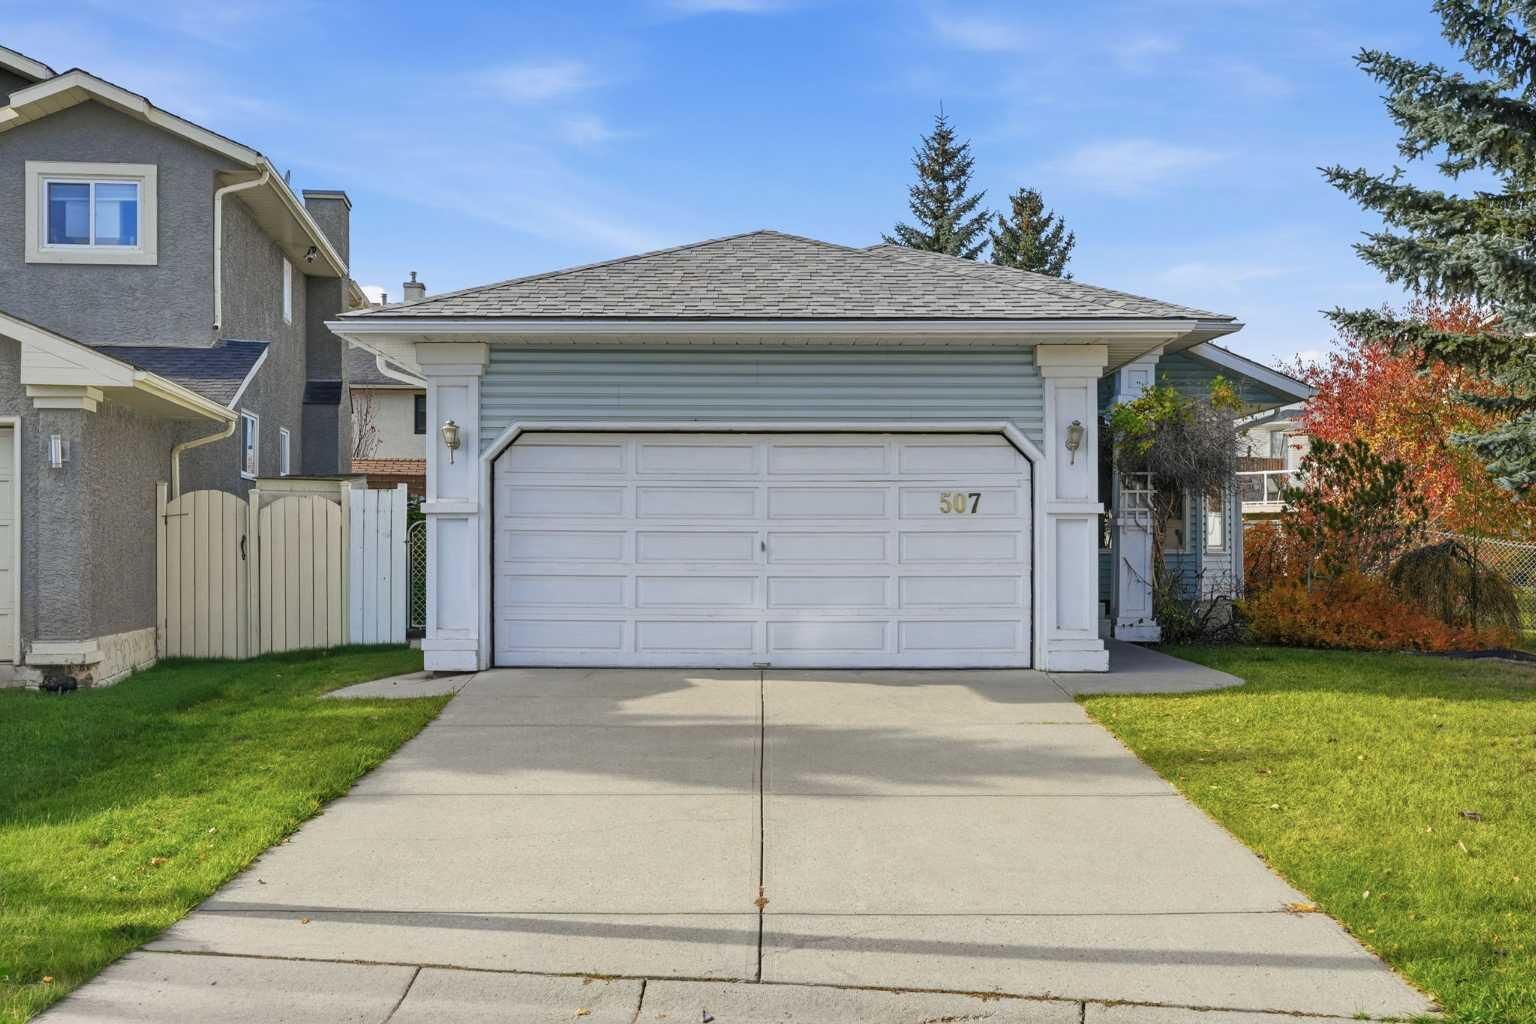
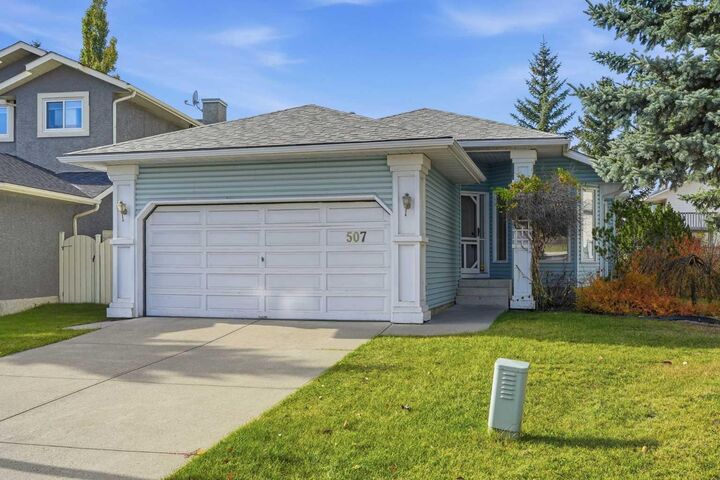
Outside, the pie-shaped lot offers plenty of possibilities to create your ideal backyard, whether that's a space for entertaining, gardening, or simply relaxing outdoors. Additional highlights include a hail-resistant roof installed in 2023, providing added peace of mind.
Located in the family-friendly community of Hidden Valley, you'll enjoy convenient access to schools, parks, pathways, shopping, and major roadways.
A BUNGALOW, A DOUBLE ATTACHED GARAGE, A QUIET CUL-DE-SAC, AND A PIE-SHAPED LOT. THAT'S A WINNING COMBINATION! With its desirable location, pride of ownership, and opportunity to make it your own, this is a home you won't want to miss. Book your private showing today!