

Inscription par: PILLAR 9 - IDX / Listed By: eXp Realty
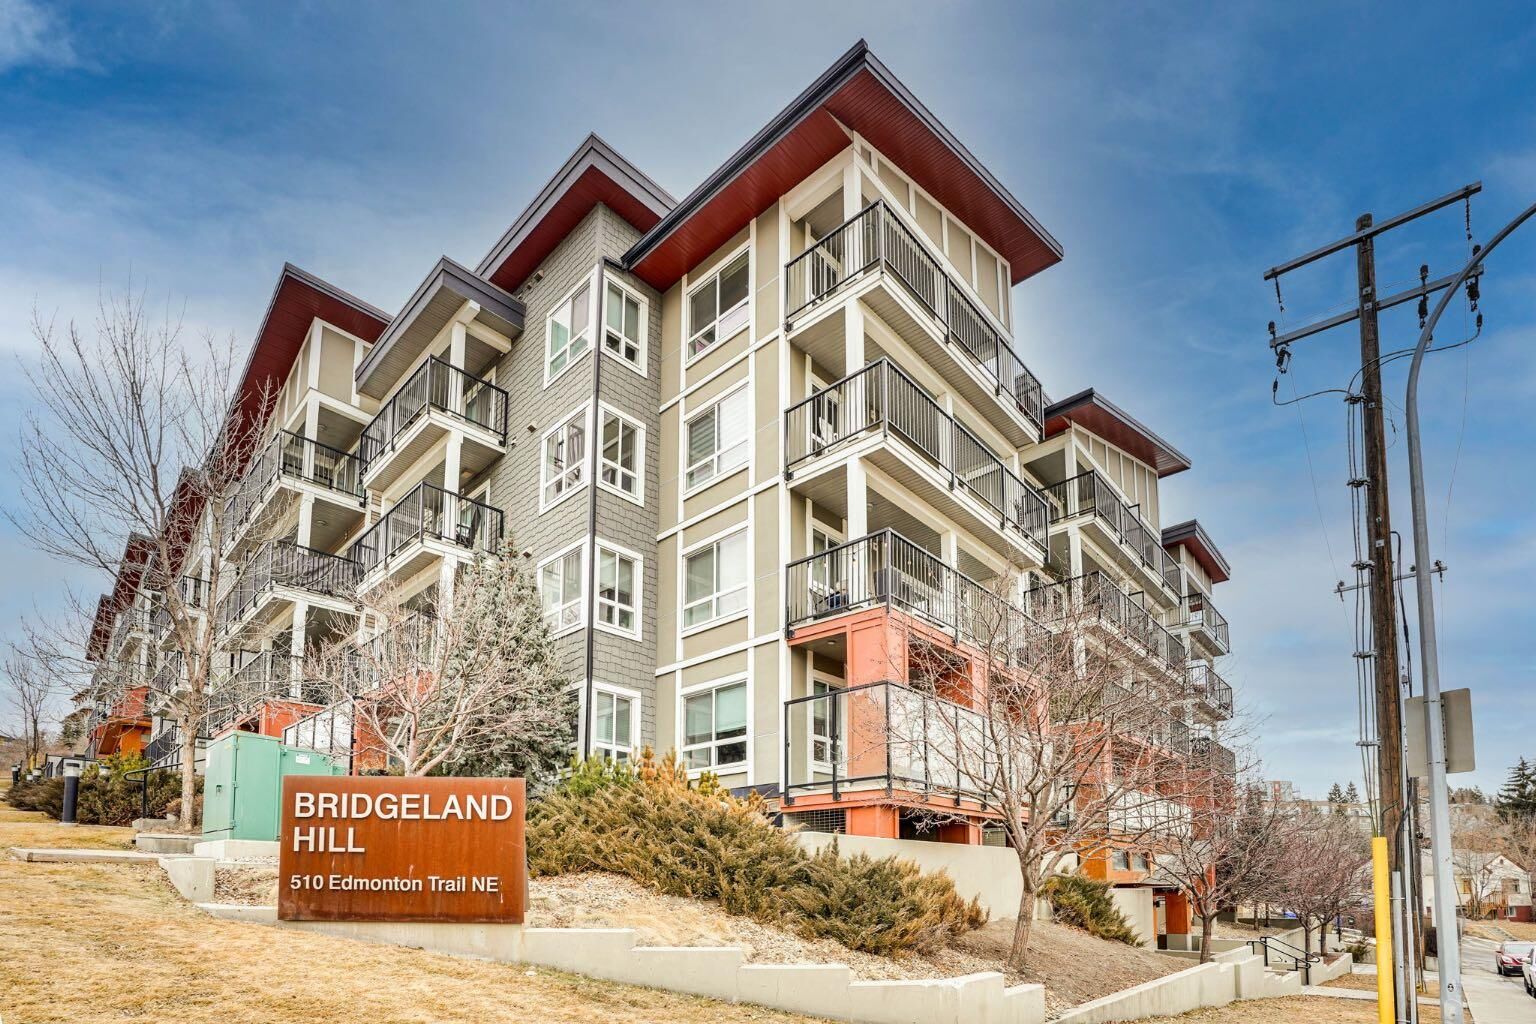
510 Edmonton Trail NE 203 Calgary, AB T2E 3H1
En vigueur
248 082 $ (USD)
Description
MLS®:
A2334543
A2334543
Catégorie
Single-Family Home
Single-Family Home
Année de Construction
2016
2016
Style
Apartment-Single Level Unit
Apartment-Single Level Unit
Listed By
Liz Wong, eXp Realty
Source
PILLAR 9 - IDX
Dernière vérification Août 5 2026 à 10:55 PM GMT+0000
PILLAR 9 - IDX
Dernière vérification Août 5 2026 à 10:55 PM GMT+0000
Détails sur les salles de bains
- Salles de bains: 2
Caractéristiques Intérieures
- Appliances : Refrigerator
- Appliances : Dishwasher
- Appliances : Washer/Dryer
- Laundry/Utility Room : In Unit
- Appliances : Gas Stove
- Appliances : Microwave Hood Fan
- Open Floorplan
Quartier
- Bridgeland/Riverside
Caractéristiques de la propriété
- Cheminée: Total Fireplace(s) : 0
Chauffage et refroidissement
- Baseboard
- Wall Unit(s)
Informations sur le condo
- Frais: $455
Planchers
- Hardwood
- Tile
Stationnement
- Underground
- Parking Space(s) : 1
Étages
- 1
Surface Habitable
- 752 pi. ca.
Lieu
Disclaimer: Data is supplied by Pillar 9™ MLS® System. Pillar 9™ is the owner of the copyright in its MLS® System. Data is deemed reliable but is not guaranteed accurate by Pillar 9™. The trademarks MLS®, Multiple Listing Service® and the associated logos are owned by The Canadian Real Estate Association (CREA) and identify the quality of services provided by real estate professionals who are members of CREA. Used under license.
Data is supplied by Pillar 9™ MLS® System. Pillar 9™ is the owner of the copyright in its MLS® System. Data is deemed reliable but is not guaranteed accurate by Pillar 9™. The trademarks MLS®, Multiple Listing Service® and the associated logos are owned by The Canadian Real Estate Association (CREA) and identify the quality of services provided by real estate professionals who are members of CREA. Used under license.
Data is supplied by Pillar 9™ MLS® System. Pillar 9™ is the owner of the copyright in its MLS® System. Data is deemed reliable but is not guaranteed accurate by Pillar 9™. The trademarks MLS®, Multiple Listing Service® and the associated logos are owned by The Canadian Real Estate Association (CREA) and identify the quality of services provided by real estate professionals who are members of CREA. Used under license.


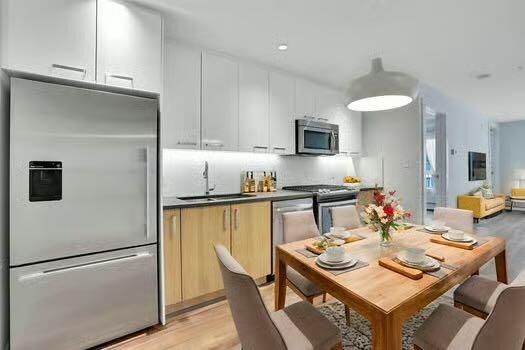
Step inside to discover sleek engineered hardwood flooring and a bright open-concept layout that seamlessly connects the kitchen and living areas. The contemporary kitchen is both functional and elegant, featuring stainless steel appliances, a gas stove, quartz countertops, and ample cabinetry—perfect for everyday living and entertaining. Oversized windows flood the space with natural light.
The primary bedroom is a private retreat complete with a 3-piece ensuite and generous closet space. The second bedroom offers excellent flexibility for guests, a roommate, or a home office, while the front den provides an ideal workspace, creative area, or additional storage.
Enjoy outdoor living on the spacious balcony, perfect for relaxing or entertaining while soaking in the city atmosphere. Additional features include a 4-piece main bathroom, in-suite laundry, heated underground titled parking, an assigned storage locker, bike storage, and access to a fitness centre and beautifully designed communal courtyard.
Located just minutes from downtown Calgary and within walking distance to Bridgeland’s popular shops, cafés, and restaurants, with quick access to Memorial Drive for easy commuting. This exceptional condo offers everything you need for a modern, connected lifestyle.
Don’t miss out—book your private showing today!