

Inscription par: PILLAR 9 - IDX / Listed By: Real Broker
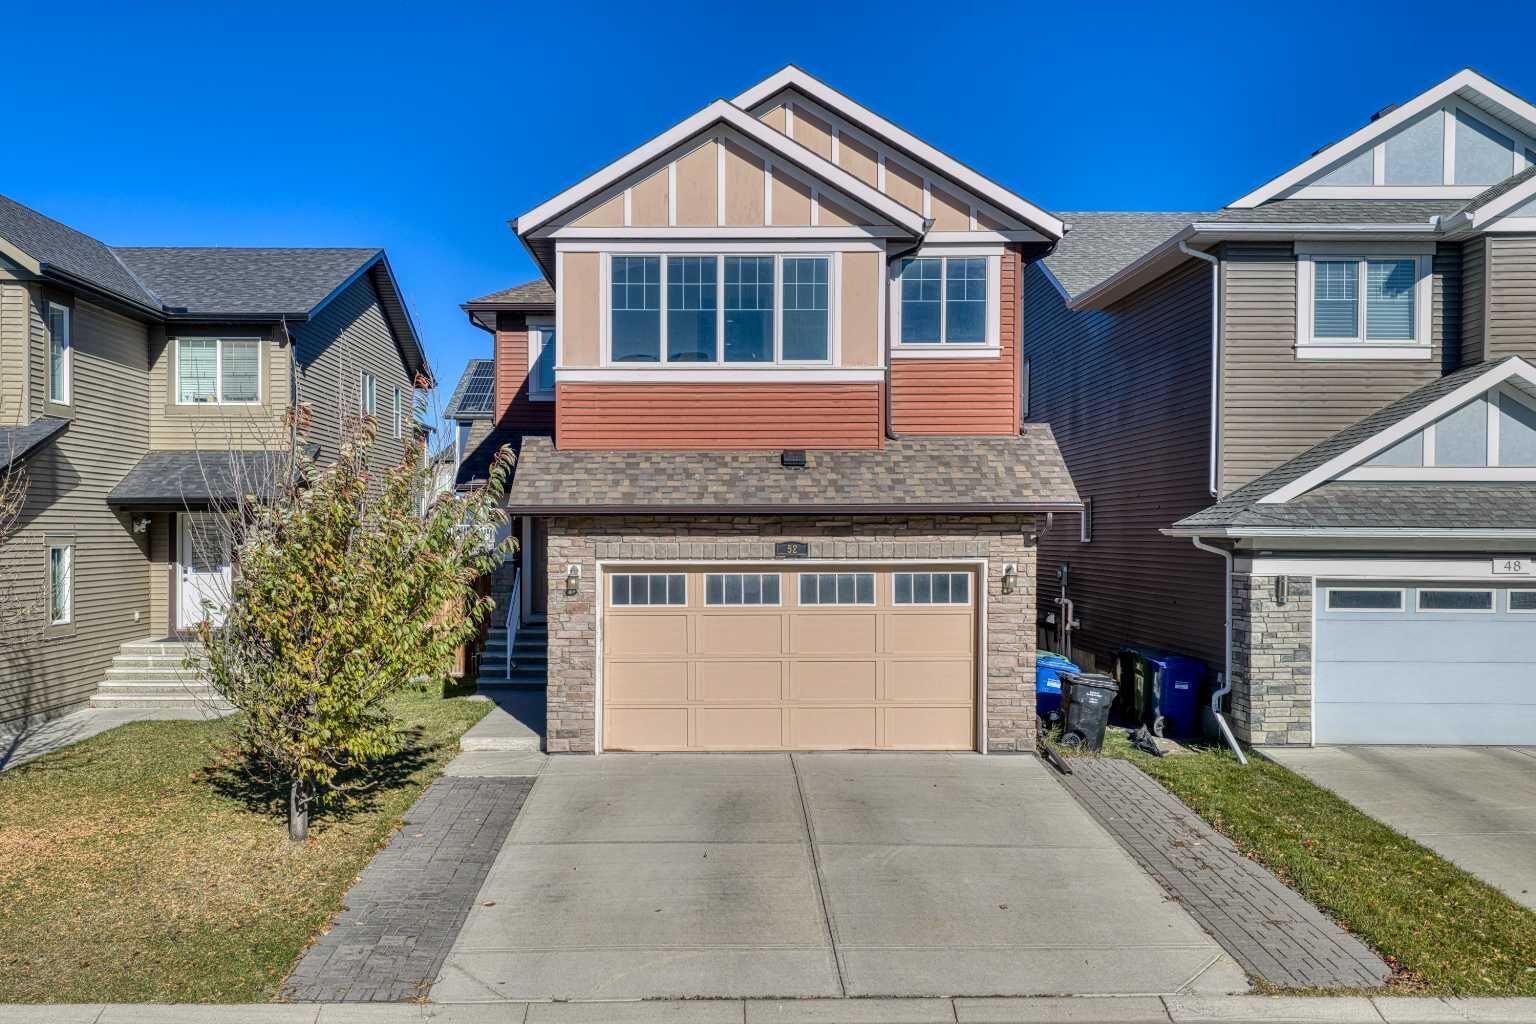
52 Evansborough Green NW Calgary, AB T3P 0M8
En vigueur (0 Jours)
720 000 $ (CAD)
Description
MLS®:
A2352602
A2352602
Surface Terrain
4,241 PI. CA.
4,241 PI. CA.
Catégorie
Single-Family Home
Single-Family Home
Année de Construction
2013
2013
Style
2 Storey
2 Storey
Listed By
Tod Hall, Real Broker
Source
PILLAR 9 - IDX
Dernière vérification Oct 16 2026 à 12:29 AM GMT+0000
PILLAR 9 - IDX
Dernière vérification Oct 16 2026 à 12:29 AM GMT+0000
Détails sur les salles de bains
- Salles de bains: 3
- Salle d’eau: 1
Caractéristiques Intérieures
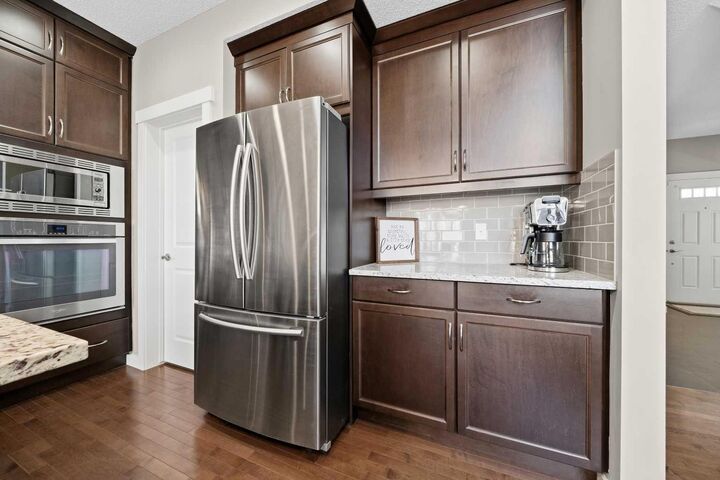
- Appliances : Refrigerator
- Appliances : Dishwasher
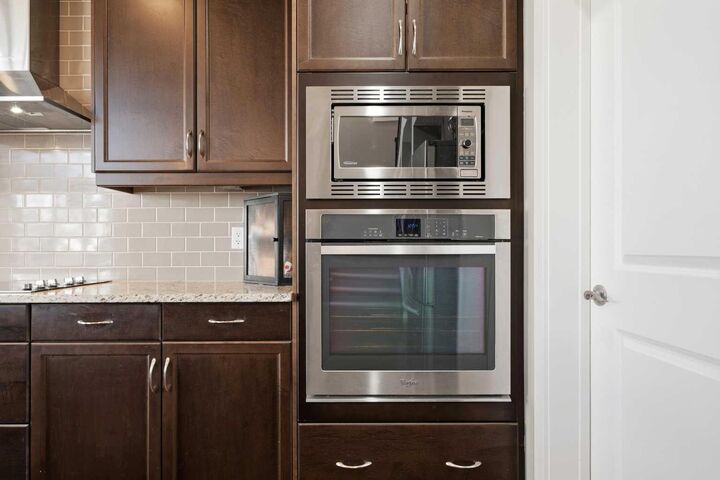
- Appliances : Built-In Oven
- Appliances : Dryer
- Appliances : Garage Control(s)
- Appliances : Range Hood
- Appliances : Window Coverings
- Laundry/Utility Room : Laundry Room
- Appliances : Washer
- Appliances : Electric Cooktop
- Appliances : Bar Fridge
- Breakfast Bar
- Built-In Features
- High Ceilings
- Kitchen Island
- No Smoking Home
- Storage
- Walk-In Closet(s)
- Wet Bar
- Vinyl Windows
Quartier
- Evanston
Informations sur le lot
- Landscaped
- Private
- Lawn
- Rectangular Lot
- Back Lane
- Back Yard
- Level
Caractéristiques de la propriété
- Cheminée: Gas
- Cheminée: Family Room
- Cheminée: Total Fireplace(s) : 1 Brick Facing
- Foundation: Poured Concrete
Chauffage et refroidissement
- Natural Gas
- None
Informations sur les sous-sols
- Full
Planchers
- Carpet
- Hardwood
- Tile
Caractéristiques extérieures
- Toit: Asphalt Shingle
Garage
- Double Garage Attached
Stationnement
- Parking Space(s) : 4
Étages
- 2
Surface Habitable
- 2,207 pi. ca.
Lieu
Disclaimer: Data is supplied by Pillar 9™ MLS® System. Pillar 9™ is the owner of the copyright in its MLS® System. Data is deemed reliable but is not guaranteed accurate by Pillar 9™. The trademarks MLS®, Multiple Listing Service® and the associated logos are owned by The Canadian Real Estate Association (CREA) and identify the quality of services provided by real estate professionals who are members of CREA. Used under license.
Data is supplied by Pillar 9™ MLS® System. Pillar 9™ is the owner of the copyright in its MLS® System. Data is deemed reliable but is not guaranteed accurate by Pillar 9™. The trademarks MLS®, Multiple Listing Service® and the associated logos are owned by The Canadian Real Estate Association (CREA) and identify the quality of services provided by real estate professionals who are members of CREA. Used under license.
Data is supplied by Pillar 9™ MLS® System. Pillar 9™ is the owner of the copyright in its MLS® System. Data is deemed reliable but is not guaranteed accurate by Pillar 9™. The trademarks MLS®, Multiple Listing Service® and the associated logos are owned by The Canadian Real Estate Association (CREA) and identify the quality of services provided by real estate professionals who are members of CREA. Used under license.


Upstairs, the massive bonus room offers plenty of space for movie nights, games or a quiet evening, while the primary bedroom’s spa-like ensuite provides a relaxing escape. The fully finished basement brings another level of entertainment: pour a favourite beverage at the wet bar, enjoy a game of pool or catch up with friends and family in the comfortable living area. A fourth bedroom and bathroom complete this level, giving guests or family members added privacy. Whether you’re hosting a crowd or enjoying a peaceful night in, this NW Calgary home has a space for every occasion.