

Inscription par: PILLAR 9 - IDX / Listed By: Re/Max Complete Realty
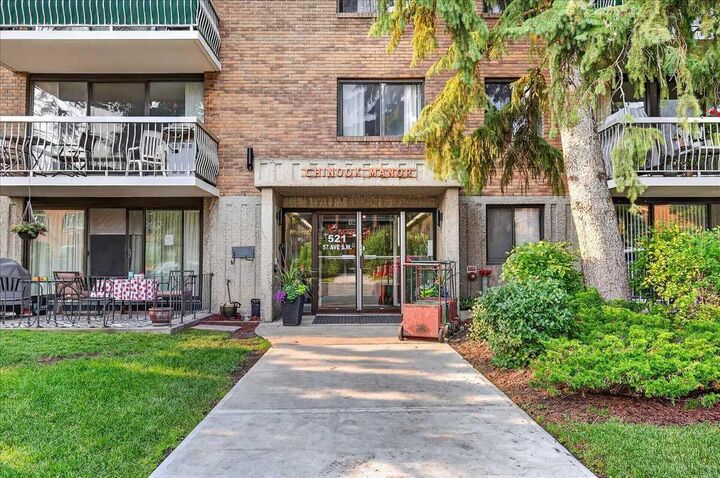
521 57 Avenue SW 306 Calgary, AB T2V 4N5
En vigueur
229 900 $ (CAD)
Description
MLS®:
A2338894
A2338894
Catégorie
Single-Family Home
Single-Family Home
Année de Construction
1976
1976
Style
Apartment-Single Level Unit
Apartment-Single Level Unit
Listed By
Len T. Wong, Re/Max Complete Realty
Source
PILLAR 9 - IDX
Dernière vérification Août 21 2026 à 9:27 PM GMT+0000
PILLAR 9 - IDX
Dernière vérification Août 21 2026 à 9:27 PM GMT+0000
Détails sur les salles de bains
- Salle de bains: 1
Caractéristiques Intérieures
- Appliances : Refrigerator
- Appliances : Dishwasher
- Appliances : Electric Stove
- Appliances : Garage Control(s)
- Appliances : Window Coverings
- Laundry/Utility Room : In Unit
- Laundry/Utility Room : See Remarks
- Laundry/Utility Room : Common Area
- Closet Organizers
- No Smoking Home
- Open Floorplan
- Storage
- No Animal Home
- Laminate Counters
Quartier
- Windsor Park
Caractéristiques de la propriété
- Cheminée: Total Fireplace(s) : 0
- Foundation: Poured Concrete
Chauffage et refroidissement
- Natural Gas
- None
Informations sur le condo
- Frais: $588/Monthly
Planchers
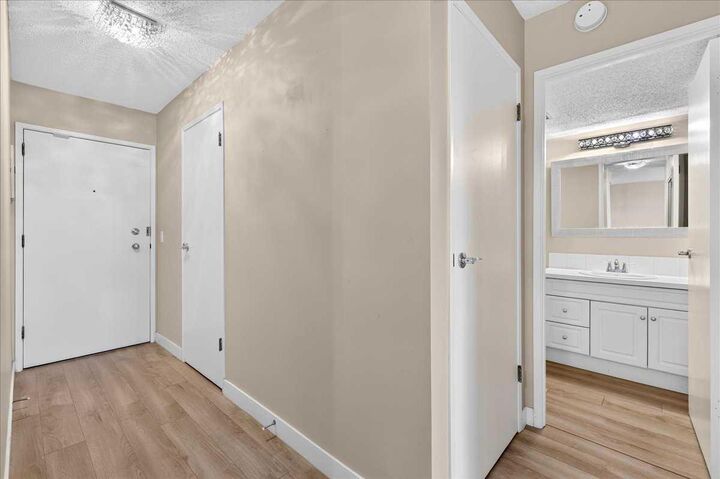
- Laminate
Caractéristiques extérieures
- Toit: Tar/Gravel
Stationnement
- Underground
- Parking Space(s) : 1
Étages
- 1
Surface Habitable
- 988 pi. ca.
Lieu
Disclaimer: Data is supplied by Pillar 9™ MLS® System. Pillar 9™ is the owner of the copyright in its MLS® System. Data is deemed reliable but is not guaranteed accurate by Pillar 9™. The trademarks MLS®, Multiple Listing Service® and the associated logos are owned by The Canadian Real Estate Association (CREA) and identify the quality of services provided by real estate professionals who are members of CREA. Used under license.
Data is supplied by Pillar 9™ MLS® System. Pillar 9™ is the owner of the copyright in its MLS® System. Data is deemed reliable but is not guaranteed accurate by Pillar 9™. The trademarks MLS®, Multiple Listing Service® and the associated logos are owned by The Canadian Real Estate Association (CREA) and identify the quality of services provided by real estate professionals who are members of CREA. Used under license.
Data is supplied by Pillar 9™ MLS® System. Pillar 9™ is the owner of the copyright in its MLS® System. Data is deemed reliable but is not guaranteed accurate by Pillar 9™. The trademarks MLS®, Multiple Listing Service® and the associated logos are owned by The Canadian Real Estate Association (CREA) and identify the quality of services provided by real estate professionals who are members of CREA. Used under license.


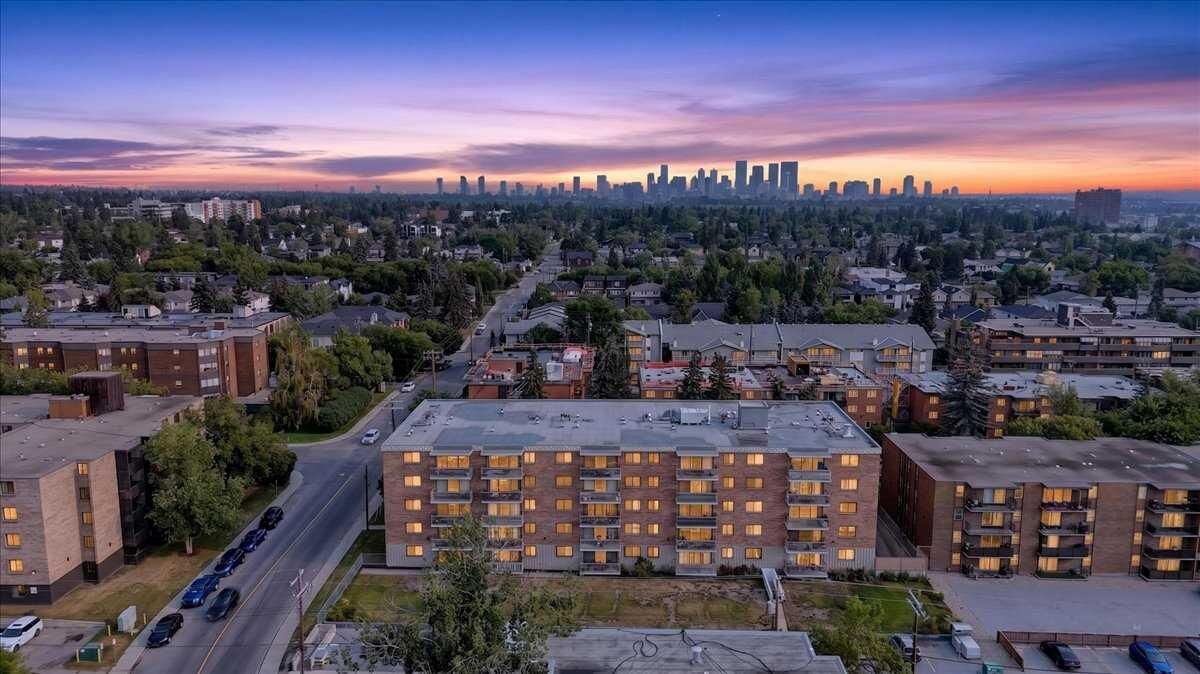
Living at Chinook Manor means enjoying an exceptional lifestyle both inside the building and throughout the surrounding community. Residents benefit from an incredible lineup of shared amenities, including a fully equipped gym, a dedicated hobby room, a social billiards room, a games room and library, and additional full-sized building laundry facilities.
Location is everything, and this property puts Calgary’s best amenities right outside your doorstep. You are just steps away from world-class shopping, dining, and entertainment at Chinook Centre, with easy access to boutique shops at Britannia Plaza and outdoor recreation along the Elbow River pathways, Sandy Beach, and Stanley Park. Commuting across the city is effortless thanks to nearby access to Macleod Trail, Glenmore Trail, and the Chinook CTrain station. Pride of ownership shines throughout this move-in-ready unit in a well-managed building, making it the perfect choice for first-time buyers, downsizers, or investors