

Inscription par: PILLAR 9 - IDX / Listed By: Re/Max Real Estate (mountain View)
522 8 Avenue NE Calgary, AB T2E 0R4
En vigueur
684 900 $ (CAD)
Description
MLS®:
A2338804
A2338804
Surface Terrain
279 PI. CA.
279 PI. CA.
Catégorie
Single-Family Home
Single-Family Home
Année de Construction
1919
1919
Style
Bungalow
Bungalow
Listed By
Ram Sund, Re/Max Real Estate (mountain View)
Source
PILLAR 9 - IDX
Dernière vérification Août 21 2026 à 10:27 PM GMT+0000
PILLAR 9 - IDX
Dernière vérification Août 21 2026 à 10:27 PM GMT+0000
Détails sur les salles de bains
- Salle de bains: 1
- Salle d’eau: 1
Caractéristiques Intérieures
- Appliances : Refrigerator
- Appliances : Dishwasher
- Appliances : Electric Stove
- Appliances : Dryer
- Appliances : Range Hood
- Laundry/Utility Room : In Basement
- Appliances : Washer
- Bookcases
- Built-In Features
- No Smoking Home
- Open Floorplan
- Vinyl Windows
- Quartz Counters
Quartier
- Renfrew
Informations sur le lot
- Landscaped
- Street Lighting
- Rectangular Lot
- Back Lane
- Back Yard
- City Lot
- Interior Lot
Caractéristiques de la propriété
- Cheminée: Total Fireplace(s) : 0
- Foundation: Poured Concrete
Chauffage et refroidissement
- Forced Air
- None
Informations sur les sous-sols
- Full
Planchers
- Tile
- Vinyl
Caractéristiques extérieures
- Toit: Asphalt Shingle
Garage
- Double Garage Detached
Stationnement
- Parking Space(s) : 3
Étages
- 1
Surface Habitable
- 814 pi. ca.
Lieu
Disclaimer: Data is supplied by Pillar 9™ MLS® System. Pillar 9™ is the owner of the copyright in its MLS® System. Data is deemed reliable but is not guaranteed accurate by Pillar 9™. The trademarks MLS®, Multiple Listing Service® and the associated logos are owned by The Canadian Real Estate Association (CREA) and identify the quality of services provided by real estate professionals who are members of CREA. Used under license.
Data is supplied by Pillar 9™ MLS® System. Pillar 9™ is the owner of the copyright in its MLS® System. Data is deemed reliable but is not guaranteed accurate by Pillar 9™. The trademarks MLS®, Multiple Listing Service® and the associated logos are owned by The Canadian Real Estate Association (CREA) and identify the quality of services provided by real estate professionals who are members of CREA. Used under license.
Data is supplied by Pillar 9™ MLS® System. Pillar 9™ is the owner of the copyright in its MLS® System. Data is deemed reliable but is not guaranteed accurate by Pillar 9™. The trademarks MLS®, Multiple Listing Service® and the associated logos are owned by The Canadian Real Estate Association (CREA) and identify the quality of services provided by real estate professionals who are members of CREA. Used under license.


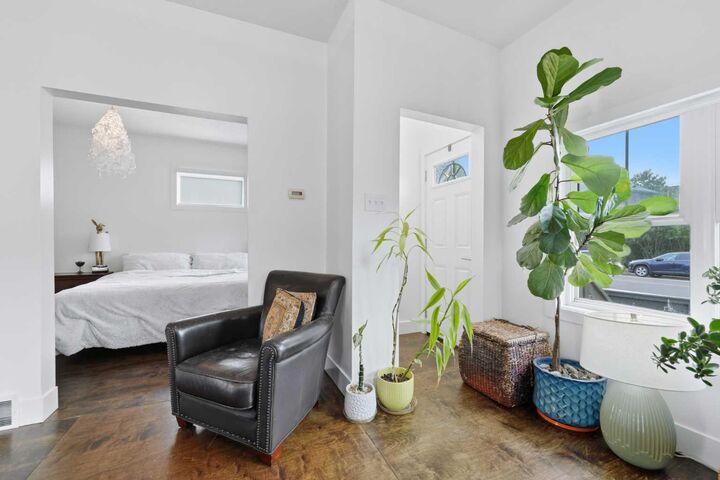
The spacious primary bedroom easily accommodates a king-sized bed and offers large windows and generous closet space. A second bedroom and beautifully updated four-piece bathroom complete the main level. The lower level adds even more living space with a large recreation area, dedicated gym space, entertainment room, three-piece bathroom, and laundry area. With a bright, functional layout and durable flooring, it’s an ideal space for movie nights, fitness, guests, or family hangouts.
Step outside to your private, low-maintenance backyard, complete with a newer deck and plenty of room to enjoy summer evenings with friends and family. A gas line is ready for your BBQ or patio heater, making outdoor entertaining a breeze.
The oversized 20' x 24' double detached garage is a standout feature, offering plenty of room for vehicles, storage, hobbies, or a workshop.
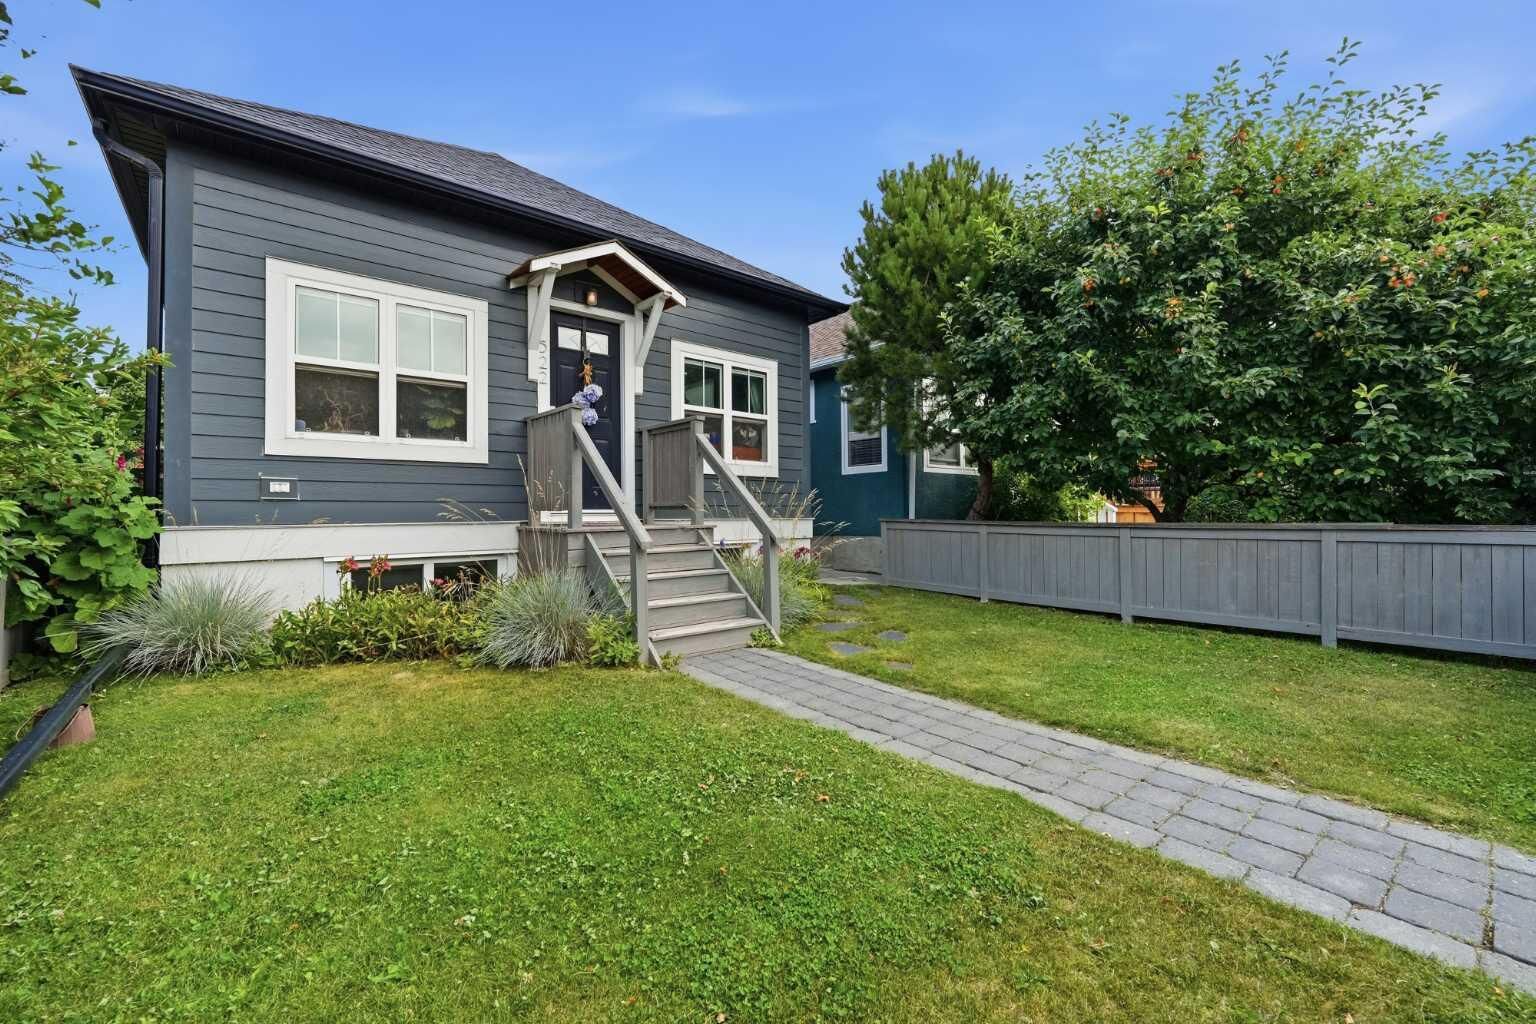
The list of upgrades is extensive, including newer shingles, Hardie siding, 100-amp electrical service, newer windows, hot water tank, tankless/on-demand hot water, gas line for BBQ/patio heater, updated bathrooms, newer deck, double detached garage, and more.
And the location? Exceptional. Enjoy being within walking distance of shops, restaurants, grocery stores, parks, schools, tennis courts, transit, and the amenities of Renfrew and nearby Bridgeland. With easy access to downtown and countless recreation options, this is a home that combines style, comfort, and convenience.
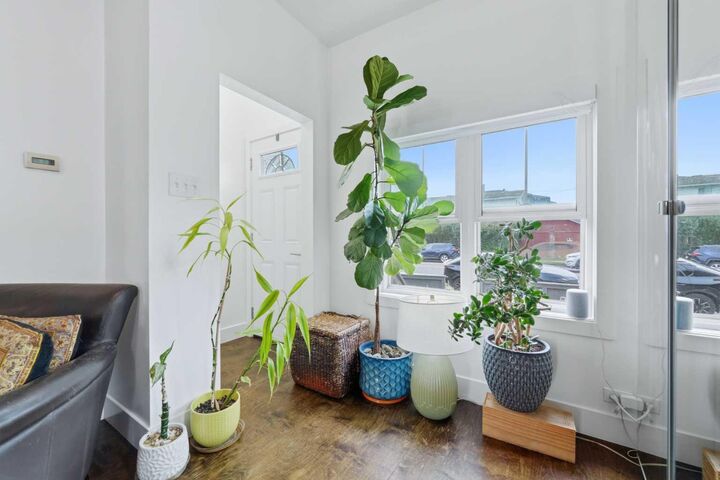
Bright. Updated. Charming. Move-in ready.
This is the Renfrew bungalow you’ve been waiting for. Welcome home!