

Inscription par: PILLAR 9 - IDX / Listed By: Re/Max House Of Real Estate
528 30 Street NW Calgary, AB T2N 2V3
En vigueur (1 Jours)
960 000 $ (CAD)
Description
MLS®:
A2345151
A2345151
Surface Terrain
5,995 PI. CA.
5,995 PI. CA.
Catégorie
Single-Family Home
Single-Family Home
Année de Construction
1946
1946
Style
Bungalow
Bungalow
Listed By
Simon D. Hunt, Re/Max House Of Real Estate
Source
PILLAR 9 - IDX
Dernière vérification Sep 19 2026 à 3:40 PM GMT+0000
PILLAR 9 - IDX
Dernière vérification Sep 19 2026 à 3:40 PM GMT+0000
Détails sur les salles de bains
- Salles de bains: 2
Caractéristiques Intérieures
- Appliances : Refrigerator
- Appliances : Dishwasher
- Appliances : Electric Stove
- Laundry/Utility Room : Main Level
- Appliances : Dryer
- Appliances : Garage Control(s)
- Appliances : Window Coverings
- Laundry/Utility Room : Laundry Room
- Appliances : Washer
- Laundry/Utility Room : Electric Dryer Hookup
- Laundry/Utility Room : Washer Hookup
- Ceiling Fan(s)
- Separate Entrance
- Walk-In Closet(s)
- Wood Counters
Quartier
- Parkdale
Informations sur le lot
- Lawn
- Low Maintenance Landscape
- Rectangular Lot
- Back Lane
- Corner Lot
- Back Yard
- Front Yard
- Level
- City Lot
Caractéristiques de la propriété
- Cheminée: Total Fireplace(s) : 0
- Foundation: Poured Concrete
Chauffage et refroidissement
- Natural Gas
- None
Informations sur les sous-sols
- Full
Planchers
- Hardwood
Caractéristiques extérieures
- Toit: Asphalt Shingle
Garage
- Single Garage Detached
Stationnement
- Workshop In Garage
- Parking Space(s) : 1
Étages
- 1
Surface Habitable
- 943 pi. ca.
Lieu
Disclaimer: Data is supplied by Pillar 9™ MLS® System. Pillar 9™ is the owner of the copyright in its MLS® System. Data is deemed reliable but is not guaranteed accurate by Pillar 9™. The trademarks MLS®, Multiple Listing Service® and the associated logos are owned by The Canadian Real Estate Association (CREA) and identify the quality of services provided by real estate professionals who are members of CREA. Used under license.
Data is supplied by Pillar 9™ MLS® System. Pillar 9™ is the owner of the copyright in its MLS® System. Data is deemed reliable but is not guaranteed accurate by Pillar 9™. The trademarks MLS®, Multiple Listing Service® and the associated logos are owned by The Canadian Real Estate Association (CREA) and identify the quality of services provided by real estate professionals who are members of CREA. Used under license.
Data is supplied by Pillar 9™ MLS® System. Pillar 9™ is the owner of the copyright in its MLS® System. Data is deemed reliable but is not guaranteed accurate by Pillar 9™. The trademarks MLS®, Multiple Listing Service® and the associated logos are owned by The Canadian Real Estate Association (CREA) and identify the quality of services provided by real estate professionals who are members of CREA. Used under license.


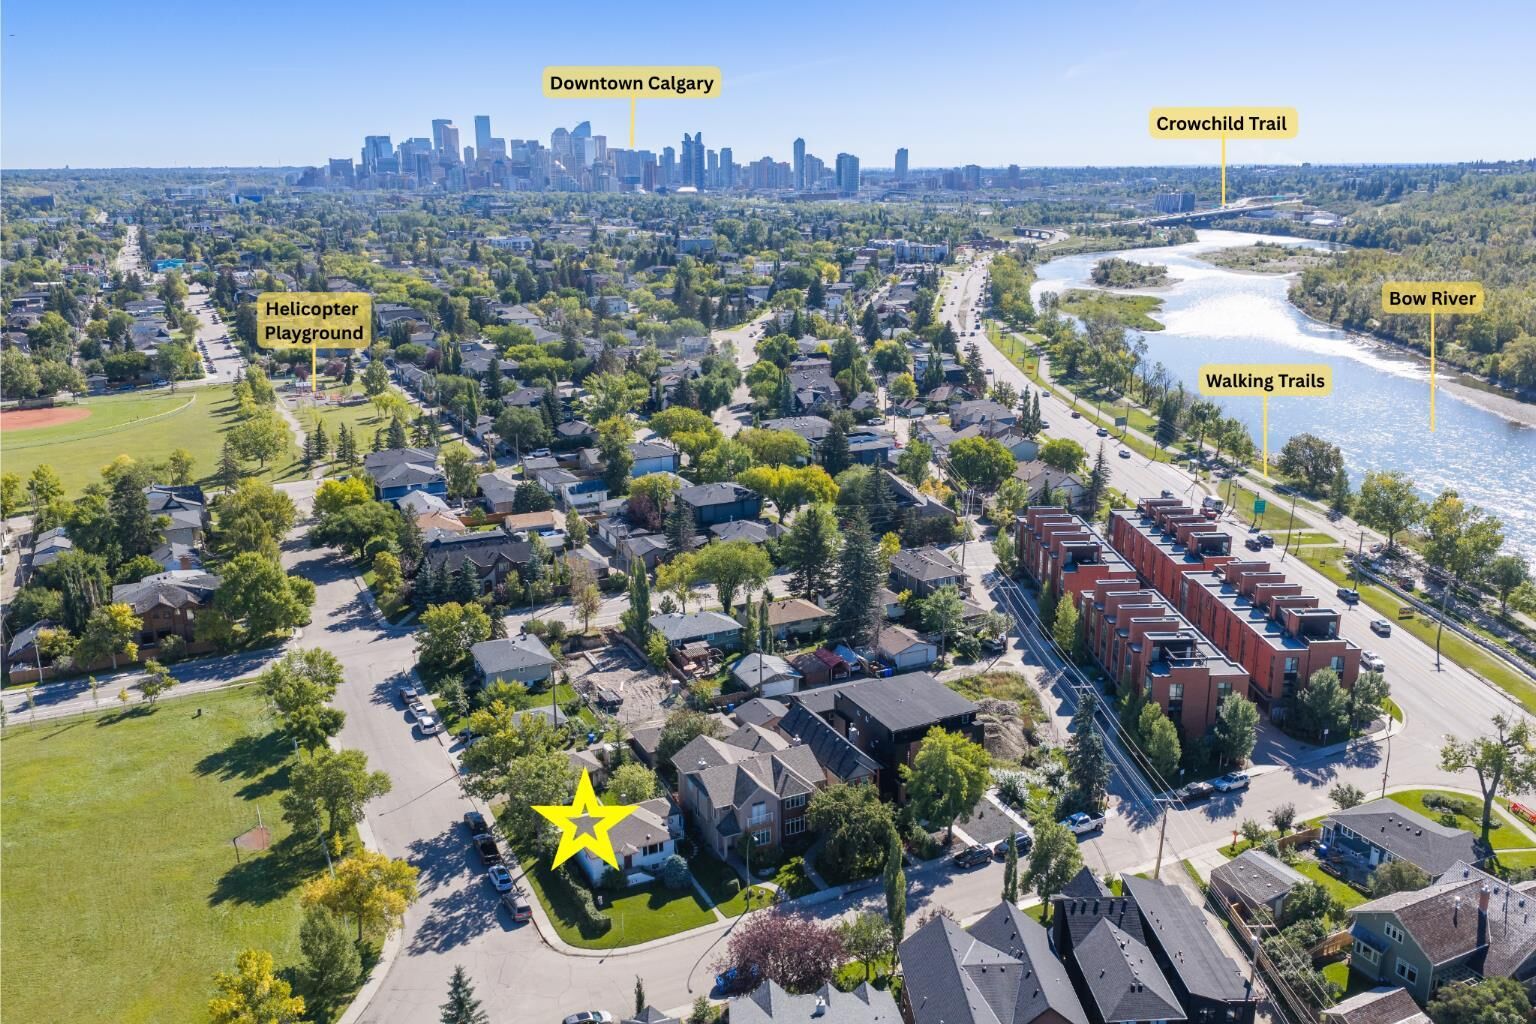
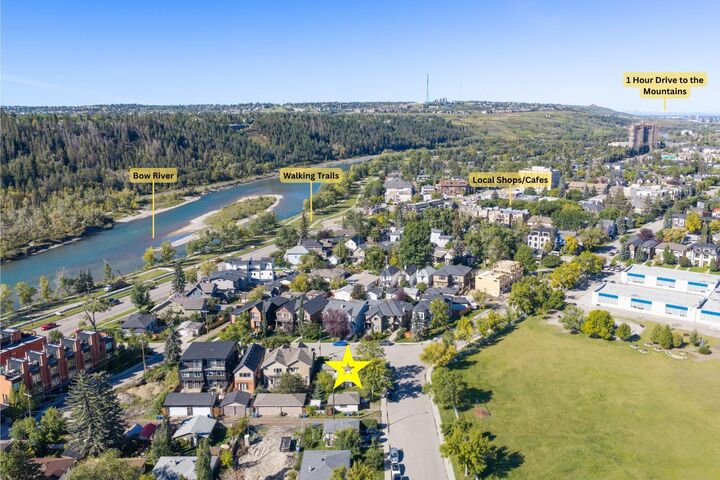
PARKDALE is loved for its combination of ESTABLISHED INNER-CITY CHARM, RIVERSIDE LIVING + UNBEATABLE ACCESSIBILITY. Just moments from the BOW RIVER + its extensive WALKING + CYCLING PATHWAY SYSTEM, the location makes it easy to enjoy morning runs, bike rides, peaceful river walks + Calgary’s outdoor lifestyle. Nearby PARKS, PLAYGROUNDS, SPORTS FIELDS + GREEN SPACES add to the neighbourhood’s strong appeal for families, professionals + future buyers!!!
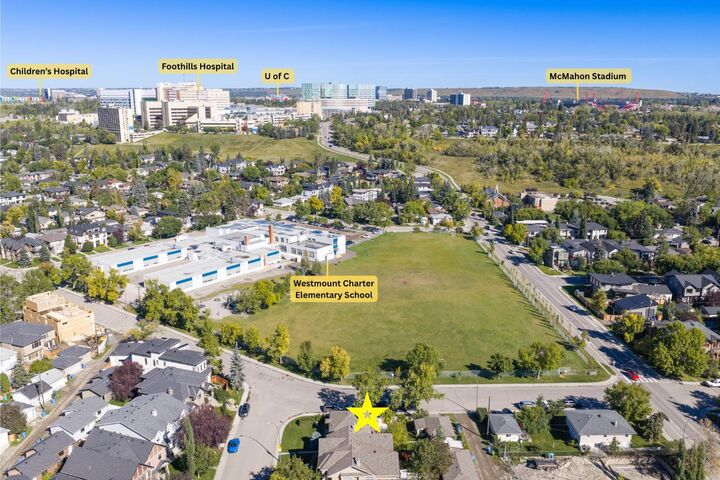
The property is positioned near Calgary’s important institutions, including FOOTHILLS MEDICAL CENTRE, ALBERTA CHILDREN’S HOSPITAL, TOM BAKER CANCER CENTRE + the UNIVERSITY OF CALGARY—creating outstanding appeal for medical professionals, university faculty, students, families + investors. SAIT, the SOUTHERN ALBERTA JUBILEE AUDITORIUM + McMAHON STADIUM are also within easy reach!!!
Everyday convenience is equally impressive, w/quick access to MARKET MALL, UNIVERSITY DISTRICT, KENSINGTON + the shops, restaurants, cafés + services found throughout Calgary’s vibrant northwest inner city. Enjoy nearby grocery stores, fitness facilities, childcare, medical services + countless dining options, all while remaining only minutes from DOWNTOWN CALGARY!!!
Commuting throughout the city is EASY w/convenient access to CROWCHILD TRAIL, MEMORIAL DRIVE, 16 AVENUE NW + the TRANS-CANADA HIGHWAY. Whether travelling Downtown, to the University, major hospitals, employment centres or west toward CANMORE + BANFF, this location keeps everything within effortless reach.
This is an OUTSTANDING OPPORTUNITY for BUILDERS, DEVELOPERS + INVESTORS looking to CAPITALIZE on the continued demand for new housing in an established INNER-CITY COMMUNITY. The generous CORNER LOT, desirable dimensions, R-C2 ZONING, BACK-LANE ACCESS + prominent position ACROSS FROM WESTMOUNT CHARTER ELEMENTARY SCHOOL create an exciting foundation for a standout redevelopment project. Explore the potential for a SINGLE-DETACHED, SEMI-DETACHED or DUPLEX HOME, which may include a SECONDARY SUITE or BACKYARD SUITE, subject to all required municipal approvals.
The existing residence is being sold “AS IS” + the property has been PRICED ACCORDINGLY, w/the VALUE centred on the LAND, LOCATION + REDEVELOPMENT POTENTIAL. Book your showing TODAY!!!