

Inscription par: PILLAR 9 - IDX / Listed By: Century 21 Bamber Realty Ltd.
530 12 Avenue SW 1702 Calgary, AB T2R 0B1
En vigueur (1 Jours)
419 844 $ (USD)
Description
MLS®:
A2333271
A2333271
Catégorie
Single-Family Home
Single-Family Home
Année de Construction
2008
2008
Style
Apartment-Single Level Unit
Apartment-Single Level Unit
Listed By
Melissa Gallagher, Century 21 Bamber Realty Ltd.
Source
PILLAR 9 - IDX
Dernière vérification Août 7 2026 à 3:40 PM GMT+0000
PILLAR 9 - IDX
Dernière vérification Août 7 2026 à 3:40 PM GMT+0000
Détails sur les salles de bains
- Salles de bains: 2
Caractéristiques Intérieures
- Appliances : Refrigerator
- Appliances : Dishwasher
- Appliances : Washer/Dryer Stacked
- Laundry/Utility Room : In Unit
- Appliances : Electric Range
- Appliances : Microwave Hood Fan
- Appliances : Wine Refrigerator
- Closet Organizers
- Double Vanity
- High Ceilings
- No Smoking Home
- Open Floorplan
- Pantry
- Walk-In Closet(s)
- Elevator
- Quartz Counters
Quartier
- Beltline
Caractéristiques de la propriété
- Cheminée: Total Fireplace(s) : 0
Chauffage et refroidissement
- Fan Coil
- Central Air
Informations sur le condo
- Frais: $536
Planchers
- Carpet
- Ceramic Tile
- Hardwood
Stationnement
- Underground
- Parking Space(s) : 1
Étages
- 1
Surface Habitable
- 1,142 pi. ca.
Lieu
Disclaimer: Data is supplied by Pillar 9™ MLS® System. Pillar 9™ is the owner of the copyright in its MLS® System. Data is deemed reliable but is not guaranteed accurate by Pillar 9™. The trademarks MLS®, Multiple Listing Service® and the associated logos are owned by The Canadian Real Estate Association (CREA) and identify the quality of services provided by real estate professionals who are members of CREA. Used under license.
Data is supplied by Pillar 9™ MLS® System. Pillar 9™ is the owner of the copyright in its MLS® System. Data is deemed reliable but is not guaranteed accurate by Pillar 9™. The trademarks MLS®, Multiple Listing Service® and the associated logos are owned by The Canadian Real Estate Association (CREA) and identify the quality of services provided by real estate professionals who are members of CREA. Used under license.
Data is supplied by Pillar 9™ MLS® System. Pillar 9™ is the owner of the copyright in its MLS® System. Data is deemed reliable but is not guaranteed accurate by Pillar 9™. The trademarks MLS®, Multiple Listing Service® and the associated logos are owned by The Canadian Real Estate Association (CREA) and identify the quality of services provided by real estate professionals who are members of CREA. Used under license.


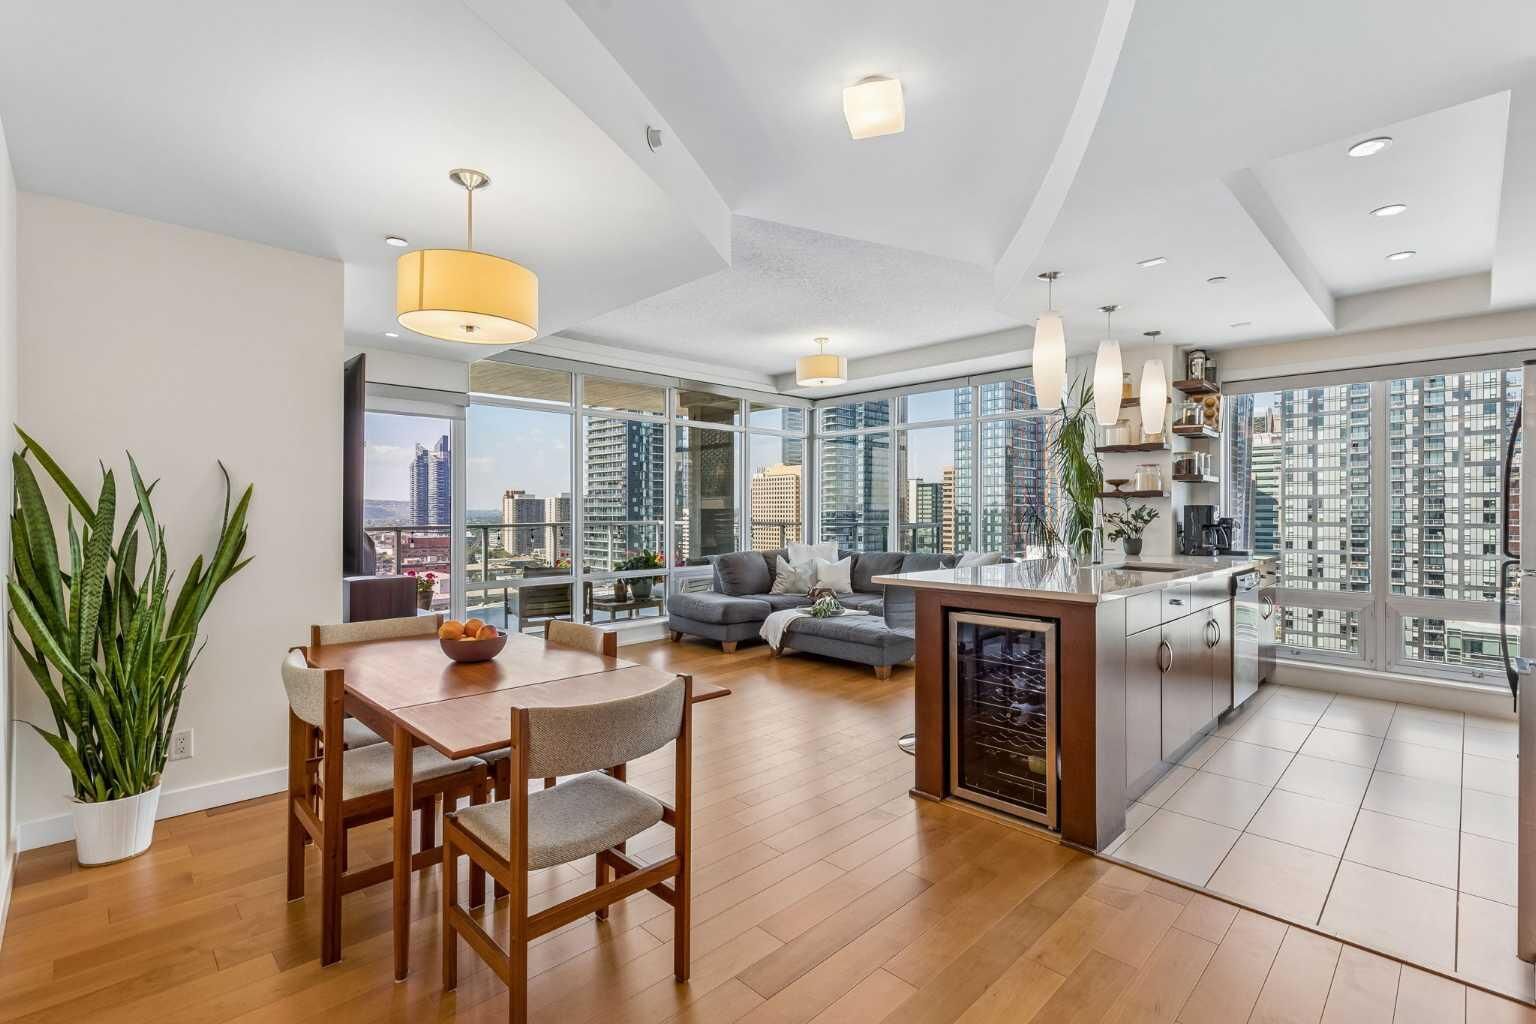
Additional features include central air conditioning, an in-suite Samsung stacked washer and dryer (2025), one titled heated underground parking stall, and a titled private storage locker. Castello offers an exceptional collection of amenities, including a fully equipped fitness centre, guest suite, bike storage, a car wash bay, two elevators, secure fob-controlled access, video surveillance, and on-site concierge service, providing both convenience and peace of mind. Guests will also appreciate the convenience of 12 heated visitor parking stalls in a separate secure visitor parking area. Located in one of Calgary’s most desirable urban neighbourhoods, you'll enjoy walking to some of the city's best restaurants, cafés, shops, parks, and downtown offices while embracing the energy and convenience of inner-city living. Whether you're entertaining guests, enjoying the vibrant downtown lifestyle, or simply taking in breathtaking mountain sunsets, this exceptional residence offers luxury living at its finest in one of Calgary's premier condominium buildings. **Be sure to watch the property VIDEO to experience everything this remarkable home has to offer.**