

Inscription par: PILLAR 9 - IDX / Listed By: The Real Estate District
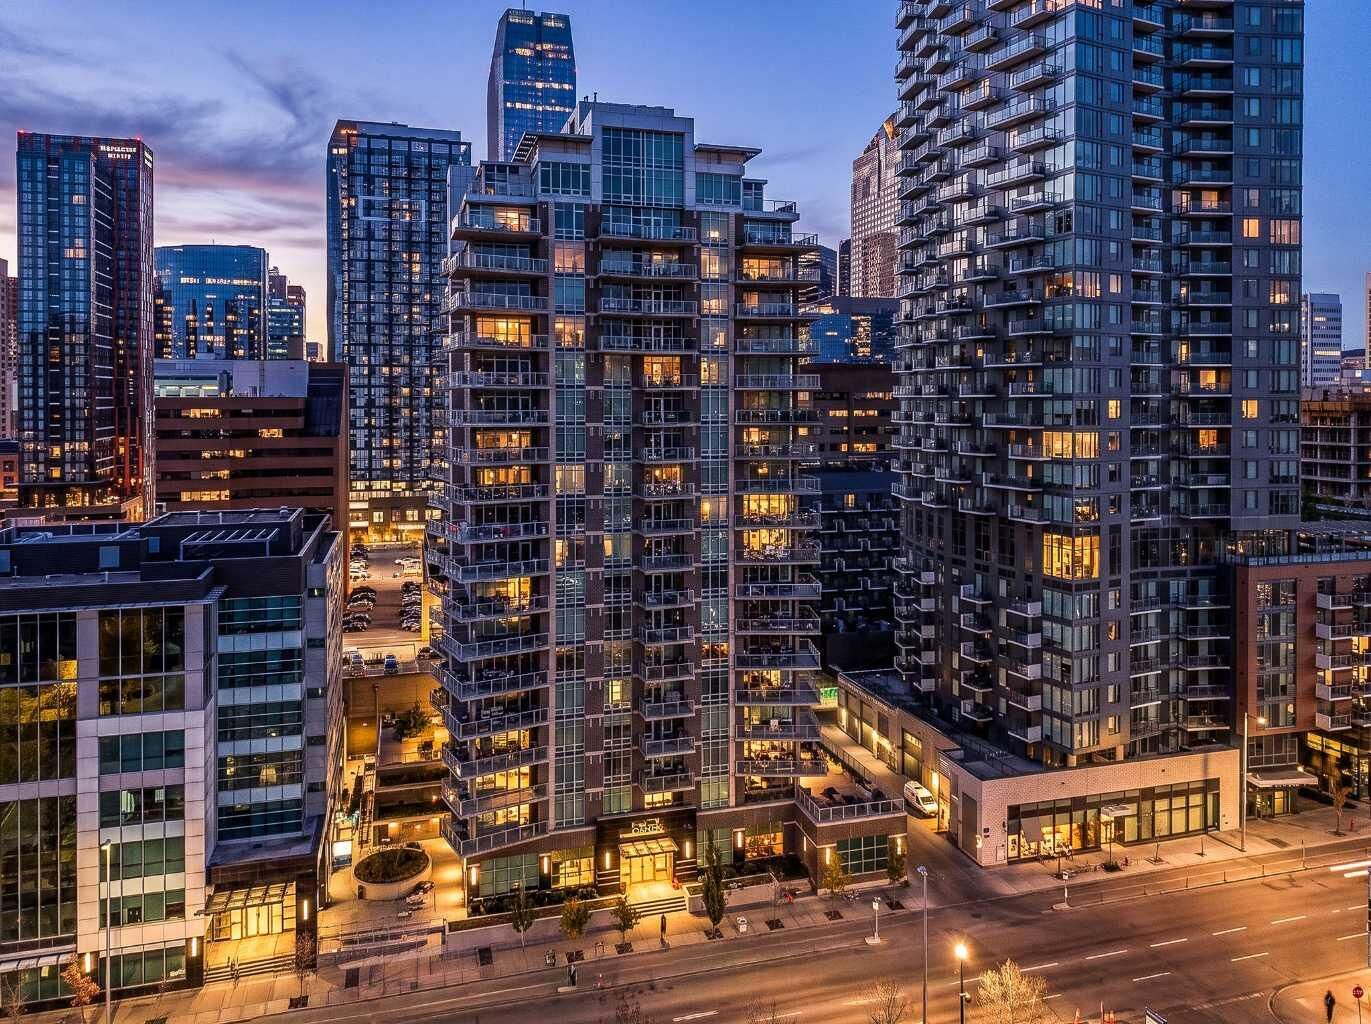
530 12 Avenue SW 203 Calgary, AB T2R 0B1
En vigueur (0 Jours)
326 960 $ (USD)
Description
MLS®:
A2351483
A2351483
Catégorie
Single-Family Home
Single-Family Home
Année de Construction
2008
2008
Style
Apartment-Single Level Unit
Apartment-Single Level Unit
Listed By
Adil Thobani, The Real Estate District
Source
PILLAR 9 - IDX
Dernière vérification Oct 10 2026 à 3:30 AM GMT+0000
PILLAR 9 - IDX
Dernière vérification Oct 10 2026 à 3:30 AM GMT+0000
Détails sur les salles de bains
- Salles de bains: 2
Caractéristiques Intérieures
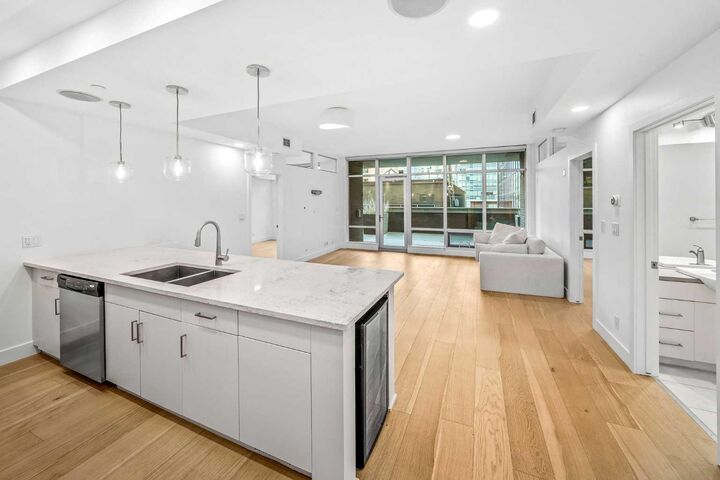
- Appliances : Refrigerator
- Appliances : Stove(s)
- Appliances : Dishwasher
- Appliances : Dryer
- Appliances : Microwave
- Appliances : Window Coverings
- Appliances : Washer
- Laundry/Utility Room : In Unit
- Appliances : Bar Fridge
- Double Vanity
- See Remarks
Quartier
- Beltline
Caractéristiques de la propriété
- Cheminée: Total Fireplace(s) : 0
Chauffage et refroidissement
- Fan Coil
- Central Air
Informations sur le condo
- Frais: $504
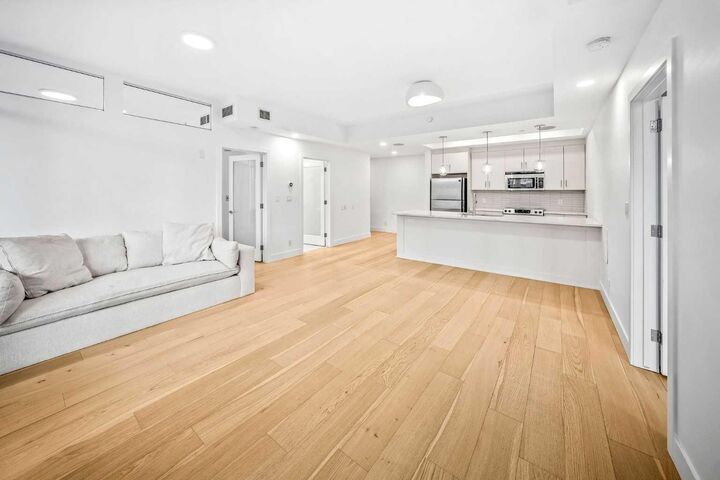
Planchers
- Ceramic Tile
- Vinyl Plank
Stationnement
- Parking Space(s) : 1
- Titled
Étages
- 1
Surface Habitable
- 1,039 pi. ca.
Lieu
Disclaimer: Data is supplied by Pillar 9™ MLS® System. Pillar 9™ is the owner of the copyright in its MLS® System. Data is deemed reliable but is not guaranteed accurate by Pillar 9™. The trademarks MLS®, Multiple Listing Service® and the associated logos are owned by The Canadian Real Estate Association (CREA) and identify the quality of services provided by real estate professionals who are members of CREA. Used under license.
Data is supplied by Pillar 9™ MLS® System. Pillar 9™ is the owner of the copyright in its MLS® System. Data is deemed reliable but is not guaranteed accurate by Pillar 9™. The trademarks MLS®, Multiple Listing Service® and the associated logos are owned by The Canadian Real Estate Association (CREA) and identify the quality of services provided by real estate professionals who are members of CREA. Used under license.
Data is supplied by Pillar 9™ MLS® System. Pillar 9™ is the owner of the copyright in its MLS® System. Data is deemed reliable but is not guaranteed accurate by Pillar 9™. The trademarks MLS®, Multiple Listing Service® and the associated logos are owned by The Canadian Real Estate Association (CREA) and identify the quality of services provided by real estate professionals who are members of CREA. Used under license.


The true showstopper is the **rare, massive 12' x 37' west-facing patio**, partially covered and offering exceptional outdoor living space to soak up the afternoon sun, entertain guests or enjoy summer BBQs. Additional highlights include in-suite laundry, one titled underground parking stall and a titled storage unit. Residents also enjoy concierge service, a fitness centre and convenient covered visitor parking.
Located in the heart of Calgary's Beltline, you're just steps from incredible restaurants, shopping, entertainment and everything downtown has to offer. **A beautifully renovated home with contemporary finishes and an exceptional outdoor space rarely found in condo living. Book your private showing today!**