

Inscription par: PILLAR 9 - IDX / Listed By: Amovista
54 Saddlecreek Crescent NE Calgary, AB T3J 4R9
En vigueur
415 052 $ (USD)
Description
MLS®:
A2333180
A2333180
Surface Terrain
3,910 PI. CA.
3,910 PI. CA.
Catégorie
Single-Family Home
Single-Family Home
Année de Construction
2002
2002
Style
2 Storey
2 Storey
Listed By
Manpreet Giran, Amovista
Source
PILLAR 9 - IDX
Dernière vérification Juil 30 2026 à 2:54 AM GMT+0000
PILLAR 9 - IDX
Dernière vérification Juil 30 2026 à 2:54 AM GMT+0000
Détails sur les salles de bains
- Salles de bains: 3
- Salle d’eau: 1
Caractéristiques Intérieures
- Appliances : Refrigerator
- Appliances : Dishwasher
- Appliances : Range Hood
- Appliances : Washer/Dryer
- Laundry/Utility Room : In Unit
- Appliances : Gas Range
- Built-In Features
- Chandelier
- Kitchen Island
- No Smoking Home
- Open Floorplan
- Separate Entrance
- No Animal Home
- See Remarks
- Quartz Counters
Quartier
- Saddle Ridge
Informations sur le lot
- Private
- Lawn
- Rectangular Lot
- Back Yard
Caractéristiques de la propriété
- Cheminée: Total Fireplace(s) : 1 Gas
- Foundation: Poured Concrete
Chauffage et refroidissement
- Central
- None
Informations sur les sous-sols
- Full
Planchers
- Carpet
Caractéristiques extérieures
- Toit: Asphalt Shingle
Garage
- Double Garage Attached
Stationnement
- See Remarks
- Parking Space(s) : 4
Étages
- 2
Surface Habitable
- 1,487 pi. ca.
Lieu
Disclaimer: Data is supplied by Pillar 9™ MLS® System. Pillar 9™ is the owner of the copyright in its MLS® System. Data is deemed reliable but is not guaranteed accurate by Pillar 9™. The trademarks MLS®, Multiple Listing Service® and the associated logos are owned by The Canadian Real Estate Association (CREA) and identify the quality of services provided by real estate professionals who are members of CREA. Used under license.
Data is supplied by Pillar 9™ MLS® System. Pillar 9™ is the owner of the copyright in its MLS® System. Data is deemed reliable but is not guaranteed accurate by Pillar 9™. The trademarks MLS®, Multiple Listing Service® and the associated logos are owned by The Canadian Real Estate Association (CREA) and identify the quality of services provided by real estate professionals who are members of CREA. Used under license.
Data is supplied by Pillar 9™ MLS® System. Pillar 9™ is the owner of the copyright in its MLS® System. Data is deemed reliable but is not guaranteed accurate by Pillar 9™. The trademarks MLS®, Multiple Listing Service® and the associated logos are owned by The Canadian Real Estate Association (CREA) and identify the quality of services provided by real estate professionals who are members of CREA. Used under license.


The kitchen has been completely refreshed with brand-new cabinetry, quartz countertops, stainless steel appliances, a gas stove and a high-efficiency hood fan. A dedicated dining area sits just off the kitchen, with a large sliding door opening onto the sunny south-facing backyard. Outside, the two-tier deck with privacy walls is made for summer evenings, while the flower and vegetable gardens and two custom-built storage sheds add both charm and function.
A convenient powder room with an undermount sink completes the main floor. Upstairs, the open railing adds to the airy feel of the home. The spacious primary bedroom features a large window, walk-in closet and its own four-piece ensuite with a stone countertop. Two additional bedrooms offer generous space and large south-facing windows that bring in plenty of natural light.
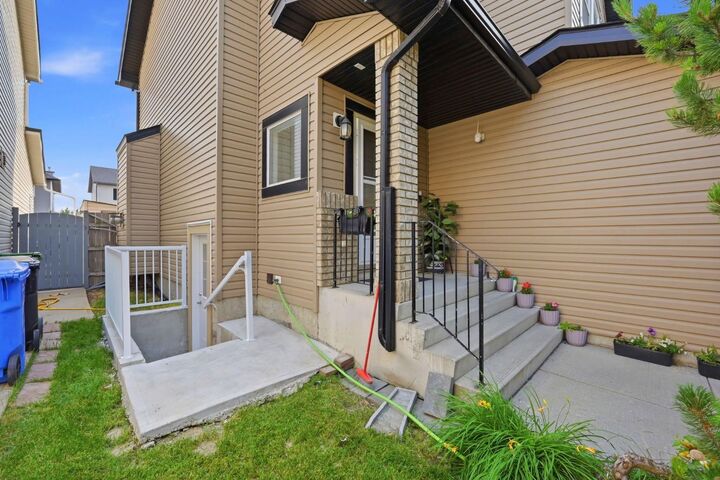
The fully finished basement includes an illegal one-bedroom suite with a SEPERATE ENTRANCE, dedicated kitchen with upgraded cabinetry, a large living area and a full bathroom.
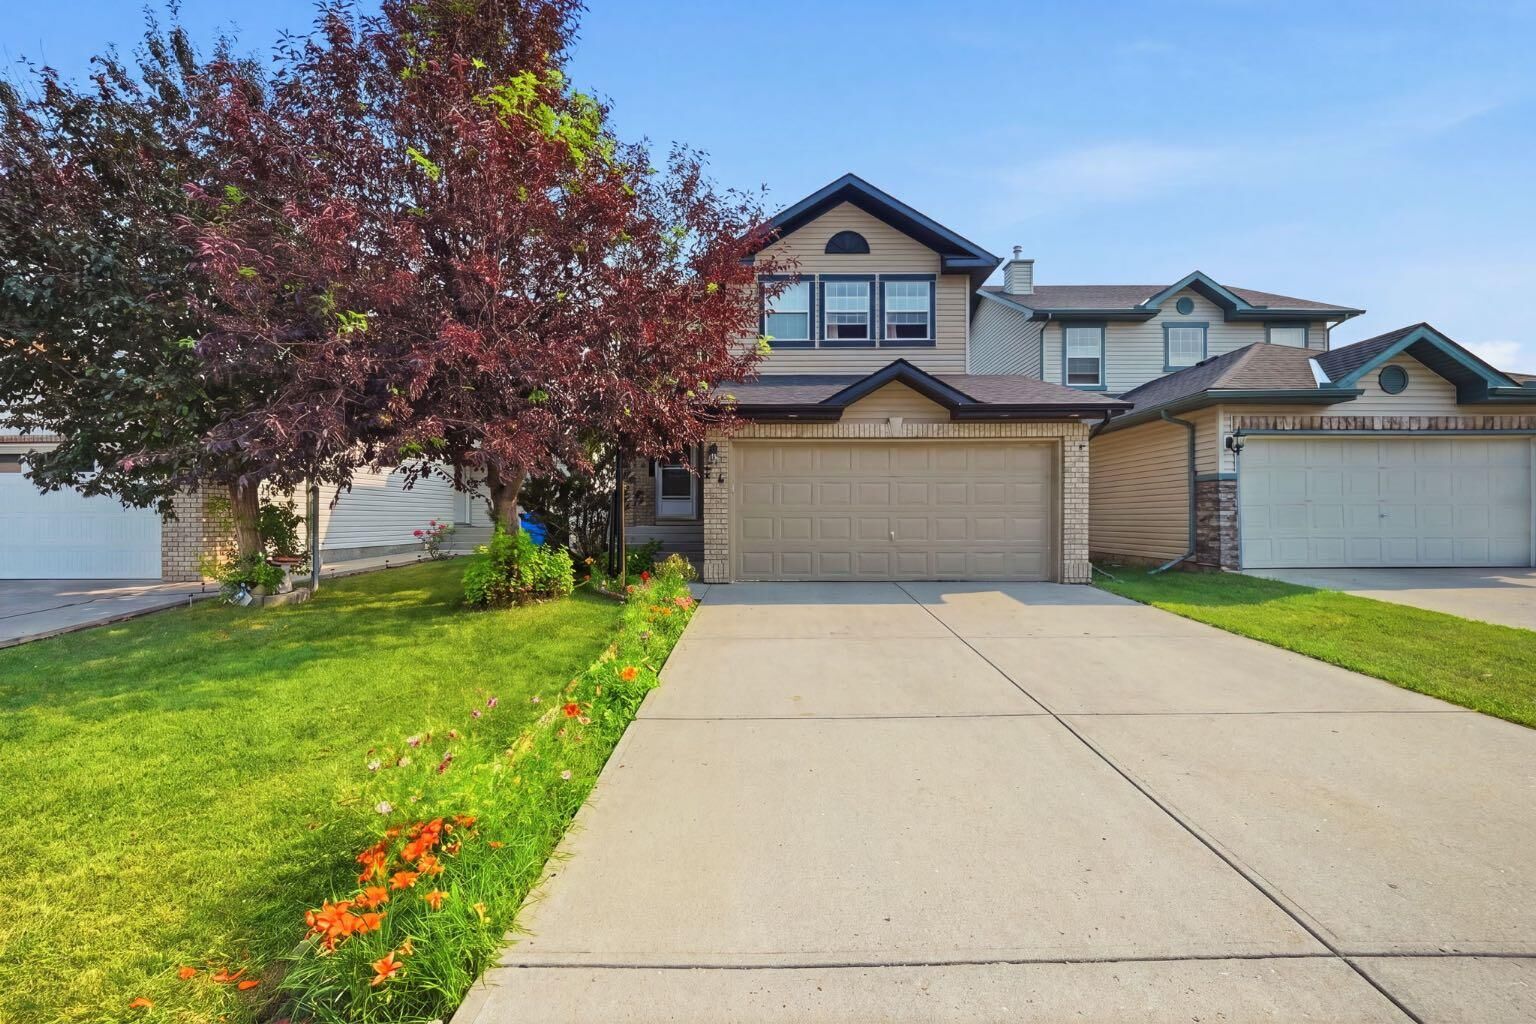
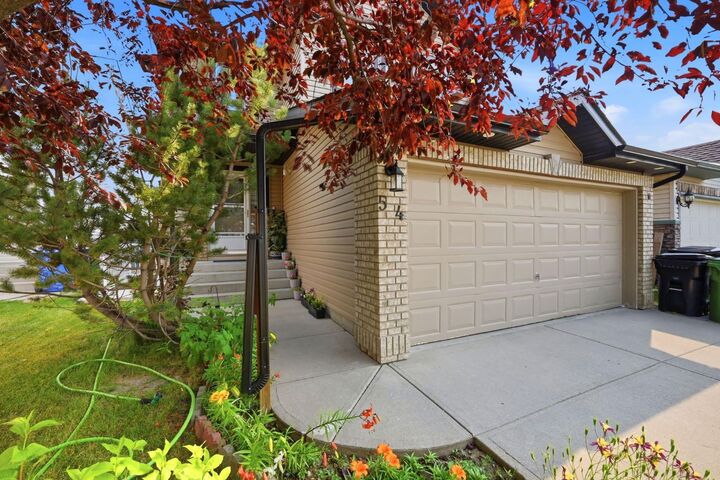
Major exterior updates have also been taken care of, including recently replaced roofing, siding, gutters and fascia. Complete with a double front-attached garage and a convenient Saddle Ridge location close to schools, transit, parks, green spaces, the Genesis Centre, Saddletowne shopping and everyday services, this home offers space, updates and flexibility in one complete package.