

Inscription par: PILLAR 9 - IDX / Listed By: Cir Realty
54 Templegreen Road NE Calgary, AB T1Y 4Y8
En vigueur
348 850 $ (USD)
Description
MLS®:
A2329713
A2329713
Surface Terrain
3,089 PI. CA.
3,089 PI. CA.
Catégorie
Single-Family Home
Single-Family Home
Année de Construction
1980
1980
Style
2 Storey
2 Storey
Listed By
Purnima Nalbo, Cir Realty
Source
PILLAR 9 - IDX
Dernière vérification Juil 17 2026 à 5:08 AM GMT+0000
PILLAR 9 - IDX
Dernière vérification Juil 17 2026 à 5:08 AM GMT+0000
Détails sur les salles de bains
- Salle de bains: 1
- Salle d’eau: 1
Caractéristiques Intérieures
- Appliances : Refrigerator
- Appliances : Dishwasher
- Appliances : Electric Stove
- Appliances : Range Hood
- Laundry/Utility Room : In Basement
- No Smoking Home
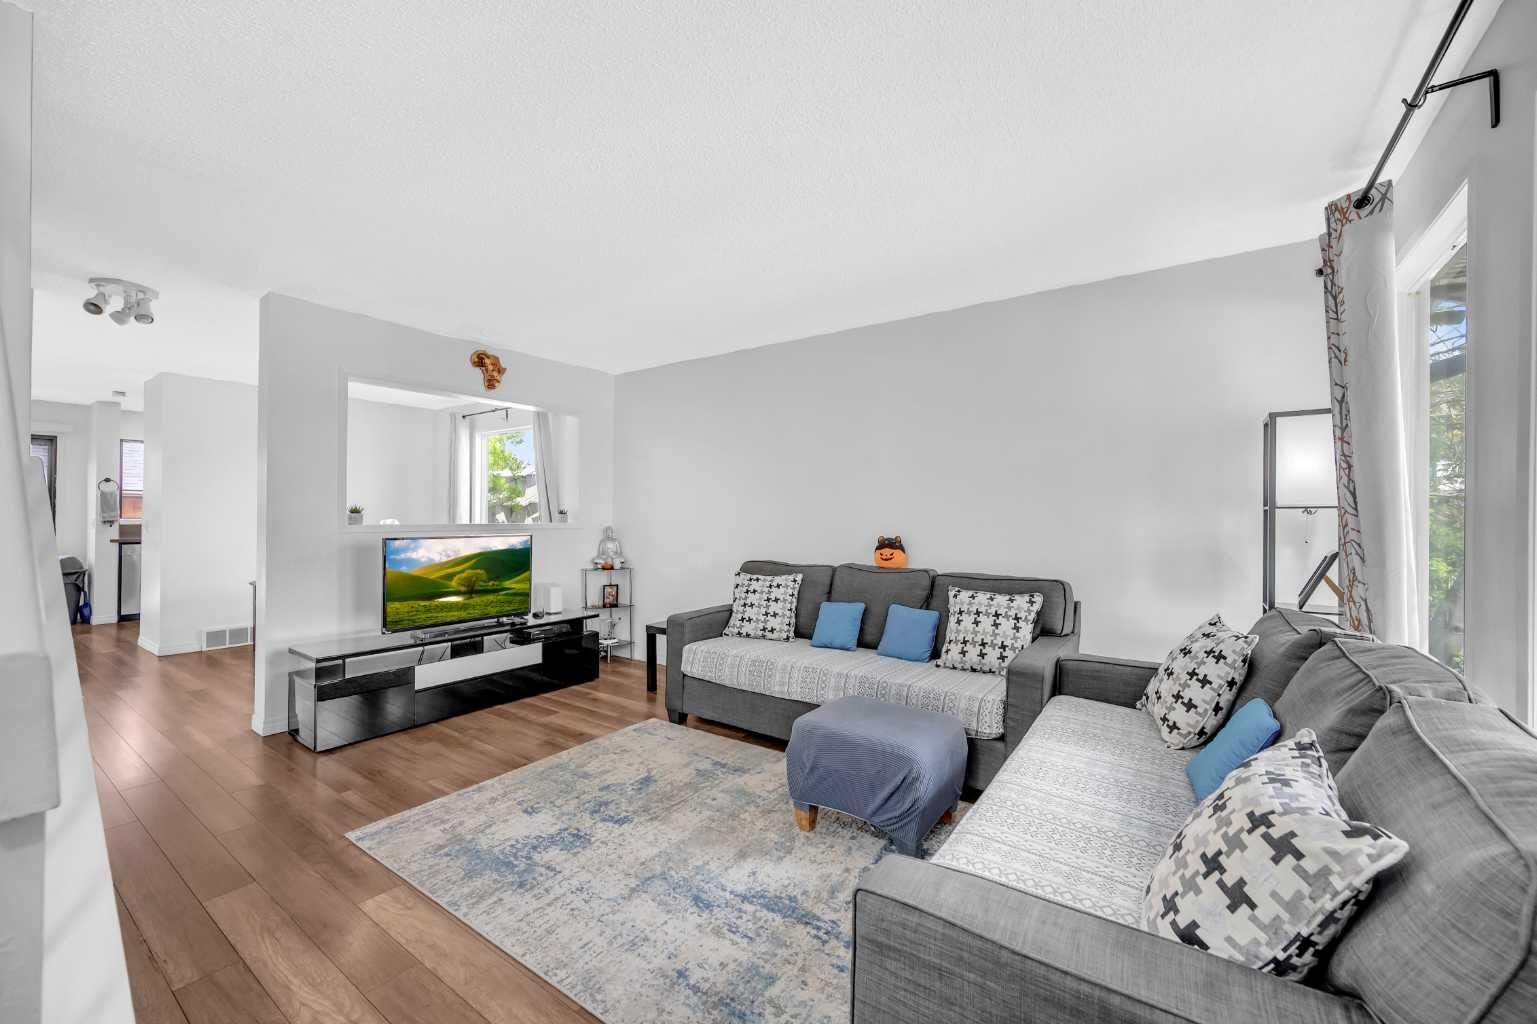
- Open Floorplan
- No Animal Home
Quartier
- Temple
Informations sur le lot
- Corner Lot
Caractéristiques de la propriété
- Cheminée: Total Fireplace(s) : 0
- Foundation: Poured Concrete
Chauffage et refroidissement
- Forced Air
- None
Informations sur les sous-sols
- Full
Planchers
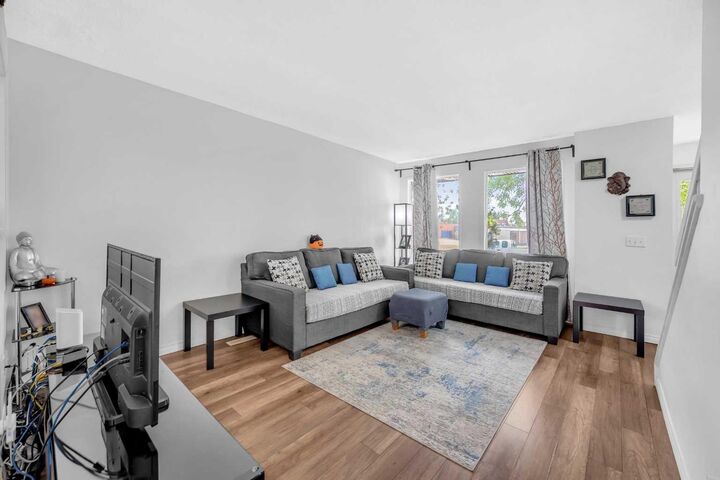
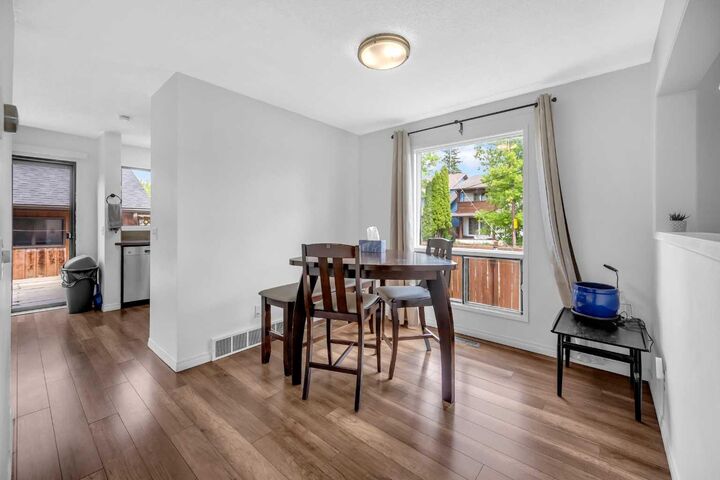
- Laminate
Caractéristiques extérieures
- Toit: Asphalt Shingle
Garage
- Single Garage Detached
Stationnement
- Parking Space(s) : 1
Étages
- 2
Surface Habitable
- 1,201 pi. ca.
Lieu
Disclaimer: Data is supplied by Pillar 9™ MLS® System. Pillar 9™ is the owner of the copyright in its MLS® System. Data is deemed reliable but is not guaranteed accurate by Pillar 9™. The trademarks MLS®, Multiple Listing Service® and the associated logos are owned by The Canadian Real Estate Association (CREA) and identify the quality of services provided by real estate professionals who are members of CREA. Used under license.
Data is supplied by Pillar 9™ MLS® System. Pillar 9™ is the owner of the copyright in its MLS® System. Data is deemed reliable but is not guaranteed accurate by Pillar 9™. The trademarks MLS®, Multiple Listing Service® and the associated logos are owned by The Canadian Real Estate Association (CREA) and identify the quality of services provided by real estate professionals who are members of CREA. Used under license.
Data is supplied by Pillar 9™ MLS® System. Pillar 9™ is the owner of the copyright in its MLS® System. Data is deemed reliable but is not guaranteed accurate by Pillar 9™. The trademarks MLS®, Multiple Listing Service® and the associated logos are owned by The Canadian Real Estate Association (CREA) and identify the quality of services provided by real estate professionals who are members of CREA. Used under license.


Step inside to a freshly painted interior featuring a bright living room, sun-filled dining area, and functional kitchen with ample cabinetry and newer appliances. Upstairs offers three spacious bedrooms and a 3-piece bathroom, while the partially finished basement provides extra space for a recreation room, home office, or gym.
Enjoy the fully fenced backyard and single detached garage, perfect for added privacy, parking, and storage. With its fantastic location, thoughtful updates, and functional layout, this home is perfect for families, first-time buyers, or investors. Book your private showing today!