

Inscription par: PILLAR 9 - IDX / Listed By: Real Broker
5404 10 Avenue SE 316 Calgary, AB T2A 5G4
En vigueur (1 Jours)
177 466 $ (USD)
Description
MLS®:
A2346990
A2346990
Catégorie
Single-Family Home
Single-Family Home
Année de Construction
1975
1975
Style
2 Storey
2 Storey
Listed By
Karla Linares, Real Broker
Source
PILLAR 9 - IDX
Dernière vérification Sep 23 2026 à 12:27 PM GMT+0000
PILLAR 9 - IDX
Dernière vérification Sep 23 2026 à 12:27 PM GMT+0000
Détails sur les salles de bains
- Salle de bains: 1
Caractéristiques Intérieures
- Appliances : Refrigerator
- Appliances : Electric Stove
- Laundry/Utility Room : Main Level
- Appliances : Dryer
- Appliances : Washer
- Laundry/Utility Room : In Unit
- No Smoking Home
Quartier
- Penbrooke Meadows
Informations sur le lot
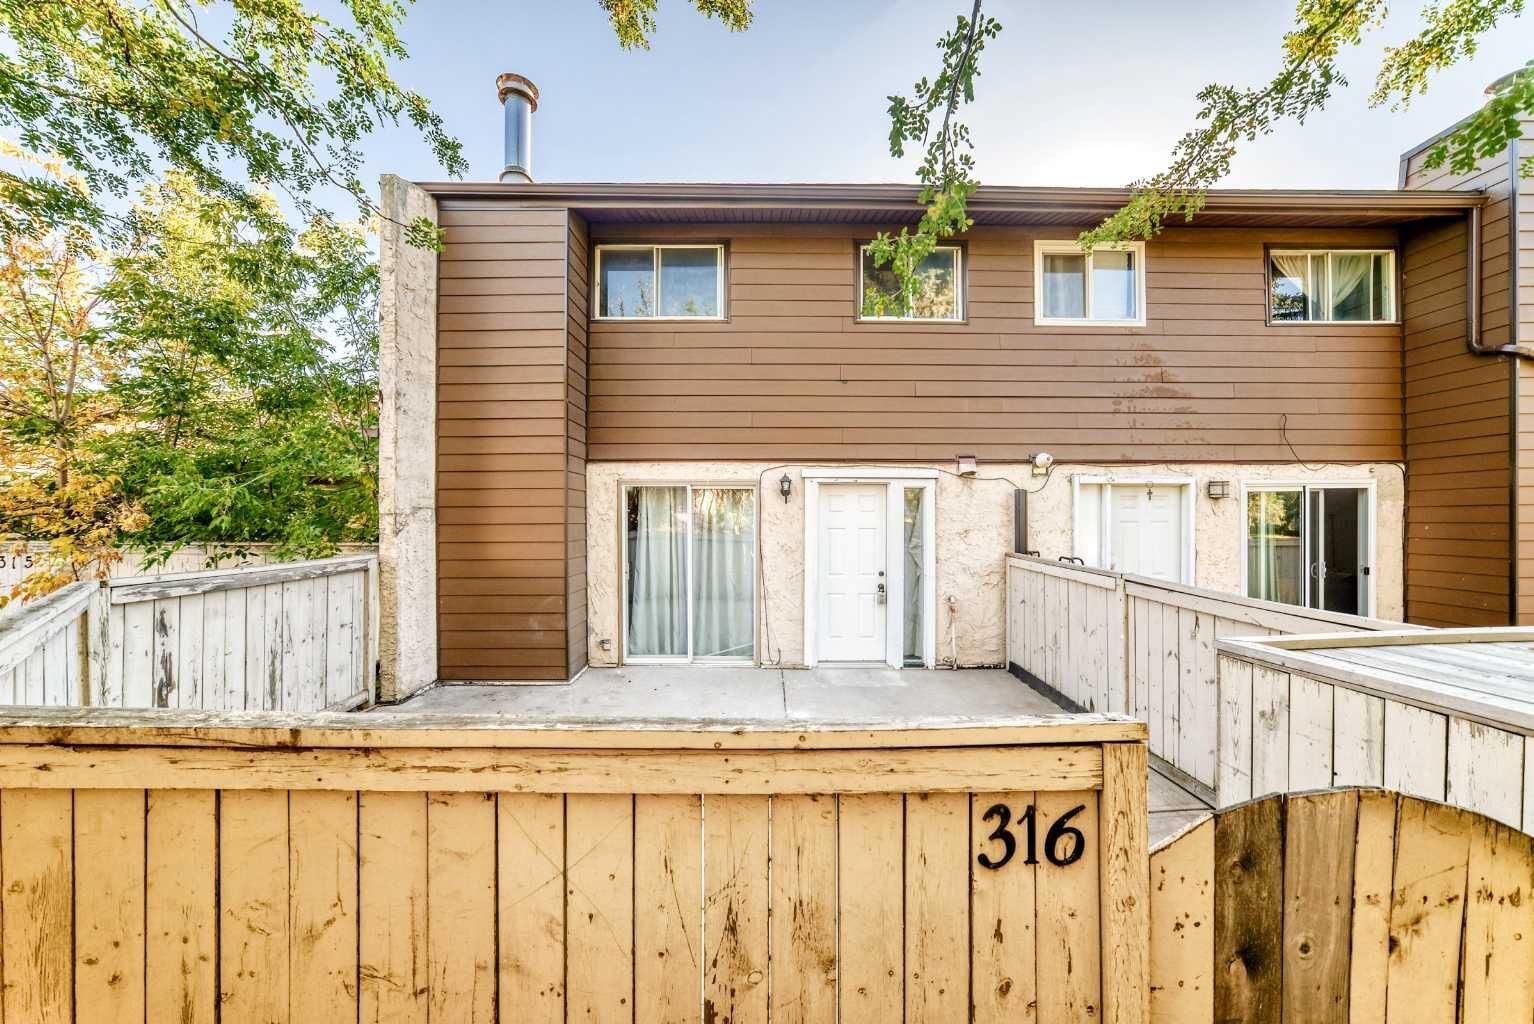
- Front Yard
Caractéristiques de la propriété
- Cheminée: Wood Burning
- Cheminée: Total Fireplace(s) : 1 Living Room
- Foundation: Poured Concrete
Chauffage et refroidissement
- Forced Air
- None
Informations sur le condo
- Frais: $271
Planchers
- Ceramic Tile
- Vinyl Plank
Caractéristiques extérieures
- Toit: Asphalt
Stationnement
- Stall
- Parking Space(s) : 1
Étages
- 2
Surface Habitable
- 1,025 pi. ca.
Lieu
Disclaimer: Data is supplied by Pillar 9™ MLS® System. Pillar 9™ is the owner of the copyright in its MLS® System. Data is deemed reliable but is not guaranteed accurate by Pillar 9™. The trademarks MLS®, Multiple Listing Service® and the associated logos are owned by The Canadian Real Estate Association (CREA) and identify the quality of services provided by real estate professionals who are members of CREA. Used under license.
Data is supplied by Pillar 9™ MLS® System. Pillar 9™ is the owner of the copyright in its MLS® System. Data is deemed reliable but is not guaranteed accurate by Pillar 9™. The trademarks MLS®, Multiple Listing Service® and the associated logos are owned by The Canadian Real Estate Association (CREA) and identify the quality of services provided by real estate professionals who are members of CREA. Used under license.
Data is supplied by Pillar 9™ MLS® System. Pillar 9™ is the owner of the copyright in its MLS® System. Data is deemed reliable but is not guaranteed accurate by Pillar 9™. The trademarks MLS®, Multiple Listing Service® and the associated logos are owned by The Canadian Real Estate Association (CREA) and identify the quality of services provided by real estate professionals who are members of CREA. Used under license.


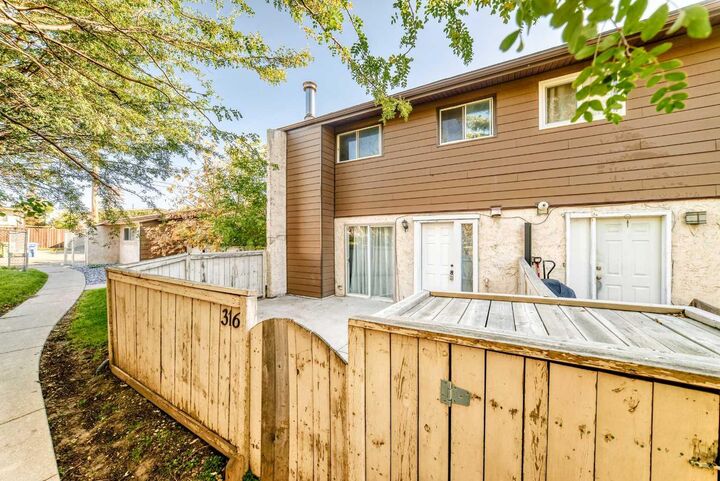
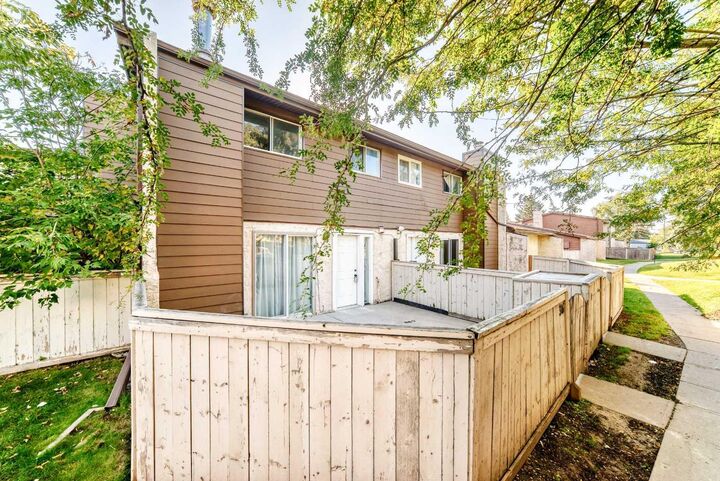
The main floor features new flooring throughout, a bright and open living and dining area, and a seamless flow from the living room directly to your large, private fenced outdoor patio - perfect for relaxing or entertaining.
Upstairs you'll find two bright bedrooms with windows, plus a versatile third room that works beautifully as a bedroom, den, or home office - ideal for today's flexible lifestyle. Unit includes an assigned parking stall.
Located within walking distance of both elementary and high schools — ideal for families looking to put down roots in a connected, convenient neighbourhood.
This one is move-in ready and waiting for you. Book your showing today.