

Inscription par: PILLAR 9 - IDX / Listed By: Diamond Realty & Associates Ltd
5404 Valentine Crescent SE Calgary, AB T2A 2K6
En vigueur
321 624 $ (USD)
Description
MLS®:
A2335034
A2335034
Surface Terrain
6,286 PI. CA.
6,286 PI. CA.
Catégorie
Single-Family Home
Single-Family Home
Année de Construction
1960
1960
Style
Bungalow
Bungalow
Listed By
Anita Sandhu, Diamond Realty & Associates Ltd
Source
PILLAR 9 - IDX
Dernière vérification Août 12 2026 à 6:50 PM GMT+0000
PILLAR 9 - IDX
Dernière vérification Août 12 2026 à 6:50 PM GMT+0000
Détails sur les salles de bains
- Salle de bains: 1
Caractéristiques Intérieures
- Appliances : Refrigerator
- Appliances : Dishwasher
- Appliances : Dryer
- Appliances : Washer
- Laundry/Utility Room : In Unit
- Appliances : Electric Cooktop
- Open Floorplan
Quartier
- Penbrooke Meadows
Informations sur le lot
- Landscaped
- Back Lane
- Pie Shaped Lot
- Fruit Trees/Shrub(s)
Caractéristiques de la propriété
- Cheminée: Total Fireplace(s) : 0
- Foundation: Poured Concrete
Chauffage et refroidissement
- Natural Gas
- None
Informations sur les sous-sols
- Crawl Space
Planchers
- Hardwood
- Tile
Caractéristiques extérieures
- Toit: Asphalt Shingle
Garage
- Single Garage Detached
Stationnement
- Parking Space(s) : 1
Étages
- 1
Surface Habitable
- 1,164 pi. ca.
Lieu
Disclaimer: Data is supplied by Pillar 9™ MLS® System. Pillar 9™ is the owner of the copyright in its MLS® System. Data is deemed reliable but is not guaranteed accurate by Pillar 9™. The trademarks MLS®, Multiple Listing Service® and the associated logos are owned by The Canadian Real Estate Association (CREA) and identify the quality of services provided by real estate professionals who are members of CREA. Used under license.
Data is supplied by Pillar 9™ MLS® System. Pillar 9™ is the owner of the copyright in its MLS® System. Data is deemed reliable but is not guaranteed accurate by Pillar 9™. The trademarks MLS®, Multiple Listing Service® and the associated logos are owned by The Canadian Real Estate Association (CREA) and identify the quality of services provided by real estate professionals who are members of CREA. Used under license.
Data is supplied by Pillar 9™ MLS® System. Pillar 9™ is the owner of the copyright in its MLS® System. Data is deemed reliable but is not guaranteed accurate by Pillar 9™. The trademarks MLS®, Multiple Listing Service® and the associated logos are owned by The Canadian Real Estate Association (CREA) and identify the quality of services provided by real estate professionals who are members of CREA. Used under license.


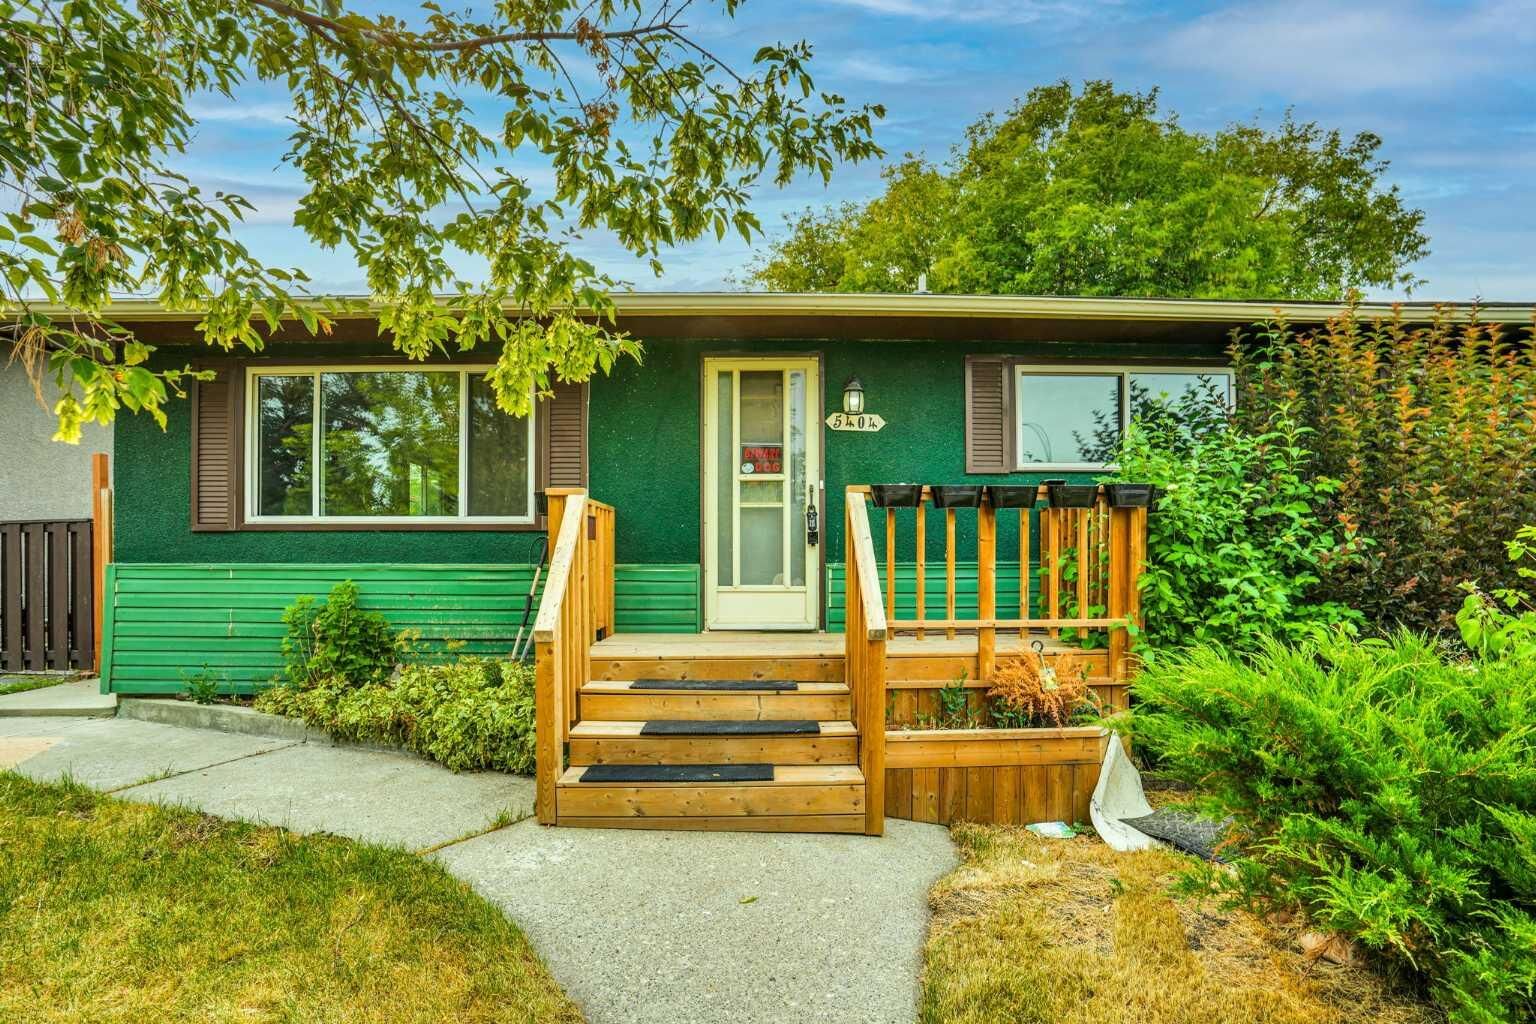
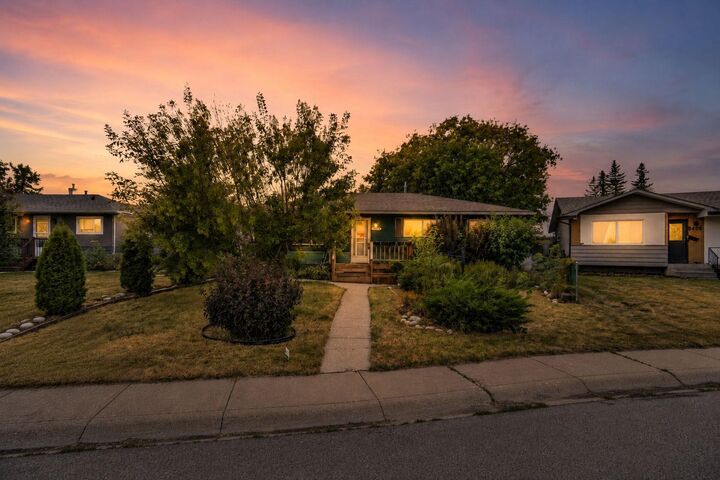
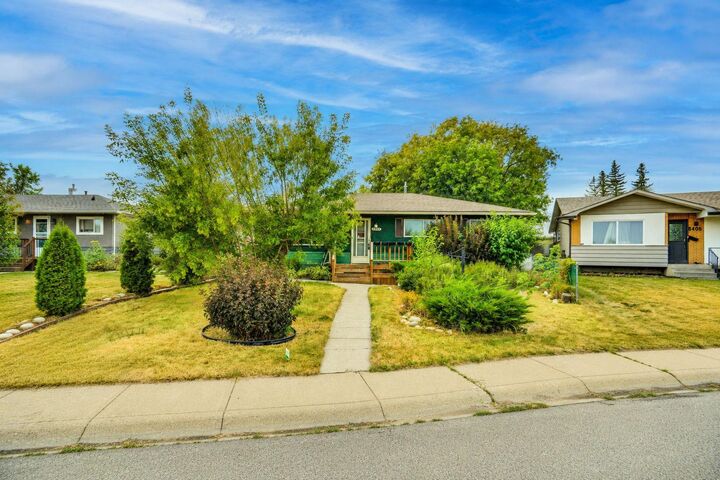
Welcome to this charming single-family bungalow in Penbrook, situated on a quiet street. This home features 3 bedrooms, 1 full bathroom, and a convenient laundry area. The property offers a maturely landscaped front and backyard, providing plenty of privacy and outdoor space. An oversized single garage and rear alley access add extra convenience and storage. Located close to schools, shopping, transportation, and other amenities, this home is an excellent opportunity for first-time buyers or investors. The property is being sold as-is.
Don’t miss this great opportunity—book your viewing today!